Premium features include durable metal roof, high-efficiency foam insulation, porcelain flooring throughout, and smart locks for enhanced comfort and security. Designed layout includes a luxuries primary suite with his-and-hers walk-in closets, a private mother-in-low suite, three and a half Bah, versatile studio or office. All bedrooms has walk-in-closets' with 9 feet ceilings throughout and 12 ceilings in living area for open and airy feel. The modern chef's kitchen showcases custom cabinetry, quartz countertop, gas cooking and a large center island, seamlessly flowing into the expensive living area with fireplace, perfect for entertaining and every day living.
New construction
$974,900
915 BURR RD, Terrell Hills, TX 78209
4beds
2,647sqft
Single Family Residence
Built in 2025
0.25 Acres Lot
$946,200 Zestimate®
$368/sqft
$-- HOA
What's special
Gas cookingPorcelain flooring throughoutQuartz countertopHis-and-hers walk-in closetsLarge center islandHigh-efficiency foam insulationCustom cabinetry
- 9 days
- 293
- 6
Zillow last checked:
Listing updated:
Listed by:
Corina Uribe TREC #418499 (210) 771-7316,
San Antonio Elite Realty
Source: LERA MLS,MLS#: 1967246
Facts & features
Interior
Bedrooms & bathrooms
- Bedrooms: 4
- Bathrooms: 4
- Full bathrooms: 3
- 1/2 bathrooms: 1
Primary bedroom
- Features: Split, Sitting Room, Walk-In Closet(s), Ceiling Fan(s), Full Bath
- Area: 420
- Dimensions: 21 x 20
Bedroom 2
- Area: 255
- Dimensions: 17 x 15
Bedroom 3
- Area: 240
- Dimensions: 16 x 15
Bedroom 4
- Area: 357
- Dimensions: 21 x 17
Primary bathroom
- Features: Tub/Shower Separate, Single Vanity
- Area: 144
- Dimensions: 12 x 12
Dining room
- Area: 221
- Dimensions: 17 x 13
Kitchen
- Area: 320
- Dimensions: 20 x 16
Living room
- Area: 650
- Dimensions: 25 x 26
Office
- Area: 108
- Dimensions: 12 x 9
Heating
- Central, Electric
Cooling
- Central Air
Appliances
- Included: Built-In Oven, Self Cleaning Oven, Microwave, Range, Gas Cooktop, Disposal, Dishwasher, Plumbed For Ice Maker, Electric Water Heater
- Laundry: Main Level, Lower Level, Washer Hookup, Dryer Connection
Features
- One Living Area, Separate Dining Room, Eat-in Kitchen, Two Eating Areas, Kitchen Island, Breakfast Bar, Pantry, Study/Library, Utility Room Inside, 1st Floor Lvl/No Steps, High Ceilings, Open Floorplan, High Speed Internet, All Bedrooms Downstairs, Telephone, Walk-In Closet(s), Master Downstairs, Ceiling Fan(s), Chandelier, Solid Counter Tops, Custom Cabinets
- Flooring: Other
- Windows: Double Pane Windows
- Has basement: No
- Attic: Access Only
- Number of fireplaces: 1
- Fireplace features: Living Room
Interior area
- Total interior livable area: 2,647 sqft
Property
Parking
- Total spaces: 2
- Parking features: Two Car Garage, Garage Faces Rear, Garage Door Opener, RV/Boat Parking, Open
- Garage spaces: 2
Features
- Levels: One,Multi/Split
- Stories: 1
- Patio & porch: Covered
- Pool features: None
- Fencing: Privacy
- Has view: Yes
- View description: City
Lot
- Size: 0.25 Acres
- Dimensions: 101 x 115
- Features: 1/4 - 1/2 Acre, Level, Curbs, Streetlights
Details
- Parcel number: 058990000110
Construction
Type & style
- Home type: SingleFamily
- Architectural style: Contemporary
- Property subtype: Single Family Residence
Materials
- Stucco
- Foundation: Slab
- Roof: Metal
Condition
- New Construction
- New construction: Yes
- Year built: 2025
Details
- Builder name: M.T.S.
Utilities & green energy
- Electric: CPS
- Gas: SAWS
- Sewer: SAWS
- Water: SAWS, Water System
- Utilities for property: Cable Available, City Garbage service
Community & HOA
Community
- Features: None
- Security: Smoke Detector(s)
- Subdivision: Terrell Hills
Location
- Region: Terrell Hills
Financial & listing details
- Price per square foot: $368/sqft
- Tax assessed value: $490,000
- Annual tax amount: $10,300
- Price range: $974.9K - $974.9K
- Date on market: 9/16/2026
- Cumulative days on market: 100 days
- Listing terms: Conventional,FHA,VA Loan,TX Vet,Cash,USDA Loan
- Road surface type: Paved, Asphalt
Estimated market value
$946,200
$899,000 - $994,000
$4,293/mo
Price history
| Date | Event | Price |
|---|---|---|
| 9/16/2026 | Listed for sale | $974,900$368/sqft |
Source:  LERA MLS #1967246 Report a problem LERA MLS #1967246 Report a problem | ||
| 9/4/2026 | Listing removed | $974,900$368/sqft |
Source: LERA MLS #1967246 Report a problem | ||
| 8/23/2026 | Price change | $974,900-2%$368/sqft |
Source: LERA MLS #1967246 Report a problem | ||
| 8/13/2026 | Listed for sale | $994,900-0.4%$376/sqft |
Source: LERA MLS #1967246 Report a problem | ||
| 7/24/2026 | Listing removed | $998,900$377/sqft |
Source: LERA MLS #1967246 Report a problem | ||
| 5/15/2026 | Listed for sale | $998,900+439.9%$377/sqft |
Source: LERA MLS #1967246 Report a problem | ||
| 10/21/2021 | Listing removed | -- |
Source:  Weichert Pro Report a problem Weichert Pro Report a problem | ||
| 9/10/2021 | Listed for sale | $185,000$70/sqft |
Source: LERA MLS #1435855 Report a problem | ||
| 9/2/2021 | Listing removed | -- |
Source: Weichert Pro Report a problem | ||
| 1/29/2020 | Listed for sale | $185,000+0.5%$70/sqft |
Source: San Antonio - WEICHERT, REALTORS - Select #1435855 Report a problem | ||
| 8/20/2019 | Listing removed | $184,000$70/sqft |
Source: San Antonio - WEICHERT, REALTORS - Select #1304210 Report a problem | ||
| 6/25/2019 | Price change | $184,000-0.5%$70/sqft |
Source: San Antonio - WEICHERT, REALTORS - Select #1304210 Report a problem | ||
| 6/16/2018 | Price change | $185,000-2.6%$70/sqft |
Source: San Antonio - WEICHERT, REALTORS - Select #1304210 Report a problem | ||
| 4/12/2018 | Listed for sale | $189,900+76.7%$72/sqft |
Source: San Antonio - WEICHERT, REALTORS - Select #1304210 Report a problem | ||
| 10/15/2013 | Listing removed | $107,500$41/sqft |
Source: Keller Willis San Antonio Inc #983002 Report a problem | ||
| 9/2/2013 | Price change | $107,500-16.7%$41/sqft |
Source: Keller Willis San Antonio Inc #983002 Report a problem | ||
| 1/31/2013 | Listed for sale | $129,000$49/sqft |
Source: Keller Willis San Antonio Inc #983002 Report a problem | ||
Public tax history
| Year | Property taxes | Tax assessment |
|---|---|---|
| 2025 | $10,211 +21.6% | $490,000 +22.5% |
| 2024 | $8,395 +115.8% | $400,000 +117.3% |
| 2023 | $3,890 +5.8% | $184,070 +15% |
| 2022 | $3,675 +19.5% | $160,090 +23.8% |
| 2021 | $3,076 | $129,340 |
| 2020 | $3,076 +6.8% | $129,340 |
| 2019 | $2,880 | $129,340 |
| 2018 | $2,880 +34.7% | $129,340 +48.8% |
| 2017 | $2,138 -0.7% | $86,930 |
| 2016 | $2,153 +10.9% | $86,930 +15% |
| 2015 | $1,942 | $75,590 |
| 2014 | $1,942 | $75,590 |
| 2013 | -- | $75,590 |
| 2012 | -- | $75,590 |
| 2011 | -- | $75,590 |
| 2010 | -- | $75,590 |
| 2009 | -- | $75,590 |
| 2008 | -- | $75,590 |
| 2007 | -- | $75,590 +47.1% |
| 2006 | -- | $51,390 -14.3% |
| 2005 | -- | $60,000 |
| 2004 | -- | -- |
| 2003 | -- | -- |
| 2002 | -- | -- |
| 2001 | -- | -- |
| 2000 | -- | -- |
Find assessor info on the county website
Monthly payment
Est. payment
Payment breakdown
Explore the cost of this home by adjusting the details. Changes won't be saved.Climate risks
Neighborhood: 78209
Nearby schools
Schools provided by the listing agent
- Elementary: Wilshire
- Middle: Garner
- High: Macarthur
- District: North East I.S.D.
Source: LERA MLS. This data may not be complete. We recommend contacting the local school district to confirm school assignments for this home.
Similar homes
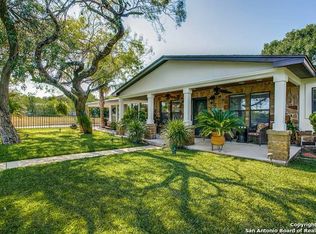
- $1,088,0005 bd5 ba3.6k sqft110 BRYKER DR, Terrell Hills, TX 78209For Sale
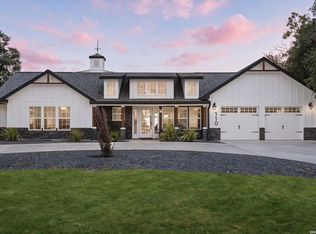
 MLS ID #2005427, Ruby Sanchez TREC #736928, Phyllis Browning Company. LERA MLS
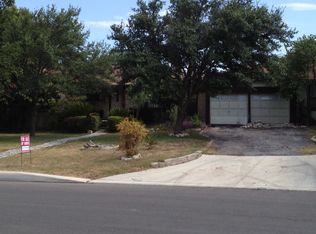
 - $800,0004 bd4 ba3.1k sqft123 E Brandon, San Antonio, TX 78209For Sale
 MLS ID #2015633, Janeil Pierre TREC #848640, Exquisite Properties, LLC. LERA MLS
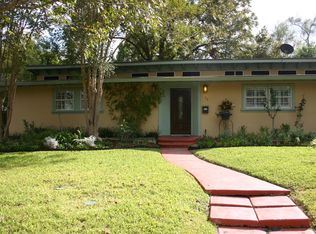
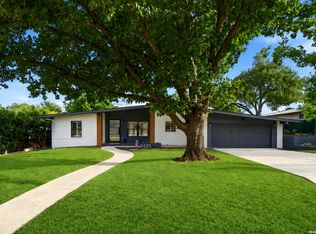
 - $825,0004 bd4 ba2.4k sqft1422 WILTSHIRE AVE, Terrell Hills, TX 78209For Sale
 MLS ID #2008202, Marisa Bernal TREC #745848, eXp Realty. LERA MLS
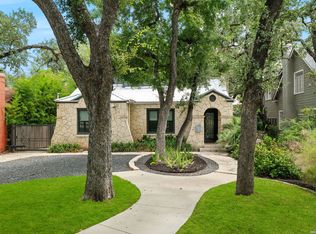
 - $1,100,0005 bd4 ba3k sqft258 TUXEDO AVE, San Antonio, TX 78209For Sale
 MLS ID #2000588, Craig Browning TREC #606186, Phyllis Browning Company. LERA MLS
 - $950,0004 bd3 ba3k sqft204 Gardenview, Castle Hills, TX 78213For SaleMLS ID #2008620, Zachariah Castillo TREC #620516, Keller Williams City-View. LERA MLS
- $790,0004 bd4 ba2.8k sqft1103 N Pine St, San Antonio, TX 78202For SaleMLS ID #2002348, Polo Gutierrez TREC #766167, Phyllis Browning Company. LERA MLS
- $670,0003 bd3 ba2.2k sqft225 Wellesley Blvd, San Antonio, TX 78209For SaleMLS ID #1995127, Iliana Chavira TREC #650155, StepStone Realty, LLC. LERA MLS
- $599,0003 bd3 ba2.3k sqft111 WESTWOOD WAY, San Antonio, TX 78218For SaleMLS ID #2016315, Jessica Hernandez TREC #643589, San Antonio Portfolio KW RE. LERA MLS
- $599,9994 bd4 ba2.8k sqft28815 THROSSEL LN, San Antonio, TX 78260For SaleMLS ID #2018833, Virginia Aaron TREC #706595, Cornerstone Properties. LERA MLS
- $1,050,0004 bd6 ba3.7k sqft4112 Little Gem, San Antonio, TX 78261For SaleMLS ID #2003925, Tara Medina TREC #758667, Real Broker, LLC. LERA MLS
- $875,0004 bd3 ba3.1k sqft8024 Alton, Selma, TX 78154For SaleMLS ID #1947160, Tre Serrano TREC #687355, Real Broker, LLC. LERA MLS
- $990,0003 bd4 ba3.2k sqft3914 Balentine, San Antonio, TX 78257For SaleMLS ID #2014417, Binkan Cinaroglu TREC #592614, Kuper Sotheby's Int'l Realty. LERA MLS
- $929,0005 bd4 ba3.8k sqft3123 SABLE CRK, San Antonio, TX 78259For SaleMLS ID #1970614, Amy Carter TREC #510597, Carter Fine Homes. LERA MLS
- $839,0004 bd4 ba2.6k sqft23241 Inspirada, San Antonio, TX 78261For SaleMLS ID #2003080, Amy Kolb TREC #483155, Kolb Real Estate LLC. LERA MLS
- $549,9994 bd3 ba2.8k sqft131 REHMANN ST, San Antonio, TX 78204For SaleMLS ID #2015639, Yasmeen Deais TREC #741119, Real Broker, LLC. LERA MLS
- $750,0004 bd4 ba2.9k sqft22526 Estacado, San Antonio, TX 78261For SaleMLS ID #2014018, Lana Marinin TREC #629504, Texas Prestige Realty. LERA MLS
- $630,0005 bd3 ba2.8k sqft403 Montana, San Antonio, TX 78203For SaleMLS ID #1970798, Amy White TREC #652108, Reliance Residential Realty -. LERA MLS
- $1,400,0004 bd4 ba3.5k sqft27619 Sunset Loop, Garden Ridge, TX 78266Active
 MLS ID #7284150, Doug Curtis, Keller Williams Heritage. Unlock MLS
 - $534,9002 bd3 ba2.2k sqft27 FONTHILL WAY, San Antonio, TX 78218For SaleMLS ID #2012873, Jacob Forbis TREC #702923, Central Metro Realty. LERA MLS
