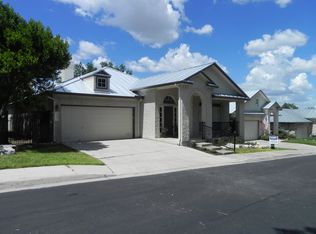
Turn-key one-story living on a corner lot in guard-gated Oakwell Farms - 2,217 square feet on one level, and nothing left on the to-do list. Blinds throughout, softening the light across high ceilings and beautiful tile floors. The updated kitchen pairs granite counters and stainless appliances with gas cooking, a built-in oven and a walk-in pantry, opening to a sunny breakfast room with a separate formal dining room just beyond. At the center of the home, a spacious living room anchored by a gas fireplace, with windows that frame the covered patio. The primary suite is genuinely spacious with its own door out to that patio, a walk-in closet, and a bath with double vanity, garden tub and separate shower. A second bedroom and full bath sit privately down the hall, a half bath serves guests, and the study makes an ideal home office, gym or third bedroom - the flexibility this floor plan is loved for. Outside, a covered patio and fenced yard built for entertaining rather than mowing, plus full sprinkler system and metal roof. Residents enjoy 24-hour guarded access, a large pool, tennis and pickleball courts, an 1,800 sq ft clubhouse, playground, sport court and tree-lined walking trails - all inside Loop 410 and zoned to North East ISD. Don't miss your Oakwell Farms oasis.
For sale
$549,900
27 FONTHILL WAY, San Antonio, TX 78218
2beds
2,217sqft
Single Family Residence
Built in 2001
6,316 Square Feet Lot
$525,000 Zestimate®
$248/sqft
$239/mo HOA
What's special
Gas fireplaceGas cookingHigh ceilingsSeparate formal dining roomBlinds throughoutGranite countersBuilt-in oven
- 10 days
- 154
- 3
Likely to sell faster than
Zillow last checked:
Listing updated:
Listed by:
Jacob Forbis TREC #702923 (916) 833-3469,
Central Metro Realty
Source: LERA MLS,MLS#: 2012873
Facts & features
Interior
Bedrooms & bathrooms
- Bedrooms: 2
- Bathrooms: 3
- Full bathrooms: 2
- 1/2 bathrooms: 1
Primary bedroom
- Features: Outside Access, Walk-In Closet(s), Ceiling Fan(s), Full Bath
- Area: 247
- Dimensions: 19 x 13
Bedroom 2
- Area: 150
- Dimensions: 15 x 10
Primary bathroom
- Features: Tub/Shower Separate, Double Vanity, Soaking Tub
- Area: 64
- Dimensions: 8 x 8
Dining room
- Area: 144
- Dimensions: 12 x 12
Kitchen
- Area: 110
- Dimensions: 11 x 10
Living room
- Area: 399
- Dimensions: 21 x 19
Office
- Area: 150
- Dimensions: 15 x 10
Heating
- Central, 1 Unit, Natural Gas
Cooling
- Central Air
Appliances
- Included: Cooktop, Built-In Oven, Microwave, Range, Gas Cooktop, Disposal, Dishwasher, Vented Exhaust Fan, Gas Water Heater, Plumb for Water Softener
- Laundry: Main Level, Laundry Room, Washer Hookup, Dryer Connection
Features
- One Living Area, Separate Dining Room, Pantry, Study/Library, Utility Room Inside, Open Floorplan, High Speed Internet, Walk-In Closet(s), Master Downstairs, Ceiling Fan(s), Solid Counter Tops
- Flooring: Ceramic Tile
- Has basement: No
- Number of fireplaces: 1
- Fireplace features: One, Living Room, Gas
Interior area
- Total interior livable area: 2,217 sqft
Property
Parking
- Total spaces: 2
- Parking features: Two Car Garage, Attached, Garage Door Opener
- Attached garage spaces: 2
Features
- Levels: One
- Stories: 1
- Patio & porch: Patio, Covered
- Exterior features: Sprinkler System
- Pool features: None, Community
- Fencing: Privacy
Lot
- Size: 6,316 Square Feet
- Features: Corner Lot, Curbs, Sidewalks
Details
- Parcel number: 173040090110
Construction
Type & style
- Home type: SingleFamily
- Property subtype: Single Family Residence
Materials
- Brick
- Foundation: Slab
- Roof: Metal
Condition
- Pre-Owned
- New construction: No
- Year built: 2001
Details
- Builder name: Centex
Utilities & green energy
- Electric: CPS
- Gas: CPS
- Sewer: SAWS
- Water: SAWS
- Utilities for property: Cable Available, City Garbage service
Community & HOA
Community
- Features: Tennis Court(s), Clubhouse, Playground, Jogging Trails, Sports Court, Basketball Court, Cluster Mail Box
- Security: Smoke Detector(s), Prewired, Controlled Access, Security Guard
- Subdivision: Oakwell Farms
HOA
- Has HOA: Yes
- HOA fee: $716 quarterly
- HOA name: OAKWELL FARMS
Location
- Region: San Antonio
Financial & listing details
- Price per square foot: $248/sqft
- Tax assessed value: $485,000
- Annual tax amount: $10,997
- Price range: $549.9K - $549.9K
- Date on market: 8/31/2026
- Cumulative days on market: 11 days
- Listing terms: Conventional,FHA,VA Loan,Cash
- Road surface type: Paved
Estimated market value
$525,000
$499,000 - $551,000
$2,073/mo
Price history
| Date | Event | Price |
|---|---|---|
| 8/31/2026 | Listed for sale | $549,900+13.4%$248/sqft |
Source:  LERA MLS #2012873 Report a problem LERA MLS #2012873 Report a problem | ||
| 8/15/2023 | Sold | -- |
Source: LERA MLS #1705924 Report a problem | ||
| 8/7/2023 | Pending sale | $485,000$219/sqft |
Source: LERA MLS #1705924 Report a problem | ||
| 7/27/2023 | Contingent | $485,000$219/sqft |
Source: LERA MLS #1705924 Report a problem | ||
| 7/24/2023 | Listed for sale | $485,000$219/sqft |
Source: LERA MLS #1705924 Report a problem | ||
Public tax history
| Year | Property taxes | Tax assessment |
|---|---|---|
| 2025 | $7,049 -11.9% | $485,000 |
| 2024 | $7,998 -37.7% | $485,000 -13.3% |
| 2023 | $12,837 +6% | $559,230 +13.9% |
| 2022 | $12,111 +11.6% | $490,810 +14.8% |
| 2021 | $10,847 | $427,700 +1.4% |
| 2020 | $10,847 +1.9% | $421,790 +2.7% |
| 2019 | $10,650 | $410,650 +1.3% |
| 2018 | $10,650 -0.3% | $405,530 +1.3% |
| 2017 | $10,685 +10.6% | $400,170 +11.6% |
| 2016 | $9,660 +6.4% | $358,470 +4.6% |
| 2015 | $9,080 | $342,850 +4.4% |
| 2014 | $9,080 | $328,540 +6.8% |
| 2013 | -- | $307,550 +1.3% |
| 2012 | -- | $303,730 |
| 2011 | -- | $303,730 -0.8% |
| 2010 | -- | $306,270 -3% |
| 2009 | -- | $315,830 -2.9% |
| 2008 | -- | $325,160 +15.4% |
| 2007 | -- | $281,780 +7.4% |
| 2006 | -- | $262,310 +12.5% |
| 2005 | -- | $233,250 |
| 2004 | -- | -- |
| 2003 | -- | -- |
| 2002 | -- | -- |
Find assessor info on the county website
Monthly payment
Est. payment
Payment breakdown
Explore the cost of this home by adjusting the details. Changes won't be saved.Climate risks
Neighborhood: Oakwell Farms
Nearby schools
Schools provided by the listing agent
- Elementary: Northwood
- Middle: Garner
- High: Macarthur
- District: North East I.S.D.
Source: LERA MLS. This data may not be complete. We recommend contacting the local school district to confirm school assignments for this home.
Similar homes
- $549,0005 bd4 ba2.8k sqft13502 CHARTER BEND DR, San Antonio, TX 78231For Sale

 MLS ID #1993273, Kelly Hanson TREC #520539, NextHome Generations. LERA MLS
 - $550,0003 bd3 ba2.6k sqft6 Ancient Bend, San Antonio, TX 78248For Sale
 MLS ID #1955823, Cheryl Julian TREC #409369, All City San Antonio Registered Series. LERA MLS
 - $525,0004 bd3 ba2.9k sqft1007 VERDE VISTA DR, San Antonio, TX 78216For Sale
 MLS ID #1970727, Brayson Verzella TREC #538286, Real Broker, LLC. LERA MLS
 - $525,0004 bd3 ba2.5k sqft55 Vienna, San Antonio, TX 78258For Sale
 MLS ID #2011724, Matthew Resnick TREC #561533, Kuper Sotheby's Int'l Realty. LERA MLS
 - $544,9003 bd4 ba2.1k sqft4719 AVERY WAY, San Antonio, TX 78261For SaleMLS ID #2010013, Bryan Warhurst TREC #0706251, Keller Williams Heritage. LERA MLS
- $559,0003 bd4 ba2.5k sqft101 Haynes Avenue, San Antonio, TX 78210For SaleMLS ID #1973115, Daniel Herb TREC #734152, Phyllis Browning Company. LERA MLS
- $483,0004 bd3 ba2.7k sqft13707 Oak Cabin, San Antonio, TX 78232For SaleMLS ID #2005190, Jody Carrillo TREC #787480, LPT Realty, LLC. LERA MLS
- $539,9004 bd3 ba2.8k sqft13518 Orchard Ridge, San Antonio, TX 78231For SaleMLS ID #1964442, Sandra Farhart TREC #680291, Keller Williams City-View. LERA MLS
- $529,9004 bd3 ba2.3k sqft1122 Midnight, San Antonio, TX 78260For SaleMLS ID #1966393, Christopher Winstead TREC #719854, All City Homes. LERA MLS
- $565,0004 bd3 ba3.1k sqft1214 Willow Knoll, San Antonio, TX 78258For SaleMLS ID #2003727, Preslie Sovereign TREC #749156, Keller Williams Heritage. LERA MLS
- $540,0003 bd4 ba3k sqft3551 Pinnacle, San Antonio, TX 78261For SaleMLS ID #1952965, Sterling Harlan TREC #786519, Riverbend Realty Group, LLC. LERA MLS
- $535,0004 bd3 ba3.1k sqft21219 Villa Valencia, San Antonio, TX 78258For SaleMLS ID #1992200, Codie Fortune-Bloodworth TREC #760806, BHHS Don Johnson Realtors - SA. LERA MLS
- $594,9993 bd2 ba2.6k sqft27313 Timberline Dr, San Antonio, TX 78260For SaleMLS ID #2004508, Samantha Vandenheuvel TREC #789547, Exquisite Properties, LLC. LERA MLS
- $529,0003 bd3 ba2.1k sqft27218 Sherwood Forest, San Antonio, TX 78260For SaleMLS ID #1964243, Lisa Cabrera TREC #649703, Resi Realty, LLC. LERA MLS
- $589,0004 bd3 ba2.6k sqft23326 WOODLAWN RDG, San Antonio, TX 78259For SaleMLS ID #1993293, Chun Yu TREC #708541, Central Metro Realty. LERA MLS
- $400,0004 bd3 ba2.6k sqft929 Morningside, Terrell Hills, TX 78209For SaleMLS ID #1887993, Robert Elder TREC #436622, Phyllis Browning Company. LERA MLS
- $525,0004 bd3 ba3k sqft6519 Grove Creek, San Antonio, TX 78256For SaleMLS ID #2000348, Scott Malouff TREC #658231, Keller Williams Heritage. LERA MLS
- $485,0004 bd2 ba2.4k sqft1303 BLUFF FOREST, San Antonio, TX 78248For SaleMLS ID #2002566, Ricardo Gonzalez TREC #663626, Keller Williams Heritage. LERA MLS
- $589,0004 bd4 ba3k sqft12424 Upton Park, San Antonio, TX 78253For SaleMLS ID #2014419, Maritza Morales TREC #765448, Always Here Properties, Llc. LERA MLS
