Beautifully reimagined Terrell Hills home blending timeless traditional design with fresh contemporary flair. This spacious 4-bedroom, 3.5-bath residence offers an ideal layout with a private primary suite on the main level, complete with elevator access from the carport for added convenience. Three bedrooms, and two full baths are located upstairs. One bedroom has an en suite bath, and the other bath is just outside the second bedroom-with another bedroom on that same hallway. Rich custom woodwork enhances both the formal living and dining spaces. A generous casual living area features built-in shelving, abundant seating, and room for a secondary dining or game table-perfect for everyday living and entertaining alike. Wet bar that opens to the patio. A serene koi pond is nestled within a lovely natural setting. Visible from the formal living room's picture window, it is surrounded by mature trees and landscaping. The two-story back house adds versatility, ideal for guests, multigenerational living, adult children, or live-in help. Thoughtfully updated and well located, this Terrell Hills home offers comfort, character, and flexibility in one exceptional property. 3334 s/ft in main house, 1100 s/ft in back house per appraiser.
For sale
$1,395,000
404 Sheraton, Terrell Hills, TX 78209
4beds
3,334sqft
:
Get pre-qualified$9,758/mo
Single Family Residence
Built in 1940
0.28 Acres Lot
$1,297,300 Zestimate®
$418/sqft
$-- HOA
What's special
Built-in shelvingRich custom woodworkLovely natural settingSerene koi pond
- 101 days |
- 387 |
- 14 |
Zillow last checked:
Listing updated:
Listed by:
Kate Park TREC #478783 (210) 364-4703,
Nix Realty Company
Source: LERA MLS,MLS#: 1953275
Facts & features
Interior
Bedrooms & bathrooms
- Bedrooms: 4
- Bathrooms: 4
- Full bathrooms: 3
- 1/2 bathrooms: 1
Primary bedroom
- Features: Split, Sitting Room, Walk-In Closet(s), Full Bath
- Area: 195
- Dimensions: 15 x 13
Bedroom 2
- Area: 169
- Dimensions: 13 x 13
Bedroom 3
- Area: 156
- Dimensions: 13 x 12
Bedroom 4
- Area: 143
- Dimensions: 11 x 13
Primary bathroom
- Features: Tub/Shower Separate, Double Vanity
- Area: 120
- Dimensions: 10 x 12
Dining room
- Area: 132
- Dimensions: 12 x 11
Family room
- Area: 324
- Dimensions: 27 x 12
Kitchen
- Area: 176
- Dimensions: 16 x 11
Living room
- Area: 240
- Dimensions: 20 x 12
Office
- Area: 126
- Dimensions: 14 x 9
Heating
- Central, 3+ Units, Natural Gas
Cooling
- Three+ Central, Two Window/Wall
Appliances
- Included: Range, Gas Cooktop, Disposal, Dishwasher
- Laundry: Laundry Closet, Main Level, Lower Level, Washer Hookup, Dryer Connection
Features
- Two Living Area, Separate Dining Room, Eat-in Kitchen, Two Eating Areas, Pantry, Utility Room Inside, High Ceilings, Maid's Quarters, High Speed Internet, Walk-In Closet(s), Master Downstairs
- Flooring: Carpet, Ceramic Tile, Wood
- Windows: Window Coverings
- Has basement: No
- Number of fireplaces: 1
- Fireplace features: One, Living Room, Gas
Interior area
- Total interior livable area: 3,334 sqft
Video & virtual tour
Property
Parking
- Total spaces: 2
- Parking features: Attached, Two Car Carport
- Has attached garage: Yes
- Carport spaces: 2
Features
- Levels: Two
- Stories: 2
- Patio & porch: Deck
- Exterior features: Sprinkler System, Lighting
- Pool features: None
- Fencing: Privacy
Lot
- Size: 0.28 Acres
- Features: 1/4 - 1/2 Acre, Curbs
- Residential vegetation: Mature Trees
Details
- Additional structures: Detached Quarters, Second Residence
- Parcel number: 057420190120
Construction
Type & style
- Home type: SingleFamily
- Architectural style: Contemporary,Traditional
- Property subtype: Single Family Residence
Materials
- Stucco
- Foundation: Slab
- Roof: Composition,Metal
Condition
- Pre-Owned
- New construction: No
- Year built: 1940
Utilities & green energy
- Electric: CPS
- Gas: CPS
- Sewer: SAWS, Sewer System
- Water: SAWS, Water System
- Utilities for property: Cable Available
Community & HOA
Community
- Features: Playground
- Subdivision: Terrell Hills
Location
- Region: Terrell Hills
Financial & listing details
- Price per square foot: $418/sqft
- Tax assessed value: $932,370
- Annual tax amount: $19,196
- Price range: $1.4M - $1.4M
- Date on market: 4/15/2026
- Cumulative days on market: 103 days
- Listing terms: Conventional,FHA,VA Loan,TX Vet,Cash
- Road surface type: Paved
Estimated market value
$1,297,300
$1.23M - $1.36M
$4,667/mo
Price history
| Date | Event | Price |
|---|---|---|
| 4/15/2026 | Listed for sale | $1,395,000+75.5%$418/sqft |
Source:  LERA MLS #1953275 Report a problem LERA MLS #1953275 Report a problem | ||
| 3/4/2021 | Sold | -- |
Source: LERA MLS #1486033 Report a problem | ||
| 12/5/2020 | Pending sale | $795,000$238/sqft |
Source: Phyllis Browning Co. #1486033 Report a problem | ||
| 11/26/2020 | Price change | $795,000-6.4%$238/sqft |
Source: Phyllis Browning Co. #1486033 Report a problem | ||
| 10/22/2020 | Price change | $849,000-4.6%$255/sqft |
Source: Phyllis Browning Co. #1486033 Report a problem | ||
| 9/28/2020 | Listed for sale | $890,000$267/sqft |
Source: Phyllis Browning Company #1486033 Report a problem | ||
Public tax history
| Year | Property taxes | Tax assessment |
|---|---|---|
| 2025 | $19,196 +1.3% | $932,370 +1.6% |
| 2024 | $18,942 +4.8% | $917,640 +5.1% |
| 2023 | $18,075 +0.8% | $873,430 +9.5% |
| 2022 | $17,939 | $797,620 +2.1% |
| 2021 | -- | $780,970 +3.9% |
| 2020 | -- | $751,300 +0.5% |
| 2019 | $9,789 | $747,670 -3.5% |
| 2018 | $9,789 -3.8% | $775,000 -6.1% |
| 2017 | $10,173 +5.6% | $825,000 +10% |
| 2016 | $9,631 +5.4% | $750,000 +9.6% |
| 2015 | $9,134 | $684,200 +10% |
| 2014 | $9,134 | $622,000 +8.2% |
| 2013 | -- | $575,000 +4.4% |
| 2012 | -- | $551,030 -0.7% |
| 2011 | -- | $554,690 -2.7% |
| 2010 | -- | $570,000 -2.6% |
| 2009 | -- | $585,000 +8% |
| 2008 | -- | $541,717 -1.5% |
| 2007 | -- | $550,000 +18.3% |
| 2006 | -- | $465,000 +9.4% |
| 2005 | -- | $425,000 |
| 2003 | -- | -- |
| 2002 | -- | -- |
| 2001 | -- | -- |
| 2000 | -- | -- |
Find assessor info on the county website
Monthly payment
Est. payment
Payment breakdown
Explore the cost of this home by adjusting the details. Changes won't be saved.Climate risks
Neighborhood: 78209
Nearby schools
GreatSchools rating
- 9/10Woodridge Elementary SchoolGrades: 1-5Distance: 1.5 mi
- 9/10Alamo Heights Junior High SchoolGrades: 6-8Distance: 1.3 mi
- 7/10Alamo Heights High SchoolGrades: 9-12Distance: 0.8 mi
Schools provided by the listing agent
- Elementary: Woodridge
- Middle: Alamo Heights
- High: Alamo Heights
- District: Alamo Heights I.S.D.
Source: LERA MLS. This data may not be complete. We recommend contacting the local school district to confirm school assignments for this home.
- $993,8003 bd2 ba3.2k sqft412 Sheraton Dr, Terrell Hills, TX 78209Off Market
- $1,084,1004 bd3 ba3.1k sqft143 Canterbury Hill St, Terrell Hills, TX 78209Off Market

- $681,3002 bd2 ba1.8k sqft420 Sheraton Dr, Terrell Hills, TX 78209Off Market
- $1,062,9004 bd3 ba2.6k sqft138 Morningside Dr, Terrell Hills, TX 78209Off Market
- $525,0002 bd1 ba1.5k sqft140 Morningside Dr, Terrell Hills, TX 78209Off Market
- $1,048,5003 bd3 ba400 sqft201 Canterbury Hill St, Terrell Hills, TX 78209Off Market
- $606,3003 bd2 ba1.8k sqft134 Morningside Dr, Terrell Hills, TX 78209Off Market
- $765,1003 bd2 ba2k sqft144 Morningside Dr, Terrell Hills, TX 78209Off Market
A local agent can set up tours, give advice and negotiate with sellers.
Similar homes
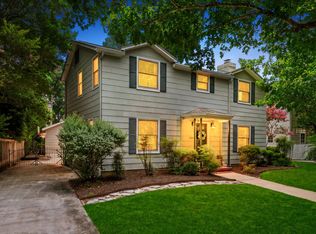
- $1,299,0004 bd4 ba2.8k sqft405 CANTERBURY HILL ST, San Antonio, TX 78209For Sale
 MLS ID #1990355, Judy Barnes TREC #555544, Phyllis Browning Company. LERA MLS
 - $1,125,0004 bd3 ba2.7k sqft105 Zambrano, Terrell Hills, TX 78209For Sale
 MLS ID #1998907, Mallory Baird TREC #580845, Phyllis Browning Company. LERA MLS
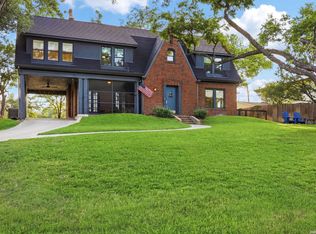
 - $1,250,0003 bd4 ba3k sqft110 Henderson St, Alamo Heights, TX 78209For Sale
 MLS ID #1953794, Laura Hodge TREC #669392, Phyllis Browning Company. LERA MLS
 - $995,0004 bd3 ba2.4k sqft247 Montclair St, Alamo Heights, TX 78209For Sale
 MLS ID #2000834, Nicole McClane TREC #779632, Phyllis Browning Company. LERA MLS
 - $1,500,0003 bd4 ba4k sqft214 Terrell Rd, Terrell Hills, TX 78209For SaleMLS ID #1973127, Caroline Decherd TREC #617257, Phyllis Browning Company. LERA MLS
- $1,485,0004 bd5 ba3.2k sqft850 Estes, Alamo Heights, TX 78209For SaleMLS ID #1948832, Belinda Trevino Cantu TREC #703891, Phyllis Browning Company. LERA MLS
- $1,300,0004 bd4 ba3.1k sqft1025 GARRATY RD, Terrell Hills, TX 78209For SaleMLS ID #1965729, Ignacio Garcia TREC #685878, Phyllis Browning Company. LERA MLS
- $1,559,0004 bd4 ba3.2k sqft310 Castano Avenue, Alamo Heights, TX 78209For SaleMLS ID #1968391, Deanna Wright TREC #566830, Kuper Sotheby's Int'l Realty. LERA MLS
- $1,595,0003 bd3 ba3.1k sqft643 Terrell Rd, Terrell Hills, TX 78209For SaleMLS ID #1858689, Vivienne Bathie TREC #708132, Phyllis Browning Company. LERA MLS
- $700,0003 bd2 ba2.1k sqft201 CHICHESTER PL, Alamo Heights, TX 78209For SaleMLS ID #2002889, Cedric Dequin TREC #645118, Phyllis Browning Company. LERA MLS
- $1,600,0004 bd4 ba3.6k sqft707 COLLEGE BLVD, San Antonio, TX 78209For SaleMLS ID #1999746, Ellen McDonough TREC #398375, Phyllis Browning Company. LERA MLS
- $1,175,0004 bd5 ba2.6k sqft301 OGDEN LN, Alamo Heights, TX 78209For SaleMLS ID #1999185, Carlos Mendoza TREC #632982, Real Broker, LLC. LERA MLS
- $875,0004 bd3 ba3.1k sqft120 Alta Ave, San Antonio, TX 78209For SaleMLS ID #1949587, Beatrice McFadden TREC #325843, Phyllis Browning Company. LERA MLS
- $949,0003 bd3 ba3.1k sqft135 Blue Bonnet Blvd, Alamo Heights, TX 78209For SaleMLS ID #1924734, Amy Case TREC #737129, Phyllis Browning Company. LERA MLS
- $965,0003 bd3 ba2.6k sqft120 LAMONT AVE, Alamo Heights, TX 78209For SaleMLS ID #1962216, Minette Olson Hedin TREC #832583, Phyllis Browning Company. LERA MLS
- $1,645,0005 bd5 ba3.9k sqft137 PARK DR, Olmos Park, TX 78212For SaleMLS ID #2001559, Jennie Embrey TREC #494710, Embrey Realty. LERA MLS
- $1,995,0005 bd5 ba3.6k sqft929 Cambridge Oval, San Antonio, TX 78209For SaleMLS ID #1881869, Lisa Price TREC #366641, King, REALTORS. LERA MLS
- $1,495,0004 bd5 ba3.4k sqft110 KENNEDY AVE #6, Alamo Heights, TX 78209For SaleMLS ID #1922080, Janet Heydenreich TREC #309876, Phyllis Browning Company. LERA MLS
- $1,275,0004 bd4 ba2.7k sqft434 Thelma, Olmos Park, TX 78212For SaleMLS ID #1949936, Devin Resendez TREC #663042, Keller Williams Legacy. LERA MLS
- $1,150,0004 bd3 ba2.7k sqft406 Paseo Encinal, San Antonio, TX 78212For SaleMLS ID #1963707, Rick Kuper TREC #388410, Kuper Sotheby's Int'l Realty. LERA MLS
