Set in the heart of Terrell Hills, this exceptional 4-bedroom, 3-bath home has been completely transformed with a design-forward renovation that blends warmth, craftsmanship, and modern luxury across 2,750 square feet. Every major system has been upgraded, including new electrical, plumbing, sewer and water lines, HVAC, insulation, and a tankless water heater, creating a true turnkey experience. At the center of the home is a standout chef's kitchen featuring a Wolf gas range, Viking steam oven, double Fisher & Paykel dishwashers, custom cabinetry, a dramatic crushed quartz island, and one-of-a-kind bowling alley wood countertops. Reclaimed wood details and bespoke built-ins add rich character throughout, while the open living spaces flow effortlessly for both everyday living and entertaining. A stylish wet bar with dual wine refrigerators, a screened-in porch with an original 10-foot pocket door, and an outdoor kitchen with gas grill and chiminea extend the living experience beyond the walls. With curated finishes, fresh landscaping, expanded parking, a workshop, and incredible attention to detail throughout, this is Terrell Hills living at its best. A rare blend of style and substance in one of San Antonio's most coveted neighborhoods.
For sale
Price cut: $75K (8/10)
$1,050,000
105 Zambrano, Terrell Hills, TX 78209
4beds
2,749sqft
Single Family Residence
Built in 1948
10,105 Square Feet Lot
$999,400 Zestimate®
$382/sqft
$-- HOA
What's special
Dramatic crushed quartz islandFresh landscapingDesign-forward renovationWolf gas rangeReclaimed wood detailsViking steam ovenCustom cabinetry
- 77 days
- 1,376
- 121
Zillow last checked:
Listing updated:
Listed by:
Mallory Baird TREC #580845 (210) 219-1998,
Phyllis Browning Company
Source: LERA MLS,MLS#: 1998907
Facts & features
Interior
Bedrooms & bathrooms
- Bedrooms: 4
- Bathrooms: 3
- Full bathrooms: 3
Primary bedroom
- Features: Multi-Closets, Ceiling Fan(s), Full Bath
- Area: 225
- Dimensions: 15 x 15
Bedroom 2
- Area: 45
- Dimensions: 9 x 5
Bedroom 3
- Area: 96
- Dimensions: 8 x 12
Bedroom 4
- Area: 90
- Dimensions: 9 x 10
Primary bathroom
- Features: Tub/Shower Separate, Single Vanity
- Area: 81
- Dimensions: 9 x 9
Kitchen
- Area: 165
- Dimensions: 15 x 11
Living room
- Area: 285
- Dimensions: 15 x 19
Heating
- Central, Electric
Cooling
- Two Central
Appliances
- Included: Built-In Oven, Range, Gas Cooktop, Refrigerator, Disposal, Dishwasher, Gas Water Heater
- Laundry: Lower Level, Washer Hookup, Dryer Connection
Features
- Three Living Area, Liv/Din Combo, Two Eating Areas, Utility Room Inside, Secondary Bedroom Down, 1st Floor Lvl/No Steps, High Ceilings, Open Floorplan, Ceiling Fan(s), Wet Bar, Solid Counter Tops, Custom Cabinets
- Flooring: Ceramic Tile, Wood, Terrazzo
- Windows: Window Coverings
- Has basement: No
- Number of fireplaces: 1
- Fireplace features: One, Living Room, Wood Burning, Gas
Interior area
- Total interior livable area: 2,749 sqft
Property
Parking
- Total spaces: 3
- Parking features: None, Three Car Carport
- Carport spaces: 3
Features
- Levels: Two
- Stories: 2
- Pool features: None
Lot
- Size: 10,105 Square Feet
Details
- Parcel number: 057420170030
Construction
Type & style
- Home type: SingleFamily
- Property subtype: Single Family Residence
Materials
- Stucco
- Foundation: Slab
- Roof: Composition
Condition
- Pre-Owned
- New construction: No
- Year built: 1948
Utilities & green energy
- Utilities for property: City Garbage service
Community & HOA
Community
- Features: Playground
- Subdivision: Terrell Hills
Location
- Region: Terrell Hills
Financial & listing details
- Price per square foot: $382/sqft
- Tax assessed value: $495,000
- Annual tax amount: $9,841
- Price range: $1.1M - $1.1M
- Date on market: 7/9/2026
- Cumulative days on market: 78 days
- Listing terms: Conventional,VA Loan
Estimated market value
$999,400
$949,000 - $1.05M
$4,007/mo
Price history
| Date | Event | Price |
|---|---|---|
| 8/10/2026 | Price change | $1,050,000-6.7%$382/sqft |
Source:  LERA MLS #1998907 Report a problem LERA MLS #1998907 Report a problem | ||
| 7/9/2026 | Listed for sale | $1,125,000+112.3%$409/sqft |
Source: LERA MLS #1998907 Report a problem | ||
| 3/20/2024 | Sold | -- |
Source: LERA MLS #44006_1739123 Report a problem | ||
| 2/26/2024 | Pending sale | $529,900$193/sqft |
Source: LERA MLS #1739123 Report a problem | ||
| 2/17/2024 | Contingent | $529,900$193/sqft |
Source: LERA MLS #1739123 Report a problem | ||
| 1/22/2024 | Listed for sale | $529,900$193/sqft |
Source: LERA MLS #1739123 Report a problem | ||
| 1/8/2024 | Contingent | $529,900$193/sqft |
Source: LERA MLS #1739123 Report a problem | ||
| 12/14/2023 | Listed for sale | $529,900$193/sqft |
Source: LERA MLS #1739123 Report a problem | ||
Public tax history
| Year | Property taxes | Tax assessment |
|---|---|---|
| 2025 | $8,269 +106.8% | $495,000 -10.1% |
| 2024 | $3,999 -0.7% | $550,660 +6.7% |
| 2023 | $4,029 -19.3% | $515,968 +10% |
| 2022 | $4,991 | $469,062 +10% |
| 2021 | -- | $426,420 +7.3% |
| 2020 | -- | $397,370 +0.3% |
| 2019 | $4,548 | $396,370 +1.1% |
| 2018 | $4,548 +6.7% | $391,960 +9.1% |
| 2017 | $4,264 +5.9% | $359,216 +10% |
| 2016 | $4,028 -0.2% | $326,560 +3.3% |
| 2015 | $4,034 | $316,130 +7.5% |
| 2014 | $4,034 | $294,200 +2.1% |
| 2013 | -- | $288,070 +0.1% |
| 2012 | -- | $287,760 -0.4% |
| 2011 | -- | $288,800 -4.9% |
| 2010 | -- | $303,810 -1.2% |
| 2009 | -- | $307,560 +0.3% |
| 2008 | -- | $306,582 +7% |
| 2007 | -- | $286,470 +2.8% |
| 2006 | -- | $278,730 +20% |
| 2005 | -- | $232,290 |
| 2004 | -- | -- |
| 2003 | -- | -- |
| 2002 | -- | -- |
| 2001 | -- | -- |
| 2000 | -- | -- |
Find assessor info on the county website
Monthly payment
Est. payment
Payment breakdown
Explore the cost of this home by adjusting the details. Changes won't be saved.Climate risks
Neighborhood: 78209
Nearby schools
Schools provided by the listing agent
- Elementary: Woodridge
- Middle: Alamo Heights
- High: Alamo Heights
- District: Alamo Heights I.S.D.
Source: LERA MLS. This data may not be complete. We recommend contacting the local school district to confirm school assignments for this home.

Similar homes
- $1,088,0005 bd5 ba3.6k sqft110 BRYKER DR, Terrell Hills, TX 78209For Sale
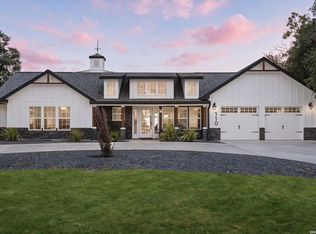
 MLS ID #2005427, Ruby Sanchez TREC #736928, Phyllis Browning Company. LERA MLS
 - $1,195,0004 bd4 ba2.8k sqft405 CANTERBURY HILL ST, San Antonio, TX 78209For Sale
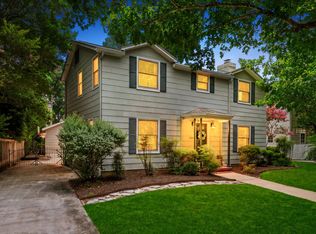 MLS ID #1990355, Judy Barnes TREC #555544, Phyllis Browning Company. LERA MLS
 - $825,0004 bd3 ba3.1k sqft120 Alta Ave, San Antonio, TX 78209For Sale
 MLS ID #2017767, Craig Browning TREC #606186, Phyllis Browning Company. LERA MLS
 - $1,345,0004 bd4 ba3.3k sqft404 Sheraton, Terrell Hills, TX 78209For Sale
 MLS ID #1953275, Kate Park TREC #478783, Nix Realty Company. LERA MLS
 - $1,100,0005 bd4 ba3k sqft258 TUXEDO AVE, San Antonio, TX 78209For SaleMLS ID #2000588, Craig Browning TREC #606186, Phyllis Browning Company. LERA MLS
- $899,0003 bd3 ba3.1k sqft135 Blue Bonnet Blvd, Alamo Heights, TX 78209For SaleMLS ID #1924734, Amy Case TREC #737129, Phyllis Browning Company. LERA MLS
- $1,150,0004 bd5 ba2.6k sqft301 OGDEN LN, Alamo Heights, TX 78209For SaleMLS ID #1999185, Carlos Mendoza TREC #632982, Real Broker, LLC. LERA MLS
- $1,235,0004 bd3 ba3.1k sqft231 Oakleaf Dr, San Antonio, TX 78209For SaleMLS ID #2014852, Sheryl Sepulveda TREC #502550, Brigette Neal. LERA MLS
- $1,520,0004 bd4 ba3.3k sqft114 CLOVERLEAF AVE, Alamo Heights, TX 78209For SaleMLS ID #1927287, Ignacio Garcia TREC #685878, Phyllis Browning Company. LERA MLS
- $695,0003 bd2 ba2.1k sqft201 CHICHESTER PL, Alamo Heights, TX 78209For SaleMLS ID #2002889, Cedric Dequin TREC #645118, Phyllis Browning Company. LERA MLS
- $1,300,0003 bd4 ba3.4k sqft214 Terrell Rd, Terrell Hills, TX 78209For SaleMLS ID #1973127, Caroline Decherd TREC #617257, Phyllis Browning Company. LERA MLS
- $1,389,0004 bd5 ba3.2k sqft850 Estes Avenue, San Antonio, TX 78209For SaleMLS ID #2010208, Delaine Mathieu TREC #761135, Kuper Sotheby's Int'l Realty. LERA MLS
- $995,0003 bd3 ba2.8k sqft315 Cleveland Ct #D, San Antonio, TX 78209For SaleMLS ID #1995651, Christine Butschek TREC #694925, Phyllis Browning Company. LERA MLS
- $674,7004 bd2 ba2.5k sqft1311 Wiltshire, Terrell Hills, TX 78209For SaleMLS ID #1946898, Alex Mihaila TREC #794382, Mihaila Realty LTD. LERA MLS
- $1,299,0004 bd4 ba3k sqft319 E TERRA ALTA DR, San Antonio, TX 78209For SaleMLS ID #2001074, Priscilla Flores-Reyes TREC #780922, Keeping It Realty. LERA MLS
- $685,0003 bd2 ba1.7k sqft825 WILTSHIRE AVE, Terrell Hills, TX 78209For SaleMLS ID #1997646, Ruth Storrie TREC #699776, Phyllis Browning Company. LERA MLS
- $539,0003 bd2 ba1.4k sqft101 Charles Rd, Terrell Hills, TX 78209For SaleMLS ID #2007844, Scott Malouff TREC #658231, Keller Williams Heritage. LERA MLS
- $985,0004 bd2 ba2.5k sqft339 W HOLLYWOOD AVE, San Antonio, TX 78212For SaleMLS ID #2014615, Cesar Amezcua TREC #580573, CA & Company, REALTORS. LERA MLS
- $670,0003 bd3 ba2.2k sqft225 Wellesley Blvd, San Antonio, TX 78209For SaleMLS ID #1995127, Iliana Chavira TREC #650155, StepStone Realty, LLC. LERA MLS
