Skip main navigation
Off market
  • $718,000

    219 Wyanoke Dr, San Antonio, TX 78209

    3beds
    3baths
    2,596sqft
    SingleFamily
    Built in 1952
    0.38 Acres Lot
    $718,000 Zestimate®
    $277/sqft
    $4,189 Estimated rent

    Home value

    $718,000

    $639,000 - $804,000

    $4,189/mo

    Zestimate® history
    Loading
    Loading...

    Owner options

    List your home for rent

    $4,189/mo

    Rent Zestimate®

    Find your next renter with Zillow Rental Manager. Plus, with online applications, you can quickly screen prospective tenants – for free.

    Learn more

    $4,189/mo

    Rent Zestimate®

    Refinance and save

    $6,337/mo

    Est. payment

    Refinancing to a lower rate could help reduce your monthly payments and save thousands over the life of the loan.

    See today's rates

    $6,337/mo

    Est. payment

    Explore your selling options

    Work with a Zillow partner agent

    Leverage their expertise and Zillow's premium Showcase listings to get your home seen by more buyers.

    Get started

    List with your own agent

    Get your home in front of millions of buyers by listing it on Zillow.

    Learn how to do it

    Sell it yourself

    Take full control of how buyers see your home on Zillow by listing For Sale by Owner (FSBO).

    List your home

    What's special

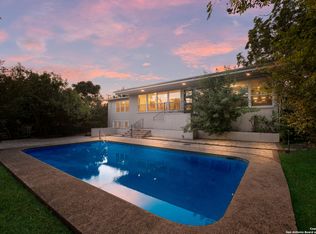
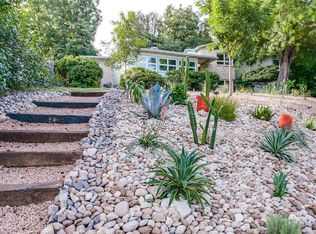
    Perched high on a hill, this 2600 square foot, post-war limestone home has been completely modernized. the Austin-cut limestone so popular during this era was restored while the rest of the house is completely new. Taken down beyond studs, laminated beams were installed to create larger rooms, vaulted ceilings, and modern spaces making day to day living a dream. The concrete floors, some original and some freshly poured, have been diamond polished to a brilliant shine allowing for seamless transitions from room to room. Blonde maple cabinetry in the kitchen are topped with the unique Prada granite from India and complimented linear graphite glass backsplash. The jewels of the kitchen are the stainless Jenn Air cooktop, microwave hood, oven and dishwasher. But it doesn't stop there. Hidden behind a wall of cabinetry are the 48" built-in refrigerator and two pantries. Cherry cabinets in the bathrooms are combined with marble tops and vein-cut limestone in the 4x6 shower with body sprays. Neighborhood Description Heart of San Antonio in a great central location, minutes to Fort Sam Houston, SAMMC (BAMC), minutes to downtown, easy access to all major freeways in San Antonio.

    This property is not currently displayed as for sale or rent on Zillow. This may be different from what's on other websites or public sources.

    Facts & features

    Interior

    Bedrooms & bathrooms
    • Bedrooms: 3
    • Bathrooms: 3
    Heating
    • Forced air, Gas
    Cooling
    • Central
    Features
    • Flooring: Concrete
    • Basement: None
    • Has fireplace: Yes
    Interior area
    • Total interior livable area: 2,596 sqft

    Property

    Parking
    • Total spaces: 2
    • Parking features: Carport
    Features
    • Exterior features: Stone
    • Has view: Yes
    • View description: City
    Lot
    • Size: 0.38 Acres
    Details
    • Parcel number: 433936

    Construction

    Type & style
    • Home type: SingleFamily
    Materials
    • Foundation: Slab
    • Roof: Other
    Condition
    • Year built: 1952

    Community & HOA

    HOA
    • Has HOA: Yes
    • HOA fee: $1,393 monthly
    Location
    • Region: San Antonio

    Financial & listing details

    • Price per square foot: $277/sqft
    • Tax assessed value: $613,000
    • Annual tax amount: $5,888

    Price history

    DateEventPrice
    3/4/2013Sold--
    Source: LERA MLS #970098 Report a problem
    2/14/2011Sold--
    Source: Agent Provided Report a problem
    2/5/2011Price change$113,500-2.6%$44/sqft
    Source: Mitchell Realty #868886 Report a problem
    1/20/2011Price change$116,500-2.5%$45/sqft
    Source: Mitchell Realty #868886 Report a problem
    1/9/2011Price change$119,500-4%$46/sqft
    Source: Mitchell Realty #868886 Report a problem
    12/4/2010Listed for sale$124,500$48/sqft
    Source: Mitchell Realty #868886 Report a problem
    1/8/2010Sold--
    Source: Public Record Report a problem

    Public tax history

    YearProperty taxesTax assessment
    2025$5,888 -14.7%$613,000
    2024$6,905 -3.6%$613,000 +2.5%
    2023$7,164 -25.7%$598,000 +3.9%
    2022$9,644 +0.9%$575,817 +10%
    2021$9,559 $523,470 -0.6%
    2020$9,559 +0.1%$526,500 +0.9%
    2019$9,545 $521,830 -0.2%
    2018$9,545 +0.4%$522,910 +4%
    2017$9,504 +1.4%$502,758 +10%
    2016$9,376 +0.5%$457,053 +10%
    2015$9,330 $415,503 +10%
    2014$9,330 $377,730 +28%
    2013-- $295,180 +195.2%
    2012-- $100,000
    2011-- $100,000 -54.9%
    2010-- $221,660 -4.2%
    2009-- $231,450 -2%
    2008-- $236,120 +12%
    2006-- $210,870 +22.4%
    2005-- $172,300
    2004-- --
    2003-- --
    2002-- --
    2001-- --
    2000-- --
    Find assessor info on the county website

    Neighborhood: Bel Meade Homes Association

    Nearby schools

    GreatSchools rating
    Schools provided by the listing agent
    • Elementary: Wilshire
    • Middle: Garner
    • High: MacArthur
    • District: North East ISD

    Source: The MLS. This data may not be complete. We recommend contacting the local school district to confirm school assignments for this home.

    Get a cash offer in 3 minutes
    Find out how much your home could sell for in as little as 3 minutes with a no-obligation cash offer.
    Estimated market value
    $718,000
    Get a cash offer in 3 minutes
    Find out how much your home could sell for in as little as 3 minutes with a no-obligation cash offer.
    Estimated market value
    $718,000