Skip main navigation
Sold
  • Price Unknown

    211 WYANOKE DR, San Antonio, TX 78209

    5beds
    4,519sqft
    Single Family Residence
    Built in 1952
    0.35 Acres Lot
    $602,500 Zestimate®
    $--/sqft
    $5,110 Estimated rent

    Home value

    $602,500

    $554,000 - $651,000

    $5,110/mo

    Zestimate® history
    Loading
    Loading...

    Owner options

    List your home for rent

    $5,110/mo

    Rent Zestimate®

    Find your next renter with Zillow Rental Manager. Plus, with online applications, you can quickly screen prospective tenants – for free.

    Learn more

    $5,110/mo

    Rent Zestimate®

    Refinance and save

    $150/mo

    Est. payment

    Refinancing to a lower rate could help reduce your monthly payments and save thousands over the life of the loan.

    See today's rates

    $150/mo

    Est. payment

    Explore your selling options

    Work with a Zillow partner agent

    Leverage their expertise and Zillow's premium Showcase listings to get your home seen by more buyers.

    Get started

    List with your own agent

    Get your home in front of millions of buyers by listing it on Zillow.

    Learn how to do it

    Sell it yourself

    Take full control of how buyers see your home on Zillow by listing For Sale by Owner (FSBO).

    List your home

    What's special

    Canopy of treesSeparate enclosed backyardAbundance of natural lightOriginal wood floorsPlenty of storageQuartz countertopsOutdoor oasis

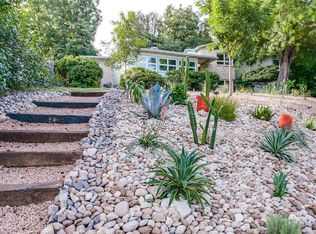
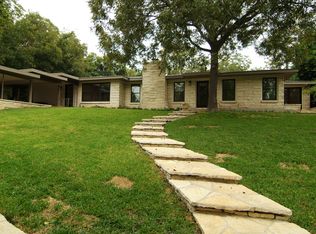
    Nestled between Terrell Hills and the San Antonio Country Club, come enjoy this 1952 Mid-Century Modern home in the very desirable neighborhood of Bel Meade! An entertainer's ideal lifestyle with three grand living spaces, cozy fireplaces, banquette dining area and a swanky bar with copper sink, dishwasher and powder room overlooking the beautiful canopy of trees. When you first enter the elegantly crafted home, you are greeted by original wood floors, an abundance of natural light through new windows, a bay window with an inviting window seat, built-in cabinetry with custom lighting, large secondary bedrooms, a guest suite with a private entrance and an additional bedroom with ensuite bath in the walk-out basement . Gourmet kitchen provides quartz countertops, custom cabinetry, gas range with double ovens, subway tile backsplash, farmhouse sink, and expansive island. Luxurious primary suite on the main level features its own office/library with floor to ceiling built-in bookshelves, desk, sitting area, fireplace and a gorgeous ensuite bathroom with soaking tub, double vanity, plenty of storage and an expansive closet. The outdoor oasis boasts mature landscaping, pool, multiple relaxing/dining areas for outdoor gatherings, fully irrigated yard, and a separate enclosed backyard for children and pets to explore. Oversized 2-car garage with side entry, long driveway for parking, walk-in entry at street level and a walk-out entry into the resort style outdoors. Bel Meade is centrally located to dining, shopping, entertainment, culture and more! Just minutes from the Airport, San Antonio Country Club, Witte Museum, McNay Art Museum, DoSeum, The Historic Pearl, Quarry Market, Botanical Gardens, San Antonio Zoo, Japanese Tea Garden and University of Incarnate Word.

    Zillow last checked:

    Listing updated:

    Listed by:

    Deborah Snelling TREC #583287 (210) 410-3267,

    Keller Williams Heritage

    Source: LERA MLS,MLS#: 1806007MLS Logo

    Facts & features

    Interior

    Bedrooms & bathrooms
    • Bedrooms: 5
    • Bathrooms: 5
    • Full bathrooms: 4
    • 1/2 bathrooms: 1
    Primary bedroom
    • Features: Split, Walk-In Closet(s), Ceiling Fan(s), Full Bath
    • Area: 336
    • Dimensions: 21 x 16
    Bedroom 2
    • Area: 196
    • Dimensions: 14 x 14
    Bedroom 3
    • Area: 256
    • Dimensions: 16 x 16
    Bedroom 4
    • Area: 238
    • Dimensions: 17 x 14
    Bedroom 5
    • Area: 180
    • Dimensions: 15 x 12
    Primary bathroom
    • Features: Tub/Shower Combo, Double Vanity
    • Area: 98
    • Dimensions: 14 x 7
    Dining room
    • Area: 308
    • Dimensions: 22 x 14
    Family room
    • Area: 400
    • Dimensions: 25 x 16
    Kitchen
    • Area: 266
    • Dimensions: 19 x 14
    Living room
    • Area: 352
    • Dimensions: 22 x 16
    Office
    • Area: 210
    • Dimensions: 21 x 10
    Heating
    • Central, 2 Units, Natural Gas
    Cooling
    • Ceiling Fan(s), Two Central
    Appliances
    • Included: Microwave, Range, Gas Cooktop, Refrigerator, Disposal, Dishwasher, Plumbed For Ice Maker, Vented Exhaust Fan, Gas Water Heater, Double Oven
    • Laundry: Lower Level, Washer Hookup, Dryer Connection
    Features
    • Three Living Area, Separate Dining Room, Eat-in Kitchen, Two Eating Areas, Kitchen Island, Study/Library, Game Room, Utility Room Inside, Secondary Bedroom Down, Open Floorplan, Maid's Quarters, High Speed Internet, All Bedrooms Downstairs, Master Downstairs, Ceiling Fan(s), Chandelier, Wet Bar, Solid Counter Tops, Custom Cabinets, Programmable Thermostat
    • Flooring: Carpet, Saltillo Tile, Ceramic Tile, Wood
    • Windows: Double Pane Windows, Window Coverings, Skylight(s)
    • Has basement: Yes
    • Attic: Access Only
    • Number of fireplaces: 2
    • Fireplace features: Two, Living Room
    Interior area
    • Total interior livable area: 4,519 sqft

    Property

    Parking
    • Total spaces: 2
    • Parking features: Two Car Garage, Attached, Garage Faces Side, Garage Door Opener
    • Attached garage spaces: 2
    Accessibility
    • Accessibility features: 2+ Access Exits, Low Pile Carpet, Near Bus Line, First Floor Bath, Full Bath/Bed on 1st Flr, First Floor Bedroom
    Features
    • Levels: Two
    • Stories: 2
    • Patio & porch: Patio, Covered
    • Exterior features: Sprinkler System
    • Has private pool: Yes
    • Pool features: In Ground
    • Fencing: Privacy,Wrought Iron
    • Has view: Yes
    • View description: City
    Lot
    • Size: 0.35 Acres
    • Features: 1/4 - 1/2 Acre, Sloped, Curbs
    • Residential vegetation: Mature Trees, Mature Trees (ext feat)
    Details
    • Parcel number: 091370080150

    Construction

    Type & style
    • Home type: SingleFamily
    • Architectural style: Traditional
    • Property subtype: Single Family Residence
    Materials
    • Brick, Stucco
    • Foundation: Slab, Basement
    • Roof: Composition
    Condition
    • Pre-Owned
    • New construction: No
    • Year built: 1952
    Details
    • Builder name: Carl Walker
    • Warranty included: Yes

    Utilities & green energy

    • Electric: CPS
    • Gas: CPS
    • Sewer: SAWS, Sewer System
    • Water: SAWS, Water System
    • Utilities for property: Cable Available, City Garbage service
    Green energy
    • Water conservation: Water-Smart Landscaping, Low Flow Commode, EF Irrigation Control

    Community & HOA

    Community
    • Features: Playground, City Bus, School Bus
    • Security: Prewired
    • Subdivision: Bel Meade
    HOA
    • Has HOA: Yes
    • HOA fee: $150 annually
    • HOA name: BEL MEADE HOA
    Location
    • Region: San Antonio

    Financial & listing details

    • Tax assessed value: $730,000
    • Annual tax amount: $17,422
    • Date on market: 5/26/2025
    • Cumulative days on market: 157 days
    • Listing terms: Conventional,FHA,VA Loan,Cash
    • Road surface type: Paved, Asphalt

    Price history

    DateEventPrice
    3/6/2025Sold--
    Source: LERA MLS #1806007 Report a problem
    2/10/2025Pending sale$774,000$171/sqft
    Source: LERA MLS #1806007 Report a problem
    1/13/2025Contingent$774,000$171/sqft
    Source: LERA MLS #1806007 Report a problem
    12/18/2024Price change$774,000-2.8%$171/sqft
    Source: LERA MLS #1806007 Report a problem
    11/23/2024Listed for sale$796,000$176/sqft
    Source: LERA MLS #1806007 Report a problem
    11/21/2024Pending sale$796,000$176/sqft
    Source: LERA MLS #1806007 Report a problem
    11/21/2024Contingent$796,000$176/sqft
    Source: LERA MLS #1806007 Report a problem
    10/22/2024Price change$796,000-2.3%$176/sqft
    Source: LERA MLS #1806007 Report a problem
    9/3/2024Listed for sale$815,000+18.3%$180/sqft
    Source: LERA MLS #1806007 Report a problem
    2/24/2017Sold--
    Source: LERA MLS #1160889 Report a problem
    1/18/2017Price change$689,000-1.4%$152/sqft
    Source: CORIE PROPERTIES #1160889 Report a problem
    9/28/2016Price change$699,000-0.9%$155/sqft
    Source: CORIE PROPERTIES #1160889 Report a problem
    9/26/2016Listed for sale$705,000-3.3%$156/sqft
    Source: CORIE PROPERTIES #1160889 Report a problem
    7/18/2016Listing removed$729,000$161/sqft
    Source: CORIE PROPERTIES #1160889 Report a problem
    6/15/2016Price change$729,000-2.8%$161/sqft
    Source: CORIE PROPERTIES #1160889 Report a problem
    5/3/2016Price change$750,000-3.2%$166/sqft
    Source: CORIE PROPERTIES #1160889 Report a problem
    4/6/2016Price change$775,000-1.3%$171/sqft
    Source: CORIE PROPERTIES #1160889 Report a problem
    2/13/2016Listed for sale$785,000+109.3%$174/sqft
    Source: CORIE PROPERTIES #1160889 Report a problem
    9/11/2012Sold--
    Source: LERA MLS #44006_955132 Report a problem
    7/7/2012Listed for sale$375,000-6%$83/sqft
    Source: Phyllis Browning Co. #955132 Report a problem
    5/26/2012Listing removed$399,000$88/sqft
    Source: Phyllis Browning Co. #942108 Report a problem
    4/21/2012Listed for sale$399,000-4.8%$88/sqft
    Source: Phyllis Browning Co. #942108 Report a problem
    3/16/2012Listing removed$419,000$93/sqft
    Source: Phyllis Browning Co. #823465 Report a problem
    11/21/2011Listed for sale$419,000$93/sqft
    Source: Phyllis Browning Co. #823465 Report a problem
    8/24/2011Listing removed$419,000$93/sqft
    Source: Phyllis Browning Company #823465 Report a problem
    11/8/2010Listed for sale$419,000$93/sqft
    Source: Phyllis Browning Company #823465 Report a problem

    Public tax history

    YearProperty taxesTax assessment
    2025$16,553 -4.6%$730,000 -3.8%
    2024$17,347 +2.8%$759,000 +2.6%
    2023$16,872 -2.4%$739,780 +5.6%
    2022$17,291 +13%$700,730 +14.9%
    2021$15,302 $610,000 -1.4%
    2020$15,302 -4.9%$618,640 -0.3%
    2019$16,094 $620,600 -0.2%
    2018$16,094 +0.4%$621,810 +1.4%
    2017$16,030 -1.3%$613,200 -0.4%
    2016$16,247 +52.7%$615,780 +3.9%
    2015$10,638 $592,720 +54%
    2014$10,638 $384,910 +11.8%
    2013-- $344,360 +11.4%
    2012-- $309,040 +0.1%
    2011-- $308,840 +10%
    2010-- $280,764 +10%
    2009-- $255,240 -2.9%
    2008-- $262,900 -4.2%
    2007-- $274,390 +13.9%
    2006-- $240,840 +21.4%
    2005-- $198,370
    2004-- --
    2003-- --
    2002-- --
    2001-- --
    2000-- --
    Find assessor info on the county website

    Neighborhood: Bel Meade Homes Association

    Nearby schools

    GreatSchools rating
    Schools provided by the listing agent
    • Elementary: Wilshire
    • Middle: Garner
    • High: Macarthur
    • District: North East I.S.D.

    Source: LERA MLS. This data may not be complete. We recommend contacting the local school district to confirm school assignments for this home.

    Get a cash offer in 3 minutes
    Find out how much your home could sell for in as little as 3 minutes with a no-obligation cash offer.
    Estimated market value
    $602,500
    Get a cash offer in 3 minutes
    Find out how much your home could sell for in as little as 3 minutes with a no-obligation cash offer.
    Estimated market value
    $602,500