Designated as the only historic landmark in Bel Meade, this one story mid-century modern was designed by Otto Ransleben and built by Frank J. Brown in 1952. Large clerestory windows span the front facade, while the exposed beamed ceilings add architectural detail. Designed for ultimate privacy, each bedroom suite flanks opposite sides of the house. The primary includes a walk-in closet, full bath and outdoor (front yard) access with a composite deck. The kitchen, overlooking the back yard pool, showcases gas cooking, solid white countertops and original cabinetry. An attached pool house is the ultimate escape pad with kitchenette, living room, separate bedroom, and pool bath. Take a dip in the swimming pool, or relax in the fully fenced front yard. The entire lot spans from Wyanoke Dr to Burr Rd, creating two separate entrances to the property. This also allows for ample parking -- a two car attached garage, two covered carport spaces, plus multiple off-street parking pads. The house features a new roof and measures at 2100 sf, not including the pool house (534 sf), for a total of 2634 sf. "As-Built" plans of the existing house, plus remodel plans designed by Elizabeth Haynes, are also available. The property is minutes to Ft Sam, the San Antonio Country Club, downtown, Alamo Heights, and major highways. This is your chance to own a piece of well-preserved history!
Sold
Price Unknown
207 WYANOKE DR, San Antonio, TX 78209
2beds
2,100sqft
Single Family Residence
Built in 1953
0.32 Acres Lot
$620,300 Zestimate®
$--/sqft
$3,160 Estimated rent
Home value
$620,300
$564,000 - $689,000
$3,160/mo
Zestimate® history
Owner options
List your home for rent
$3,160/mo
Rent Zestimate®
Find your next renter with Zillow Rental Manager. Plus, with online applications, you can quickly screen prospective tenants – for free.
$3,160/mo
Rent Zestimate®
Refinance and save
$150/mo
Est. payment
Refinancing to a lower rate could help reduce your monthly payments and save thousands over the life of the loan.
$150/mo
Est. payment
Explore your selling options
Work with a Zillow partner agent
Leverage their expertise and Zillow's premium Showcase listings to get your home seen by more buyers.
Get startedList with your own agent
Get your home in front of millions of buyers by listing it on Zillow.
Learn how to do itSell it yourself
Take full control of how buyers see your home on Zillow by listing For Sale by Owner (FSBO).
List your homeWhat's special
Zillow last checked:
Listing updated:
Listed by:
Laura Hodge TREC #669392 (210) 854-4624,
Phyllis Browning Company
Source: LERA MLS,MLS#: 1780338
Facts & features
Interior
Bedrooms & bathrooms
- Bedrooms: 2
- Bathrooms: 2
- Full bathrooms: 2
Primary bedroom
- Features: Outside Access, Walk-In Closet(s), Multi-Closets, Ceiling Fan(s), Full Bath
- Area: 300
- Dimensions: 20 x 15
Bedroom 2
- Area: 195
- Dimensions: 15 x 13
Primary bathroom
- Features: Tub/Shower Combo, Double Vanity
- Area: 91
- Dimensions: 13 x 7
Dining room
- Area: 260
- Dimensions: 20 x 13
Kitchen
- Area: 200
- Dimensions: 20 x 10
Living room
- Area: 540
- Dimensions: 36 x 15
Heating
- Central, 1 Unit, Natural Gas
Cooling
- Ceiling Fan(s), Central Air, Two Window/Wall
Appliances
- Included: Range, Gas Cooktop, Indoor Grill, Disposal, Dishwasher
- Laundry: In Kitchen
Features
- One Living Area, Separate Dining Room, Pantry, Secondary Bedroom Down, 1st Floor Lvl/No Steps, High Ceilings, High Speed Internet, All Bedrooms Downstairs, Walk-In Closet(s), Master Downstairs, Ceiling Fan(s), Chandelier
- Flooring: Saltillo Tile, Ceramic Tile, Wood, Vinyl
- Windows: Window Coverings
- Has basement: No
- Attic: None
- Number of fireplaces: 1
- Fireplace features: One, Living Room, Wood Burning
Interior area
- Total interior livable area: 2,100 sqft
Property
Parking
- Total spaces: 4
- Parking features: Two Car Garage, Attached, Garage Faces Side, Two Car Carport, Circular Driveway, Pad Only (Off Street), Open
- Attached garage spaces: 2
- Carport spaces: 2
- Covered spaces: 4
- Has uncovered spaces: Yes
Features
- Levels: One
- Stories: 1
- Patio & porch: Patio, Covered, Deck
- Exterior features: Sprinkler System, Rain Gutters
- Has private pool: Yes
- Pool features: In Ground, Pool/Spa Combo
- Has spa: Yes
- Spa features: Heated
- Fencing: Privacy
Lot
- Size: 0.32 Acres
- Dimensions: 100 x 146
- Features: 1/4 - 1/2 Acre, Rolling Slope, Sloped, Curbs, Streetlights, Fire Hydrant w/in 500'
- Residential vegetation: Mature Trees, Mature Trees (ext feat)
Details
- Additional structures: Detached Quarters, Second Residence
- Parcel number: 091370080160
Construction
Type & style
- Home type: SingleFamily
- Architectural style: Contemporary
- Property subtype: Single Family Residence
Materials
- Asbestos, Brick, 4 Sides Masonry, Siding
- Foundation: Slab
- Roof: Built-Up,Metal,Flat
Condition
- Pre-Owned
- New construction: No
- Year built: 1953
Details
- Builder name: Otto Ransleben, Frank J B
Utilities & green energy
- Electric: CPS
- Gas: CPS
- Sewer: SAWS, Sewer System
- Water: SAWS, Water System
- Utilities for property: City Garbage service
Community & HOA
Community
- Features: Playground, City Bus, School Bus
- Subdivision: Bel Meade
HOA
- Has HOA: Yes
- HOA fee: $150 annually
- HOA name: BEL MEADE HOMES ASSOCIATION
Location
- Region: San Antonio
Financial & listing details
- Tax assessed value: $677,220
- Annual tax amount: $14,370
- Date on market: 9/11/2025
- Cumulative days on market: 2 days
- Listing terms: Conventional,FHA,VA Loan,Cash
- Road surface type: Paved
Price history
| Date | Event | Price |
|---|---|---|
| 6/24/2024 | Sold | -- |
Source:  LERA MLS #1780338 Report a problem LERA MLS #1780338 Report a problem | ||
| 6/4/2024 | Pending sale | $490,000$233/sqft |
Source: LERA MLS #1780338 Report a problem | ||
| 6/2/2024 | Listed for sale | $490,000$233/sqft |
Source: LERA MLS #1780338 Report a problem | ||
Public tax history
| Year | Property taxes | Tax assessment |
|---|---|---|
| 2025 | $7,211 -11% | $539,000 |
| 2024 | $8,101 | $539,000 +4.3% |
| 2023 | -- | $517,000 +3.3% |
| 2022 | -- | $500,500 +0.3% |
| 2021 | $5,986 | $499,110 +1% |
| 2020 | $5,986 +1.5% | $494,372 +10% |
| 2019 | $5,896 | $449,429 +10% |
| 2018 | $5,896 +4.1% | $408,572 +10% |
| 2017 | $5,664 +1.7% | $371,429 +10% |
| 2016 | $5,570 +0.2% | $337,663 +10% |
| 2015 | $5,560 | $306,966 +10% |
| 2014 | $5,560 | $279,060 +8.9% |
| 2013 | -- | $256,290 +8.1% |
| 2012 | -- | $237,130 -1.5% |
| 2011 | -- | $240,620 -2.3% |
| 2010 | -- | $246,220 -4.3% |
| 2009 | -- | $257,160 +0.4% |
| 2008 | -- | $256,060 -4.5% |
| 2007 | -- | $268,060 +13.9% |
| 2006 | -- | $235,270 +19.5% |
| 2005 | -- | $196,800 |
| 2004 | -- | -- |
| 2003 | -- | -- |
| 2002 | -- | -- |
| 2001 | -- | -- |
| 2000 | -- | -- |
Find assessor info on the county website
Neighborhood: Bel Meade Homes Association
Nearby homes
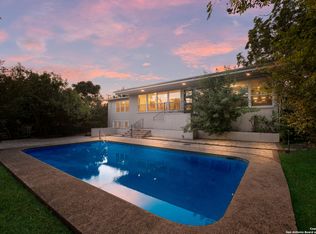
- $--5 bd5 ba4.5k sqft211 Wyanoke Dr, San Antonio, TX 78209Sold
- $566,9003 bd2 ba2.1k sqft800 Burr Rd, San Antonio, TX 78209Off Market
- $649,6004 bd3 ba3.2k sqft208 Wyanoke Dr, San Antonio, TX 78209Off Market

- $838,5004 bd5 ba3.1k sqft215 Wyanoke Dr, San Antonio, TX 78209Off Market
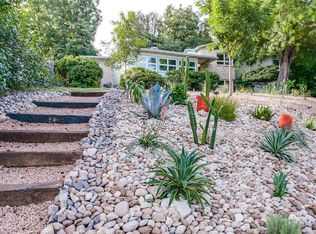
- $681,2003 bd2 ba2.6k sqft801 Burr Rd, Terrell Hills, TX 78209Off Market
- $393,1002 bd2 ba1.5k sqft212 Wyanoke Dr, San Antonio, TX 78209Off Market
- $617,2003 bd3 ba2.9k sqft101 Medford Dr, San Antonio, TX 78209Off Market
- $509,2002 bd2 ba1.6k sqft821 Burr Rd, Terrell Hills, TX 78209Off Market
Nearby schools
GreatSchools rating
- 6/10Wilshire Elementary SchoolGrades: PK-5Distance: 1.8 mi
- 4/10Garner Middle SchoolGrades: 6-8Distance: 3.1 mi
- 4/10MacArthur High SchoolGrades: 9-12Distance: 4.2 mi
Schools provided by the listing agent
- Elementary: Wilshire
- Middle: Garner
- High: Macarthur
- District: North East I.S.D.
Source: LERA MLS. This data may not be complete. We recommend contacting the local school district to confirm school assignments for this home.
Get a cash offer in 3 minutes
Find out how much your home could sell for in as little as 3 minutes with a no-obligation cash offer.
Estimated market value
$620,300
Get a cash offer in 3 minutes
Find out how much your home could sell for in as little as 3 minutes with a no-obligation cash offer.
Estimated market value
$620,300
