Welcome to a rare architectural gem nestled in the heart of the prestigious Marymont Subdivision. This distinguished estate blends timeless elegance with natural beauty, creating a tranquil retreat unlike any other. Set on an expansive 0.67-acre lot, this property offers unmatched privacy and a serene outdoor escape featuring lush landscaping, a sparkling pool, and a breathtaking four-tiered waterfall-your very own secluded oasis. Inside, the home is a showcase of sophisticated craftsmanship and old-world charm. From rich Italian marble flooring to handcrafted woodwork and vibrant Talavera tile throughout, every detail has been meticulously curated and maintained. Elegant Cantera columns frame the interiors, adding a touch of grandeur and warmth that elevates the living experience. The seamless indoor-outdoor connection is a standout feature. Whether you're enjoying a morning coffee from the kitchen, hosting from the den, or relaxing in the spacious Primary Suite, multiple access points to the balcony invite you to soak in the serene views and soft sounds of your private paradise. This fluid transition between interior and exterior living spaces enhances the home's charm and livability. Don't miss the opportunity to own this irreplaceable sanctuary that effortlessly blends refined luxury with natural beauty-where architecture and nature coexist in perfect harmony.
For sale
$1,695,000
9003 Village Dr, San Antonio, TX 78217
6beds
5,064sqft
Single Family Residence
Built in 1987
0.67 Acres Lot
$1,544,100 Zestimate®
$335/sqft
$-- HOA
What's special
Sparkling poolSophisticated craftsmanshipSeamless indoor-outdoor connectionBreathtaking four-tiered waterfallUnmatched privacySerene outdoor escapeLush landscaping
- 359 days |
- 437 |
- 25 |
Zillow last checked:
Listing updated:
Listed by:
Miguel Herrera TREC #585892 (210) 563-3660,
The Agency San Antonio
Source: LERA MLS,MLS#: 1894775
Facts & features
Interior
Bedrooms & bathrooms
- Bedrooms: 6
- Bathrooms: 6
- Full bathrooms: 5
- 1/2 bathrooms: 1
Primary bedroom
- Features: Outside Access, Sitting Room, Walk-In Closet(s), Multi-Closets, Ceiling Fan(s), Full Bath
- Level: Upper
- Area: 360
- Dimensions: 24 x 15
Bedroom 2
- Area: 204
- Dimensions: 17 x 12
Bedroom 3
- Area: 168
- Dimensions: 14 x 12
Bedroom 4
- Area: 168
- Dimensions: 14 x 12
Bedroom 5
- Area: 168
- Dimensions: 14 x 12
Primary bathroom
- Features: Tub/Shower Separate, Single Vanity, Bidet
- Area: 136
- Dimensions: 17 x 8
Dining room
- Area: 117
- Dimensions: 13 x 9
Family room
- Area: 228
- Dimensions: 12 x 19
Kitchen
- Area: 192
- Dimensions: 16 x 12
Living room
- Area: 247
- Dimensions: 13 x 19
Heating
- Central, 3+ Units, Natural Gas
Cooling
- Three+ Central, Attic Fan
Appliances
- Included: Cooktop, Built-In Oven, Self Cleaning Oven, Microwave, Indoor Grill, Refrigerator, Disposal, Dishwasher, Plumbed For Ice Maker, Water Softener Owned, Vented Exhaust Fan, Gas Water Heater, Electric Cooktop
- Laundry: Lower Level, Laundry Room, Washer Hookup, Dryer Connection
Features
- Three Living Area, Separate Dining Room, Eat-in Kitchen, Two Eating Areas, Pantry, Study/Library, Game Room, Utility Room Inside, Secondary Bedroom Down, High Ceilings, Telephone, Walk-In Closet(s), Ceiling Fan(s), Chandelier, Wet Bar
- Flooring: Carpet, Ceramic Tile, Marble, Parquet, Wood
- Windows: Double Pane Windows
- Has basement: No
- Number of fireplaces: 2
- Fireplace features: Two, Living Room, Other
Interior area
- Total interior livable area: 5,064 sqft
Video & virtual tour
Property
Parking
- Total spaces: 3
- Parking features: Three Car Garage, Attached, Garage Faces Side, Garage Door Opener
- Attached garage spaces: 3
Features
- Levels: Two
- Stories: 2
- Patio & porch: Patio, Deck
- Exterior features: Barbecue, Gas Grill, Sprinkler System, Rain Gutters, Lighting
- Has private pool: Yes
- Pool features: In Ground, Diving Board, Pool Sweep
- Has spa: Yes
- Spa features: Bath
- Fencing: Privacy,Wrought Iron,Stone/Masonry Fence
Lot
- Size: 0.67 Acres
- Features: Corner Lot, 1/2-1 Acre, Curbs
- Residential vegetation: Mature Trees (ext feat)
Details
- Parcel number: 136230040070
- Other equipment: Intercom, Satellite Dish
Construction
Type & style
- Home type: SingleFamily
- Property subtype: Single Family Residence
Materials
- 4 Sides Masonry, Stone, Stucco
- Foundation: Slab
- Roof: Built-Up,Tile
Condition
- Pre-Owned
- New construction: No
- Year built: 1987
Utilities & green energy
- Utilities for property: Cable Available
Community & HOA
Community
- Features: None
- Security: Smoke Detector(s), Security System Owned
- Subdivision: Marymont
Location
- Region: San Antonio
Financial & listing details
- Price per square foot: $335/sqft
- Tax assessed value: $1,405,730
- Annual tax amount: $32,128
- Price range: $1.7M - $1.7M
- Date on market: 8/22/2025
- Cumulative days on market: 359 days
- Listing terms: Conventional,FHA,VA Loan,TX Vet,Cash,Other
- Road surface type: Paved
Estimated market value
$1,544,100
$1.47M - $1.62M
$5,142/mo
Price history
| Date | Event | Price |
|---|---|---|
| 8/22/2025 | Listed for sale | $1,695,000+16.9%$335/sqft |
Source:  LERA MLS #1894775 Report a problem LERA MLS #1894775 Report a problem | ||
| 10/24/2022 | Listing removed | -- |
Source: Owner Report a problem | ||
| 10/6/2022 | Listed for sale | $1,450,000+3.9%$286/sqft |
Source: Owner Report a problem | ||
| 9/22/2022 | Listing removed | -- |
Source: LERA MLS #1605220 Report a problem | ||
| 5/9/2022 | Listed for sale | $1,395,000-12.8%$275/sqft |
Source: LERA MLS #1605220 Report a problem | ||
| 4/11/2022 | Listing removed | -- |
Source: LERA MLS #1574781 Report a problem | ||
| 12/2/2021 | Listed for sale | $1,600,000+33.3%$316/sqft |
Source: LERA MLS #1574781 Report a problem | ||
| 11/8/2021 | Listing removed | -- |
Source: Owner Report a problem | ||
| 10/1/2021 | Price change | $1,200,000+4.3%$237/sqft |
Source: Owner Report a problem | ||
| 9/14/2021 | Price change | $1,150,000-4.2%$227/sqft |
Source: Owner Report a problem | ||
| 7/29/2021 | Listed for sale | $1,200,000+4.3%$237/sqft |
Source: Owner Report a problem | ||
| 3/24/2021 | Listing removed | -- |
Source: Owner Report a problem | ||
| 8/15/2020 | Listing removed | $1,150,000$227/sqft |
Source: Owner Report a problem | ||
| 6/15/2020 | Listed for sale | $1,150,000-3.8%$227/sqft |
Source: Owner Report a problem | ||
| 2/24/2020 | Listing removed | $1,195,000$236/sqft |
Source: Austin Texas Homes, LLC #1723936 Report a problem | ||
| 1/8/2020 | Price change | $1,195,000+2.1%$236/sqft |
Source: Austin Texas Homes, LLC #1723936 Report a problem | ||
| 11/21/2019 | Price change | $1,170,000-2.1%$231/sqft |
Source: BK Properties #1356874 Report a problem | ||
| 7/15/2019 | Price change | $1,195,000-4.4%$236/sqft |
Source: BK Properties #1356874 Report a problem | ||
| 11/3/2018 | Listed for sale | $1,250,000$247/sqft |
Source: Owner Report a problem | ||
| 7/7/2018 | Listing removed | $1,250,000$247/sqft |
Source: Kuper Sotheby's International Realty #NOMLSID Report a problem | ||
| 5/2/2018 | Listed for sale | $1,250,000+31.6%$247/sqft |
Source: Kuper Sotheby's International Realty #NOMLSID Report a problem | ||
| 11/17/2015 | Listing removed | $950,000$188/sqft |
Source: CORIE PROPERTIES #1066572 Report a problem | ||
| 11/4/2015 | Listed for sale | $950,000-4.5%$188/sqft |
Source: CORIE PROPERTIES #1066572 Report a problem | ||
| 6/2/2015 | Listing removed | $995,000$196/sqft |
Source: CORIE PROPERTIES #1066572 Report a problem | ||
| 1/17/2015 | Listed for sale | $995,000$196/sqft |
Source: CORIE Properties #1066572 Report a problem | ||
Public tax history
| Year | Property taxes | Tax assessment |
|---|---|---|
| 2025 | $7,987 -8.5% | $1,378,392 +10% |
| 2024 | $8,725 -3.8% | $1,253,084 +10% |
| 2023 | $9,065 -29.6% | $1,139,167 +10% |
| 2022 | $12,880 +1.3% | $1,035,606 +10% |
| 2021 | $12,715 | $941,460 -1.7% |
| 2020 | $12,715 +0.5% | $957,740 +2.2% |
| 2019 | $12,654 | $937,000 +2.9% |
| 2018 | $12,654 +2.1% | $910,390 +7.9% |
| 2017 | $12,397 +0% | $843,960 +0.1% |
| 2016 | $12,395 +2.3% | $843,490 +9.6% |
| 2015 | $12,117 | $769,954 +10% |
| 2014 | $12,117 | $699,958 +10% |
| 2013 | -- | $636,325 |
| 2012 | -- | $636,325 -5.4% |
| 2011 | -- | $672,610 -1% |
| 2010 | -- | $679,290 +4.1% |
| 2009 | -- | $652,290 +0.5% |
| 2008 | -- | $648,857 +8.1% |
| 2006 | -- | $600,000 +55.8% |
| 2005 | -- | $385,000 |
| 2004 | -- | -- |
| 2003 | -- | -- |
| 2002 | -- | -- |
| 2001 | -- | -- |
| 2000 | -- | -- |
Find assessor info on the county website
Monthly payment
Est. payment
Payment breakdown
Explore the cost of this home by adjusting the details. Changes won't be saved.Climate risks
Neighborhood: 78217
Nearby schools
GreatSchools rating
- 3/10Serna Elementary SchoolGrades: PK-5Distance: 0.9 mi
- 4/10Garner Middle SchoolGrades: 6-8Distance: 0.8 mi
- 4/10MacArthur High SchoolGrades: 9-12Distance: 0.9 mi
Schools provided by the listing agent
- Elementary: Serna
- Middle: Garner
- High: Macarthur
- District: North East I.S.D.
Source: LERA MLS. This data may not be complete. We recommend contacting the local school district to confirm school assignments for this home.
- $146,680-- bd-- ba-- sqft9122 Autumn Leaf St, San Antonio, TX 78217Off Market
- $13,400-- bd-- ba-- sqft9122 Autumn Leaf St, San Antonio, TX 78217Off Market
- $11,220-- bd-- ba-- sqft9122 Autumn Leaf St, San Antonio, TX 78217Off Market
- $742,4004 bd5 ba3.3k sqft9007 Village Dr, San Antonio, TX 78217Off Market
- $601,4005 bd4 ba3.9k sqft8915 Village Dr, San Antonio, TX 78217Off Market
- $1,485,4005 bd8 ba9.7k sqft9118 Autumn Leaf St, San Antonio, TX 78217Off Market
- $509,6003 bd3 ba3.9k sqft9011 Village Dr, San Antonio, TX 78217Off Market
- $540,1004 bd4 ba3.6k sqft3406 Havershan St, San Antonio, TX 78217Off Market
A local agent can set up tours, give advice and negotiate with sellers.
Similar homes
- $1,690,0006 bd6 ba5.4k sqft105 Rock Squirrel, Shavano Park, TX 78231For Sale

 MLS ID #1995726, Amy Kolb TREC #483155, Kolb Real Estate LLC. LERA MLS
 - $1,649,0004 bd4 ba5.6k sqft5 REMINGTON CIR, San Antonio, TX 78258For Sale
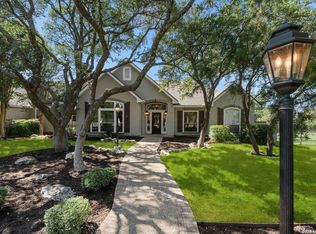 MLS ID #2002902, Travis Reed TREC #582264, Phyllis Browning Company. LERA MLS
 - $1,995,0004 bd4 ba5.2k sqft2 CHATSWORTH WAY, San Antonio, TX 78209For Sale
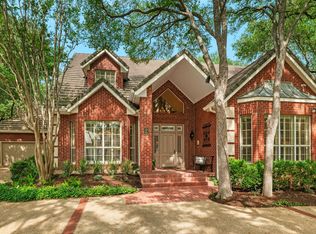 MLS ID #1967794, Janet Heydenreich TREC #309876, Phyllis Browning Company. LERA MLS
 - $1,650,0004 bd4 ba5.7k sqft125 W Agarita Ave., San Antonio, TX 78212For Sale
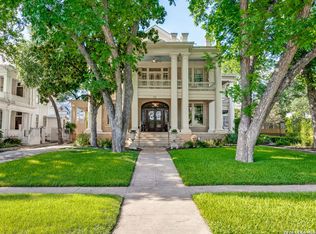 MLS ID #1992087, Ellen McDonough TREC #398375, Phyllis Browning Company. LERA MLS
 - $1,527,0004 bd5 ba7.2k sqft11748 MILL ROCK RD, San Antonio, TX 78230For SaleMLS ID #1943067, Rose Stawick TREC #714332, JB Goodwin, REALTORS. LERA MLS
- $1,625,0005 bd5 ba5.4k sqft19515 WINDSWEPT CV, Garden Ridge, TX 78266For SaleMLS ID #1991738, Summer McAuley TREC #823402, Keller Williams Heritage. LERA MLS
- $1,750,0004 bd5 ba3.6k sqft318 Hyacinth Ln, San Antonio, TX 78260For SaleMLS ID #1972366, Brittney Miranda TREC #780293, Phyllis Browning Company. LERA MLS
- $1,295,0004 bd7 ba6k sqft7226 N Vandiver Rd, San Antonio, TX 78209For SaleMLS ID #1854242, Shara Graves TREC #777966, King, REALTORS. LERA MLS
- $965,0004 bd4 ba3.8k sqft4 Cobham, San Antonio, TX 78218For SaleMLS ID #2002395, Melissa Wiggans TREC #545331, Real Estate Muses. LERA MLS
- $1,575,0004 bd3 ba4.4k sqft114 Turnberry Way, San Antonio, TX 78230For SaleMLS ID #1954407, Patty Gonzalez TREC #782826, Wellstone Properties. LERA MLS
- $1,600,0004 bd4 ba3.6k sqft707 COLLEGE BLVD, San Antonio, TX 78209For SaleMLS ID #1999746, Ellen McDonough TREC #398375, Phyllis Browning Company. LERA MLS
- $1,295,0005 bd6 ba4.1k sqft6 Chelsea Way, San Antonio, TX 78209For SaleMLS ID #1948109, Frank LeBlanc TREC #430608, Engel & Volkers San Antonio. LERA MLS
- $1,500,0005 bd6 ba5.6k sqft82 Champion Clf, San Antonio, TX 78258For SaleMLS ID #1961751, Janeene Edwards TREC #531910, Keller Williams Legacy. LERA MLS
- $1,350,0004 bd5 ba4.2k sqft54 Reynosa, San Antonio, TX 78261For SaleMLS ID #1999863, Kevin Crawford TREC #546237, San Antonio Portfolio KW RE. LERA MLS
- $1,400,0003 bd4 ba3.4k sqft214 Terrell Rd, Terrell Hills, TX 78209For SaleMLS ID #1973127, Caroline Decherd TREC #617257, Phyllis Browning Company. LERA MLS
- $1,100,0004 bd4 ba3.8k sqft11 Westerleigh, San Antonio, TX 78218For SaleMLS ID #1997492, Bree Hendrix TREC #532145, Keller Williams City-View. LERA MLS
- $899,0004 bd4 ba4.1k sqft239 E Nottingham, San Antonio, TX 78209For SaleMLS ID #1991558, Melissa Aguillon TREC #768485, Phyllis Browning Company. LERA MLS
- $1,420,0005 bd5 ba4.4k sqft3002 Elm Creek Pl, San Antonio, TX 78230For SaleMLS ID #1960317, Catherine Lodge TREC #659769, Kuper Sotheby's Int'l Realty. LERA MLS
- $1,249,0004 bd6 ba3.9k sqft3 ORSINGER BROOK, San Antonio, TX 78230For SaleMLS ID #2007189, Terri Saari TREC #524593, Kristalli Real Estate, LLC. LERA MLS
- $1,575,0003 bd3 ba3.1k sqft643 Terrell Rd, Terrell Hills, TX 78209For SaleMLS ID #1858689, Vivienne Bathie TREC #708132, Phyllis Browning Company. LERA MLS
