Skip main navigation
Off market
  • $601,400

    8915 Village Dr, San Antonio, TX 78217

    5beds
    3,935sqft
    SingleFamily
    Built in 1976
    0.57 Acres Lot
    $601,400 Zestimate®
    $153/sqft
    $3,275 Estimated rent

    Home value

    $601,400

    $541,000 - $668,000

    $3,275/mo

    Zestimate® history
    Loading
    Loading...

    Owner options

    List your home for rent

    $3,275/mo

    Rent Zestimate®

    Find your next renter with Zillow Rental Manager. Plus, with online applications, you can quickly screen prospective tenants – for free.

    Learn more

    $3,275/mo

    Rent Zestimate®

    Refinance and save

    $4,536/mo

    Est. payment

    Refinancing to a lower rate could help reduce your monthly payments and save thousands over the life of the loan.

    See today's rates

    $4,536/mo

    Est. payment

    Explore your selling options

    Work with a Zillow partner agent

    Leverage their expertise and Zillow's premium Showcase listings to get your home seen by more buyers.

    Get started

    List with your own agent

    Get your home in front of millions of buyers by listing it on Zillow.

    Learn how to do it

    Sell it yourself

    Take full control of how buyers see your home on Zillow by listing For Sale by Owner (FSBO).

    List your home

    What's special

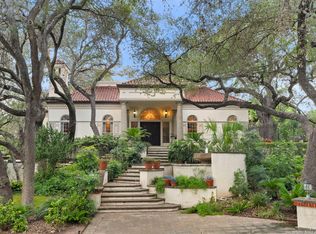
    Wonderful home on a tree-studded corner lot on a quiet cul-de-sac in fabulous Marymont. This unique gem has a contemporary vibe with high ceilings, an open floor plan, an impressive stone fireplace, floor-to-ceiling windows, a separate dining room, many built-ins and other architectural details. The tastefully updated eat-in kitchen features stainless steel appliances, granite counters, an island cooktop, breakfast bar, built-in desk, and a bar area with both wine and beverage refrigerators. Just off the kitchen, the sizeable laundry room provides convenience with its handy laundry chute as well as abundant storage space. The master suite, two additional bedrooms and a hall bath are located downstairs. The updated master bath has separate his/her dressing areas and two walk-in closets. The additional downstairs bedrooms offer flexibility of use. The current owners enjoy using the larger room as a game room. The other bedroom could serve as a home office, exercise room, nursery or guest room. A dramatic staircase leads to the 2nd floor where you find the 4th and 5th bedrooms, both with en-suite baths and walk-in closets. The split bedroom arrangement gives privacy for each suite. Also on the second floor, you will find an elevator, built-in bookcases and shelves, and an enormous utility closet. Enjoy the outdoors on the wooden deck or from the spa under the gazebo. Mature trees provide plenty of shade, and children will love the great playscape. At the rear of the 0.57 acre lot, you will find a dog run. The home's convenient location cannot be beat - walking distance to St. Mary's Hall, Northeast Baptist Hospital and Medical Center; one-half mile to Loop 410; easy access to The Quarry and North Star Mall, San Antonio International Airport, US Hwy 281 and IH-35, Fort Sam Houston and Randolph AFB.

    This property is not currently displayed as for sale or rent on Zillow. This may be different from what's on other websites or public sources.

    Facts & features

    Interior

    Bedrooms & bathrooms
    • Bedrooms: 5
    • Bathrooms: 4
    • Full bathrooms: 4
    Heating
    • Forced air, Gas
    Cooling
    • Central
    Appliances
    • Included: Dishwasher, Microwave, Refrigerator
    Features
    • Flooring: Tile, Carpet, Hardwood, Laminate
    • Has fireplace: Yes
    Interior area
    • Total interior livable area: 3,935 sqft

    Property

    Parking
    • Total spaces: 2
    • Parking features: Garage - Attached
    Features
    • Exterior features: Stone, Wood
    Lot
    • Size: 0.57 Acres
    Details
    • Parcel number: 548634

    Construction

    Type & style
    • Home type: SingleFamily
    Materials
    • Foundation: Slab
    • Roof: Metal
    Condition
    • Year built: 1976

    Community & HOA

    HOA
    • Has HOA: Yes
    • HOA fee: $425 monthly
    Location
    • Region: San Antonio

    Financial & listing details

    • Price per square foot: $153/sqft
    • Tax assessed value: $609,000
    • Annual tax amount: $11,058
    • Inclusions: Washer Connection, Dryer Connection, Ceiling Fans, Refrigerator, Ice Maker Connection, Smoke Alarm, Gas Water Heater, Built-In Oven, Self-Cleaning Oven, Dishwasher, Microwave Oven, Cook Top, Chandelier, Disposal, Security System (owned), Solid Counter Tops, Pre-Wired For Security, Garage Door Opener, Smooth Cooktop, Water Softener (owned), City Garbage service, 2+ Water Heater Units

    Price history

    DateEventPrice
    10/29/2020Sold--
    Source: LERA MLS #1470775 Report a problem
    9/9/2020Pending sale$465,000$118/sqft
    Source: Phyllis Browning Co. #1470775 Report a problem
    7/17/2020Listed for sale$465,000-3.1%$118/sqft
    Source: Phyllis Browning Co. #1470775 Report a problem
    10/14/2017Listing removed$480,000$122/sqft
    Source: Nix Realty Company #1184299 Report a problem
    8/8/2017Price change$480,000-2%$122/sqft
    Source: Nix Realty Company #1184299 Report a problem
    4/24/2017Price change$490,000-1.8%$125/sqft
    Source: Nix Realty Company #1184299 Report a problem
    3/9/2016Price change$499,000-5%$127/sqft
    Source: Kuper Sotheby's International Realty #1161970 Report a problem
    2/19/2016Listed for sale$525,000+40%$133/sqft
    Source: Kuper Sotheby's Int'l Realty #1161970 Report a problem
    12/13/2012Sold--
    Source: LERA MLS #966619 Report a problem
    9/20/2012Listed for sale$375,000$95/sqft
    Source: Compass Real Estate Group #966619 Report a problem
    8/18/2012Listing removed$375,000$95/sqft
    Source: Bradfield Properties, Inc. #948435 Report a problem
    7/29/2012Price change$375,000-11.8%$95/sqft
    Source: Bradfield Properties, Inc. #948435 Report a problem
    7/14/2012Price change$425,000-7.6%$108/sqft
    Source: Bradfield Properties, Inc. #948435 Report a problem
    6/30/2012Price change$460,000-7.1%$117/sqft
    Source: Bradfield Properties, Inc. #948435 Report a problem
    5/31/2012Listed for sale$495,000$126/sqft
    Source: Bradfield Properties, Inc. #948435 Report a problem

    Public tax history

    YearProperty taxesTax assessment
    2025$11,058 -12%$609,000 -7.6%
    2024$12,572 +2.3%$659,000 +4.6%
    2023$12,289 -5.9%$630,000 +9.6%
    2022$13,054 $575,000 +25%
    2021-- $460,000
    2020-- $460,000
    2019$11,577 $460,000 -2.1%
    2018$11,577 +1.8%$469,910 +7.1%
    2017$11,367 -6.1%$438,560 -5.1%
    2016$12,102 +11.4%$461,960 +5.2%
    2015$10,863 $438,990 +9.5%
    2014$10,863 $400,960 +1.9%
    2013-- $393,450 -1.4%
    2012-- $399,180 +3.5%
    2011-- $385,810 -0.7%
    2010-- $388,550 -0.9%
    2009-- $391,920 -4.5%
    2008-- $410,340 +3.3%
    2007-- $397,120 +16.4%
    2006-- $341,030 +0.7%
    2005-- $338,630
    2004-- --
    2003-- --
    2002-- --
    2001-- --
    2000-- --
    Find assessor info on the county website

    Neighborhood: 78217

    Nearby schools

    GreatSchools rating
    Schools provided by the listing agent
    • Elementary: Serna
    • Middle: Garner
    • High: Macarthur
    • District: North East I.S.D

    Source: The MLS. This data may not be complete. We recommend contacting the local school district to confirm school assignments for this home.

    Get a cash offer in 3 minutes
    Find out how much your home could sell for in as little as 3 minutes with a no-obligation cash offer.
    Estimated market value
    $601,400
    Get a cash offer in 3 minutes
    Find out how much your home could sell for in as little as 3 minutes with a no-obligation cash offer.
    Estimated market value
    $601,400