Welcome to a stunning two-story estate nestled within the prestigious, 24/7 guard-gated community of Inverness-one of San Antonio's most sought-after neighborhoods, known for its privacy, security, and luxury homes. This beautifully designed residence offers approximately 4,397 square feet of refined living space, featuring a striking blend of stucco, stone, and rock exterior that delivers timeless curb appeal. Inside, you'll find an exceptional layout with 4 spacious bedrooms, 2.5 baths, and a thoughtfully designed floor plan ideal for both everyday living and entertaining. The kitchen is a standout feature of the home, blending warmth, character, and functionality. It offers abundant custom cabinetry, a large center island with additional storage, and a professional-style stainless steel appliance package, including a built-in refrigerator and high end stainless steel range with vent hood. Thoughtful details such as glass-front cabinets, decorative lighting, and a unique overhead pot rack enhance both style and practicality, making this kitchen as inviting as it is functional. The primary suite is conveniently located on the main level, offering comfort, convenience, and privacy, while the upper level provides additional bedrooms and flexible living space. The home also includes two dedicated office spaces, perfect for remote work or study, an exercise room, a formal dining room, an inviting living room, and a bright sunroom filled with natural light - all complemented by beautiful reclaimed beams and floors throughout the house bringing timeless craftsmanship and appeal. Step outside to a beautifully landscaped backyard surrounded by mature trees, offering both privacy and shade. This outdoor space creates a peaceful retreat-perfect for relaxing evenings, weekend BBQs, or entertaining family and friends in a serene setting. Ideally situated near premier shopping, dining, desirable NEISD schools, the Medical Center, and Phil Hardberger Park, this home provides easy access to major highways while maintaining the peace and security of an upscale gated community. Schedule your private showing today!
For sale
Price cut: $20K (8/8)
$1,575,000
114 Turnberry Way, San Antonio, TX 78230
4beds
4,497sqft
Single Family Residence
Built in 2015
0.38 Acres Lot
$1,535,800 Zestimate®
$350/sqft
$325/mo HOA
What's special
Exercise roomBeautifully landscaped backyardUnique overhead pot rackTwo dedicated office spacesFormal dining roomThoughtfully designed floor planTimeless curb appeal
- 134 days |
- 617 |
- 19 |
Zillow last checked:
Listing updated:
Listed by:
Patty Gonzalez TREC #782826 (210) 386-7288,
Wellstone Properties
Source: LERA MLS,MLS#: 1954407
Facts & features
Interior
Bedrooms & bathrooms
- Bedrooms: 4
- Bathrooms: 3
- Full bathrooms: 2
- 1/2 bathrooms: 1
Primary bedroom
- Features: Walk-In Closet(s), Multi-Closets, Ceiling Fan(s)
- Area: 306
- Dimensions: 17 x 18
Bedroom 2
- Area: 192
- Dimensions: 12 x 16
Bedroom 3
- Area: 144
- Dimensions: 12 x 12
Bedroom 4
- Area: 100
- Dimensions: 10 x 10
Primary bathroom
- Features: Shower Only, Separate Vanity, Bidet
- Area: 153
- Dimensions: 9 x 17
Dining room
- Area: 252
- Dimensions: 14 x 18
Kitchen
- Area: 442
- Dimensions: 17 x 26
Living room
- Area: 437
- Dimensions: 19 x 23
Office
- Area: 192
- Dimensions: 12 x 16
Heating
- Central, Electric
Cooling
- Central Air, Zoned
Appliances
- Included: Cooktop, Built-In Oven, Self Cleaning Oven, Microwave, Range, Gas Cooktop, Indoor Grill, Disposal, Dishwasher, Water Softener Owned, Electric Water Heater, Double Oven, Instant Hot Water
- Laundry: Main Level, Laundry Room, Washer Hookup, Dryer Connection
Features
- One Living Area, Separate Dining Room, Kitchen Island, Pantry, Study/Library, Florida Room, Utility Room Inside, High Ceilings, High Speed Internet, Telephone, Walk-In Closet(s), Master Downstairs, Ceiling Fan(s), Chandelier, Solid Counter Tops, Custom Cabinets
- Flooring: Ceramic Tile, Wood
- Has basement: No
- Attic: Floored,Permanent Stairs,Pull Down Stairs
- Number of fireplaces: 1
- Fireplace features: One, Two, Family Room, Wood Burning, Stone/Rock/Brick
Interior area
- Total interior livable area: 4,497 sqft
Property
Parking
- Total spaces: 3
- Parking features: Three Car Garage, Garage Faces Rear, Garage Door Opener
- Garage spaces: 3
Accessibility
- Accessibility features: 2+ Access Exits, Hallways 42" Wide
Features
- Levels: Two
- Stories: 2
- Patio & porch: Patio, Covered
- Exterior features: Barbecue, Gas Grill, Sprinkler System, Rain Gutters
- Pool features: None
- Fencing: Privacy,Wrought Iron
Lot
- Size: 0.38 Acres
- Features: Curbs
Details
- Parcel number: 116710020700
Construction
Type & style
- Home type: SingleFamily
- Property subtype: Single Family Residence
Materials
- Stone, Stucco
- Foundation: Slab
- Roof: Metal
Condition
- Pre-Owned
- New construction: No
- Year built: 2015
Details
- Builder name: J.L. Hawkins Inc.
Utilities & green energy
- Electric: CPS
- Gas: CPC
- Sewer: SAWS, Sewer System
- Water: SAWS
- Utilities for property: Cable Available, City Garbage service
Community & HOA
Community
- Features: Playground
- Security: Smoke Detector(s), Security System Owned, Carbon Monoxide Detector(s), Controlled Access, Security Guard
- Subdivision: Inverness
HOA
- Has HOA: Yes
- HOA fee: $975 quarterly
- HOA name: INVERNESS HOMEOWNERS ASSOC
Location
- Region: San Antonio
Financial & listing details
- Price per square foot: $350/sqft
- Tax assessed value: $1,538,680
- Annual tax amount: $34,889
- Price range: $1.6M - $1.6M
- Date on market: 4/2/2026
- Cumulative days on market: 135 days
- Listing terms: Conventional,Cash
- Road surface type: Paved
Estimated market value
$1,535,800
$1.46M - $1.61M
$4,121/mo
Price history
| Date | Event | Price |
|---|---|---|
| 8/8/2026 | Price change | $1,575,000-1.3%$350/sqft |
Source:  LERA MLS #1954407 Report a problem LERA MLS #1954407 Report a problem | ||
| 7/23/2026 | Price change | $1,595,000-1.8%$355/sqft |
Source: LERA MLS #1954407 Report a problem | ||
| 7/9/2026 | Listed for sale | $1,625,000-1.5%$361/sqft |
Source: LERA MLS #1954407 Report a problem | ||
| 7/2/2026 | Contingent | $1,650,000$367/sqft |
Source: LERA MLS #1954407 Report a problem | ||
| 6/22/2026 | Price change | $1,650,000-2.7%$367/sqft |
Source: LERA MLS #1954407 Report a problem | ||
| 6/10/2026 | Price change | $1,695,000-1.7%$377/sqft |
Source: LERA MLS #1954407 Report a problem | ||
| 6/6/2026 | Price change | $1,725,000-1.4%$384/sqft |
Source: LERA MLS #1954407 Report a problem | ||
| 5/26/2026 | Price change | $1,750,000-2.5%$389/sqft |
Source: LERA MLS #1954407 Report a problem | ||
| 5/15/2026 | Price change | $1,795,000-3%$399/sqft |
Source: LERA MLS #1954407 Report a problem | ||
| 5/6/2026 | Price change | $1,850,000-2.6%$411/sqft |
Source: LERA MLS #1954407 Report a problem | ||
| 4/12/2026 | Price change | $1,899,995-2.6%$423/sqft |
Source: LERA MLS #1954407 Report a problem | ||
| 4/2/2026 | Listed for sale | $1,950,000+983.9%$434/sqft |
Source: LERA MLS #1954407 Report a problem | ||
| 10/30/2012 | Listing removed | $179,900$40/sqft |
Source: Encino Realty #933514 Report a problem | ||
| 2/29/2012 | Listed for sale | $179,900$40/sqft |
Source: Encino Realty #933514 Report a problem | ||
| 10/2/2011 | Listing removed | $179,900$40/sqft |
Source: Encino Realty #890204 Report a problem | ||
| 5/1/2011 | Listed for sale | $179,900$40/sqft |
Source: Encino Realty #890204 Report a problem | ||
Public tax history
| Year | Property taxes | Tax assessment |
|---|---|---|
| 2025 | $24,627 -1% | $1,538,680 +6.8% |
| 2024 | $24,869 -8.8% | $1,440,080 +2.7% |
| 2023 | $27,265 -4.1% | $1,402,643 +10% |
| 2022 | $28,429 | $1,275,130 +2.4% |
| 2021 | -- | $1,245,420 +3.5% |
| 2020 | -- | $1,203,460 +13.7% |
| 2019 | $25,927 | $1,058,570 -1.7% |
| 2018 | $25,927 -3.2% | $1,076,930 +1.6% |
| 2017 | $26,782 +93.3% | $1,059,800 +93.9% |
| 2016 | $13,855 +210.3% | $546,700 +238.3% |
| 2015 | $4,466 | $161,580 |
| 2014 | $4,466 | $161,580 |
| 2013 | -- | $161,580 |
| 2012 | -- | $161,580 |
| 2011 | -- | $161,580 |
| 2010 | -- | $161,580 |
| 2009 | -- | $161,580 |
| 2008 | -- | $161,580 +10% |
| 2007 | -- | $146,880 |
| 2006 | -- | $146,880 +77% |
| 2005 | -- | $83,000 |
Find assessor info on the county website
Monthly payment
Est. payment
Payment breakdown
Explore the cost of this home by adjusting the details. Changes won't be saved.Climate risks
Neighborhood: 78230
Nearby schools
GreatSchools rating
- 9/10Oak Meadow Elementary SchoolGrades: PK-5Distance: 0.8 mi
- 3/10Jackson Middle SchoolGrades: 6-8Distance: 2.9 mi
- 5/10Churchill High SchoolGrades: 9-12Distance: 1.7 mi
Schools provided by the listing agent
- Elementary: Oak Meadow
- Middle: Jackson
- High: Churchill
- District: North East I.S.D.
Source: LERA MLS. This data may not be complete. We recommend contacting the local school district to confirm school assignments for this home.
- $219,000-- bd-- ba-- sqft112 Turnberry Way, San Antonio, TX 78230Off Market
- $--3 bd4 ba3.6k sqft110 Turnberry Way, San Antonio, TX 78230Sold
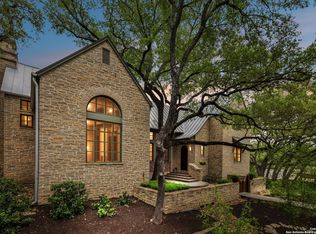
- $1,295,4003 bd4 ba5.1k sqft101 Bretford Ct, San Antonio, TX 78230Off Market
- $1,113,0003 bd4 ba3.7k sqft103 Bretford Ct, San Antonio, TX 78230Off Market
- $177,0100.34 acres118 Turnberry Way, San Antonio, TX 78230Off Market
- $1,870,6003 bd4 ba4.9k sqft115 Turnberry Way, San Antonio, TX 78230Off Market
- $1,327,4003 bd3 ba1.6k sqft120 Turnberry Way, San Antonio, TX 78230Off Market
- $1,218,7004 bd3 ba4k sqft105 Bretford Ct, San Antonio, TX 78230Off Market
A local agent can set up tours, give advice and negotiate with sellers.
Similar homes
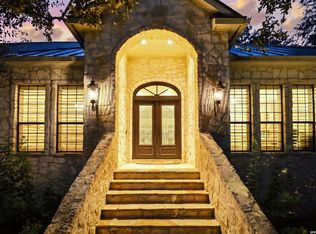
- $1,249,0004 bd6 ba3.9k sqft3 ORSINGER BROOK, San Antonio, TX 78230For Sale
 MLS ID #2007189, Terri Saari TREC #524593, Kristalli Real Estate, LLC. LERA MLS
 - $1,146,0004 bd4 ba6k sqft12603 OLD WICK RD, San Antonio, TX 78230For Sale
 MLS ID #1995455, Michaela Aden TREC #649496, Premier Realty Group Platinum. LERA MLS
 - $835,0005 bd3 ba3.7k sqft3002 Elm Gate St, San Antonio, TX 78230For Sale
 MLS ID #1972747, Katrina Czaban TREC #755240, Exquisite Properties, LLC. LERA MLS
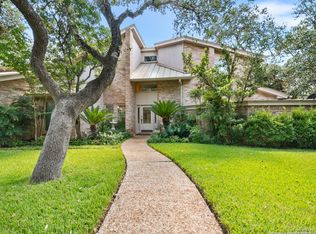
 - $950,0004 bd4 ba4.4k sqft12511 Elm Country Lane, San Antonio, TX 78230For Sale
 MLS ID #1913967, Rick Kuper TREC #388410, Kuper Sotheby's Int'l Realty. LERA MLS
 - $999,0004 bd4 ba2.9k sqft17 Westelm Cir, San Antonio, TX 78230For SaleMLS ID #2002251, Carol Case TREC #196750, Phyllis Browning Company. LERA MLS
- $1,690,0006 bd6 ba5.4k sqft105 Rock Squirrel, Shavano Park, TX 78231For SaleMLS ID #1995726, Amy Kolb TREC #483155, Kolb Real Estate LLC. LERA MLS
- $850,0005 bd5 ba4.1k sqft9111 RUSHING ST, San Antonio, TX 78230For SaleMLS ID #2005634, Miguel Herrera TREC #585892, The Agency San Antonio. LERA MLS
- $1,600,0004 bd4 ba3.6k sqft707 COLLEGE BLVD, San Antonio, TX 78209For SaleMLS ID #1999746, Ellen McDonough TREC #398375, Phyllis Browning Company. LERA MLS
- $1,350,0004 bd5 ba4.2k sqft54 Reynosa, San Antonio, TX 78261For SaleMLS ID #1999863, Kevin Crawford TREC #546237, San Antonio Portfolio KW RE. LERA MLS
- $1,150,0004 bd4 ba4.7k sqft14007 BLUFF PARK DR, San Antonio, TX 78216For SaleMLS ID #1997290, Mary Grilliette TREC #630277, Phyllis Browning Company. LERA MLS
- $1,585,0005 bd5 ba3.9k sqft137 PARK DR, Olmos Park, TX 78212For SaleMLS ID #2001559, Jennie Embrey TREC #494710, Embrey Realty. LERA MLS
- $1,500,0005 bd6 ba5.6k sqft82 Champion Clf, San Antonio, TX 78258For SaleMLS ID #1961751, Janeene Edwards TREC #531910, Keller Williams Legacy. LERA MLS
- $1,299,0004 bd4 ba3.8k sqft6 Lantana Ridge, San Antonio, TX 78258For SaleMLS ID #1971364, Richard Todd TREC #700317, Keller Williams Heritage. LERA MLS
- $1,250,0005 bd6 ba4k sqft921 GREAT TREE DR, San Antonio, TX 78260For SaleMLS ID #1964821, Craig Browning TREC #606186, Phyllis Browning Company. LERA MLS
- $1,750,0004 bd5 ba3.6k sqft318 Hyacinth Ln, San Antonio, TX 78260For SaleMLS ID #1972366, Brittney Miranda TREC #780293, Phyllis Browning Company. LERA MLS
- $1,400,0004 bd4 ba3k sqft25052 Whistling Wind, San Antonio, TX 78257For SaleMLS ID #1996731, Thomas Fentress TREC #350944, All City Real Estate. LERA MLS
- $975,0004 bd4 ba3.6k sqft10 Inwood Knoll, San Antonio, TX 78248For SaleMLS ID #1960384, Jason Glast TREC #502805, Phyllis Browning Company. LERA MLS
- $1,499,0004 bd4 ba4.1k sqft148 Balcones Bend, Boerne, TX 78006For SaleMLS ID #1999366, Kevin Best TREC #461928, San Antonio Portfolio KW RE. LERA MLS
- $1,250,0005 bd5 ba4.1k sqft1955 OAKLAND BND, San Antonio, TX 78258For SaleMLS ID #1963343, Debra Janes TREC #424690, Niche Properties. LERA MLS
- $1,299,9995 bd4 ba4.9k sqft14508 Iron Horse Way, Helotes, TX 78023For SaleMLS ID #2002667, Gina Candelario TREC #490714, Kuper Sotheby's Int'l Realty. LERA MLS
