Commanding the 14th floor of the iconic Olmos Tower, this sophisticated residence showcases breathtaking panoramic views of the San Antonio skyline. Walls of glass fill the expansive interiors with natural light, complementing the home's custom finishes and well-appointed kitchen with gas cooking. Private balconies create a seamless connection to the city, offering stunning sunrise and skyline views. Residents enjoy 24-hour security, a resort-style pool, fitness center, secure garage parking, and a premier central location with effortless access to downtown, Alamo Heights, the Pearl, and San Antonio International Airport making it an exceptional lock-and-leave opportunity.
For sale
Price cut: $50K (6/11)
$2,445,000
700 E Hildebrand #1401, San Antonio, TX 78212
3beds
5,571sqft
Condominium
Built in 1964
-- sqft lot
$2,270,700 Zestimate®
$439/sqft
$5,571/mo HOA
What's special
Custom finishes
- 301 days |
- 359 |
- 4 |
Zillow last checked:
Listing updated:
Listed by:
Phyllis Browning TREC #267704 (210) 844-7743,
Phyllis Browning Company
Source: LERA MLS,MLS#: 1918548
Facts & features
Interior
Bedrooms & bathrooms
- Bedrooms: 3
- Bathrooms: 4
- Full bathrooms: 3
- 1/2 bathrooms: 1
Primary bedroom
- Features: Split, Sitting Room, Walk-In Closet(s), Full Bath
- Area: 350
- Dimensions: 25 x 14
Bedroom 2
- Area: 306
- Dimensions: 18 x 17
Bedroom 3
- Area: 252
- Dimensions: 18 x 14
Primary bathroom
- Features: Separate Vanity, Double Vanity
- Area: 210
- Dimensions: 21 x 10
Dining room
- Area: 420
- Dimensions: 20 x 21
Family room
- Area: 225
- Dimensions: 15 x 15
Kitchen
- Area: 300
- Dimensions: 20 x 15
Living room
- Area: 272
- Dimensions: 16 x 17
Office
- Area: 272
- Dimensions: 16 x 17
Heating
- Central, Electric
Cooling
- Three+ Central
Appliances
- Included: Gas Cooktop, Refrigerator, Disposal, Dishwasher, Plumbed For Ice Maker, Double Oven
- Laundry: Main Level, Laundry Room, Washer Hookup, Dryer Connection
Features
- Two Living Area, Separate Dining Room, Eat-in Kitchen, Two Eating Areas, Kitchen Island, Study/Library, Utility Area Inside, 1st Floort Level/No Steps, Walk-In Closet(s), Ceiling Fan(s), Wet Bar, Custom Cabinets
- Flooring: Carpet, Ceramic Tile, Marble, Wood
- Has basement: No
- Number of fireplaces: 2
- Fireplace features: Two, Family Room, Glass Doors
Interior area
- Total interior livable area: 5,571 sqft
Property
Parking
- Parking features: Attached
- Has attached garage: Yes
Accessibility
- Accessibility features: 2+ Access Exits, Doors-Pocket, Low Pile Carpet, No Steps Down
Features
- Levels: One
- Stories: 1
- Patio & porch: Covered, Deck
- Pool features: Community
- Has view: Yes
- View description: City
Details
- Parcel number: 000521001406
Construction
Type & style
- Home type: Condo
- Property subtype: Condominium
- Attached to another structure: Yes
Materials
- Stucco
- Foundation: Other
Condition
- New construction: No
- Year built: 1964
Utilities & green energy
- Electric: CPS
- Gas: CPS
- Sewer: SAWS
- Water: SAWS, City Garbage Service, City Water
- Utilities for property: Cable Available, City Garbage Service
Community & HOA
Community
- Features: Elevator, Party Room, Fitness Center, Near Shopping
- Security: Smoke Detector(s), Security System Owned, Prewired, Controlled Access, Panic Alarm, Security Guard
- Subdivision: Olmos Tower
HOA
- Has HOA: Yes
- Services included: Some Utilities, Insurance, Condo Mgmt, Common Area Liability, Common Maintenance, Trash, Pest Control
- HOA fee: $5,571 monthly
- HOA name: OLMOS TOWER CONDO ASSOC.
Location
- Region: San Antonio
Financial & listing details
- Price per square foot: $439/sqft
- Tax assessed value: $1,952,010
- Annual tax amount: $47,631
- Price range: $2.4M - $2.4M
- Date on market: 10/27/2025
- Cumulative days on market: 302 days
- Listing terms: Conventional,Cash
Estimated market value
$2,270,700
$2.16M - $2.38M
$4,113/mo
Price history
| Date | Event | Price |
|---|---|---|
| 6/11/2026 | Price change | $2,445,000-2%$439/sqft |
Source:  LERA MLS #1918548 Report a problem LERA MLS #1918548 Report a problem | ||
| 10/27/2025 | Listed for sale | $2,495,000$448/sqft |
Source: LERA MLS #1918548 Report a problem | ||
Public tax history
| Year | Property taxes | Tax assessment |
|---|---|---|
| 2025 | $47,638 +0% | $1,952,010 |
| 2024 | $47,632 -2.1% | $1,952,010 |
| 2023 | $48,660 +5.4% | $1,952,010 +14.6% |
| 2022 | $46,147 +92.7% | $1,703,110 +17.7% |
| 2021 | $23,946 | $1,446,440 |
| 2020 | $23,946 | $1,446,440 |
Find assessor info on the county website
Monthly payment
Est. payment
Payment breakdown
Explore the cost of this home by adjusting the details. Changes won't be saved.Climate risks
Neighborhood: 78212
Nearby schools
GreatSchools rating
- 4/10Hawthorne Pk-8 AcademyGrades: PK-8Distance: 1.3 mi
- 4/10Edison High SchoolGrades: 9-12Distance: 1.7 mi
Schools provided by the listing agent
- Elementary: Hawthorne
- Middle: Lamar
- High: Edison
- District: San Antonio I.S.D.
Source: LERA MLS. This data may not be complete. We recommend contacting the local school district to confirm school assignments for this home.
- $1,095,5001 bd1 ba788 sqft700 E Hildebrand Ave #101/2, San Antonio, TX 78212Off Market

- $651,0002 bd2 ba1.6k sqft700 E Hildebrand Ave APT 201, San Antonio, TX 78212Off Market
- $584,9002 bd2 ba1.7k sqft700 E Hildebrand Ave APT 202, San Antonio, TX 78212Off Market
- $752,8002 bd2 ba2.1k sqft700 E Hildebrand Ave APT 301, San Antonio, TX 78212Off Market
- $382,5002 bd2 ba1.2k sqft700 E Hildebrand Ave APT 302, San Antonio, TX 78212Off Market
- $321,0001 bd2 ba1.7k sqft700 E Hildebrand Ave APT 303, San Antonio, TX 78212Off Market
- $210,2001 bd1 ba788 sqft700 E Hildebrand Ave #304, San Antonio, TX 78212Off Market
- $764,7002 bd2 ba2.3k sqft700 E Hildebrand Ave APT 402, San Antonio, TX 78212Off Market
- $702,7002 bd2 ba2.8k sqft700 E Hildebrand Ave APT 403, San Antonio, TX 78212Off Market
A local agent can set up tours, give advice and negotiate with sellers.
Similar homes
- $2,199,0005 bd5 ba6k sqft627 E Olmos Drive, San Antonio, TX 78212For Sale

 MLS ID #1962781, Laura Dippel TREC #523044, Kuper Sotheby's Int'l Realty. LERA MLS
 - $2,975,0004 bd6 ba5.8k sqft227 Devine Rd, Olmos Park, TX 78212For Sale
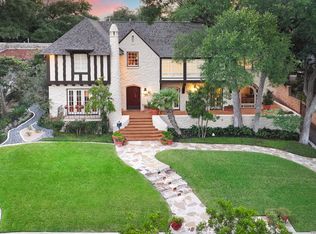 MLS ID #1949324, Susan Gragg TREC #621430, Phyllis Browning Company. LERA MLS
 - $2,275,0002 bd3 ba3.2k sqft4242 Broadway #1702, San Antonio, TX 78209For Sale
 MLS ID #1961636, Jennifer Shemwell TREC #428909, Phyllis Browning Company. LERA MLS
 - $2,500,0006 bd6 ba5.6k sqft524 GARRATY RD, Terrell Hills, TX 78209For Sale
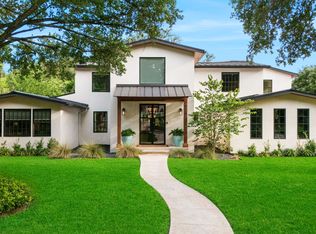 MLS ID #1998947, Carroll Walker TREC #752084, Embrey Realty. LERA MLS
 - $2,500,0004 bd6 ba5.9k sqft18914 De Enclave, San Antonio, TX 78258For SaleMLS ID #2006674, Melissa Stagers TREC #435856, M. Stagers Realty Partners. LERA MLS
- $1,650,0004 bd4 ba5.7k sqft125 W Agarita Ave., San Antonio, TX 78212For SaleMLS ID #1992087, Ellen McDonough TREC #398375, Phyllis Browning Company. LERA MLS
- $1,850,0003 bd4 ba3.2k sqft122 Chester APT 5, San Antonio, TX 78209For SaleMLS ID #1990409, Kathryn Bonner TREC #745127, Phyllis Browning Company. LERA MLS
- $1,350,0004 bd4 ba5.1k sqft228 W Mulberry Ave, San Antonio, TX 78212For SaleMLS ID #1952879, Caroline Decherd TREC #617257, Phyllis Browning Company. LERA MLS
- $3,400,0005 bd6 ba7.3k sqft604 E Olmos, Olmos Park, TX 78212For SaleMLS ID #1968537, Christina Labatt TREC #545039, Phyllis Browning Company. LERA MLS
- $1,995,0004 bd4 ba5.2k sqft2 CHATSWORTH WAY, San Antonio, TX 78209For SaleMLS ID #1967794, Janet Heydenreich TREC #309876, Phyllis Browning Company. LERA MLS
- $1,585,0005 bd5 ba3.9k sqft137 PARK DR, Olmos Park, TX 78212For SaleMLS ID #2001559, Jennie Embrey TREC #494710, Embrey Realty. LERA MLS
- $1,245,0003 bd4 ba3.7k sqft110 E Mulberry, San Antonio, TX 78212For SaleMLS ID #1949401, Robert Elder TREC #436622, Phyllis Browning Company. LERA MLS
- $2,200,0003 bd2 ba3.8k sqft402 Madison, San Antonio, TX 78204For SaleMLS ID #1990064, Andrea Wollenzin TREC #609286, Phyllis Browning Company. LERA MLS
- $3,495,0006 bd7 ba6.8k sqft829 Contour Drive, San Antonio, TX 78212For SaleMLS ID #1945648, Patricia Nelson TREC #526443, San Antonio Portfolio KW RE. LERA MLS
- $1,450,0004 bd5 ba3.2k sqft850 Estes Avenue, San Antonio, TX 78209For SaleMLS ID #2010208, Delaine Mathieu TREC #761135, Kuper Sotheby's Int'l Realty. LERA MLS
- $2,995,0005 bd5 ba5.1k sqft231 WASHINGTON, San Antonio, TX 78204For SaleMLS ID #1941000, Travis Amaro TREC #598694, Kuper Sotheby's Int'l Realty. LERA MLS
- $2,425,0004 bd5 ba5.4k sqft23510 Avila Ridge, San Antonio, TX 78255For SaleMLS ID #1942943, Blain Johnson TREC #625239, JB Goodwin, REALTORS. LERA MLS
- $2,995,0006 bd8 ba8.3k sqft7 Lazy Hollow, San Antonio, TX 78230For SaleMLS ID #1948059, Binkan Cinaroglu TREC #592614, Kuper Sotheby's Int'l Realty. LERA MLS
- $2,995,0006 bd8 ba8.3k sqft7 Lazy Hollow St, San Antonio, TX 78230For SaleKuper Sotheby's International Realty
- $2,250,0004 bd5 ba5.5k sqft131 CHAMPIONS BEND, San Antonio, TX 78258For SaleMLS ID #1968488, Binkan Cinaroglu TREC #592614, Kuper Sotheby's Int'l Realty. LERA MLS
