
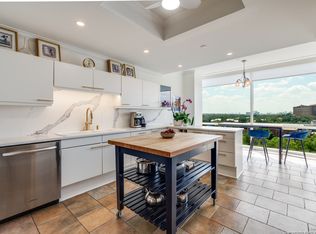
Experience elevated urban living from the 17th floor of The Broadway in this stunning condo featuring the highly sought-after Manhattan floor plan. Enjoy breathtaking southern and western exposures with panoramic views of Downtown, the San Antonio Botanical Garden, Fort Sam Houston, the Zoo, Brackenridge Park and Golf Course, and The Pearl. Inside, timeless elegance meets modern comfort with rich wood flooring and classic finishes throughout. The thoughtfully designed layout includes a dedicated study and three private balconies, seamlessly blending indoor and outdoor living. The primary suite offers a serene retreat with dual custom designed closets, a spacious ensuite bathroom and its own private balcony. A secondary bedroom also features an ensuite bath and a private balcony, enhanced with custom floor-to-ceiling built-ins and a Murphy bed for added versatility. The expansive living area opens to a third balcony-perfect for entertaining or simply taking in the spectacular skyline views. Residents of The Broadway enjoy premier amenities, including 24-hour concierge service and a full suite of hotel-style offerings that define sophisticated city living. The unit also includes two secure, private parking spaces and storage unit.
For sale
$2,275,000
4242 Broadway #1702, San Antonio, TX 78209
2beds
3,248sqft
:
Get pre-qualified$19,775/mo
Condominium
Built in 2008
-- sqft lot
$2,148,000 Zestimate®
$700/sqft
$4,155/mo HOA
What's special
Classic finishes throughoutRich wood flooringCustom floor-to-ceiling built-insDedicated studyThree private balconiesSpacious ensuite bathroomDual custom designed closets
- 101 days |
- 117 |
- 5 |
Zillow last checked:
Listing updated:
Listed by:
Jennifer Shemwell TREC #428909 (210) 829-2557,
Phyllis Browning Company
Source: LERA MLS,MLS#: 1961636
Facts & features
Interior
Bedrooms & bathrooms
- Bedrooms: 2
- Bathrooms: 3
- Full bathrooms: 2
- 1/2 bathrooms: 1
Primary bedroom
- Features: Walk-In Closet(s), Full Bath
- Area: 270
- Dimensions: 18 x 15
Bedroom 2
- Area: 143
- Dimensions: 13 x 11
Primary bathroom
- Features: Double Vanity, Soaking Tub
- Area: 162
- Dimensions: 18 x 9
Family room
- Area: 256
- Dimensions: 16 x 16
Kitchen
- Area: 170
- Dimensions: 17 x 10
Living room
- Area: 580
- Dimensions: 29 x 20
Office
- Area: 80
- Dimensions: 10 x 8
Heating
- Central, Other
Cooling
- Two Central
Appliances
- Included: Cooktop, Built-In Oven, Self Cleaning Oven, Microwave, Gas Cooktop, Refrigerator, Disposal, Dishwasher, Plumbed For Ice Maker, Vented Exhaust Fan
- Laundry: Main Level, Laundry Room, Washer Hookup, Dryer Connection
Features
- Two Living Area, Living/Dining Combo, Kitchen Island, Study/Library, Utility Area Inside, 1st Floort Level/No Steps, High Ceilings, Open Floorplan, Walk-In Closet(s), Ceiling Fan(s), High Speed Internet
- Flooring: Wood, Stone
- Windows: Double Pane Windows
- Has basement: No
- Has fireplace: No
- Fireplace features: None
Interior area
- Total interior livable area: 3,248 sqft
Property
Parking
- Total spaces: 2
- Parking features: Two Car Garage, Attached
- Attached garage spaces: 2
Accessibility
- Accessibility features: 2+ Access Exits, Int Door Opening 32"+, Accessible Entrance, Hallways 42" Wide, Doors-Swing-In, Accessible Doors, Entry Slope less than 1 foot, No Steps Down, Near Bus Line, Level Lot, Level Drive, No Stairs, Stall Shower
Features
- Levels: One
- Stories: 1
- Patio & porch: Covered, Deck
- Exterior features: Barbecue
- Pool features: Community, Pool/Spa Combo
- Spa features: Heated
- Fencing: Privacy,Stone/Masonry Fence
- Has view: Yes
- View description: City
- Has water view: Yes
Details
- Parcel number: 060961001702
Construction
Type & style
- Home type: Condo
- Property subtype: Condominium
- Attached to another structure: Yes
Materials
- Stucco
- Foundation: Slab
Condition
- New construction: No
- Year built: 2008
Details
- Builder name: Koontz McCombs
Utilities & green energy
- Electric: CPS
- Gas: CPS
- Sewer: SAWS
- Water: SAWS
- Utilities for property: Cable Available
Community & HOA
Community
- Features: Elevator, Party Room, Clubhouse, Fitness Center, BBQ/Picnic Area, Extra Storage
- Security: Smoke Detector(s), Controlled Access, Closed Circuit Camera(s), Security Guard
HOA
- Has HOA: Yes
- Services included: Some Utilities, Insurance, Condo Mgmt, Common Area Liability, Common Maintenance, Trash
- HOA fee: $4,155 monthly
- HOA name: THE BROADWAY-SAN ANTONIO
Location
- Region: San Antonio
Financial & listing details
- Price per square foot: $700/sqft
- Tax assessed value: $1,950,000
- Annual tax amount: $47,589
- Price range: $2.3M - $2.3M
- Date on market: 4/27/2026
- Cumulative days on market: 102 days
- Listing terms: Conventional,VA Loan,Cash
Estimated market value
$2,148,000
$2.04M - $2.26M
$4,521/mo
Price history
| Date | Event | Price |
|---|---|---|
| 4/27/2026 | Listed for sale | $2,275,000+14%$700/sqft |
Source:  LERA MLS #1961636 Report a problem LERA MLS #1961636 Report a problem | ||
| 3/28/2024 | Sold | -- |
Source: LERA MLS #1746122 Report a problem | ||
| 3/11/2024 | Pending sale | $1,995,000$614/sqft |
Source: LERA MLS #1746122 Report a problem | ||
| 3/6/2024 | Contingent | $1,995,000$614/sqft |
Source: LERA MLS #1746122 Report a problem | ||
| 1/22/2024 | Listed for sale | $1,995,000$614/sqft |
Source: LERA MLS #1746122 Report a problem | ||
| 2/6/2013 | Sold | -- |
Source: LERA MLS #901023 Report a problem | ||
Public tax history
| Year | Property taxes | Tax assessment |
|---|---|---|
| 2025 | $41,511 -2.1% | $1,950,000 -4.1% |
| 2024 | $42,393 -4% | $2,032,870 -4.3% |
| 2023 | $44,148 -9.2% | $2,123,530 +9.7% |
| 2022 | $48,619 -7.7% | $1,935,430 +3.1% |
| 2021 | $52,660 | $1,876,940 -1.2% |
| 2020 | $52,660 | $1,898,950 |
Find assessor info on the county website
Monthly payment
Est. payment
Payment breakdown
Explore the cost of this home by adjusting the details. Changes won't be saved.Climate risks
Neighborhood: Mahncke Park
Nearby schools
GreatSchools rating
- NALamar Elementary SchoolGrades: PK-6Distance: 0.5 mi
- 4/10Hawthorne Pk-8 AcademyGrades: PK-8Distance: 1.7 mi
- 4/10Edison High SchoolGrades: 9-12Distance: 2.6 mi
Schools provided by the listing agent
- Elementary: Lamar
- Middle: Hawthorne Academy
- High: Edison
- District: San Antonio I.S.D.
Source: LERA MLS. This data may not be complete. We recommend contacting the local school district to confirm school assignments for this home.
- $655,4302 bd3 ba2.3k sqft4242 Broadway St, San Antonio, TX 78209Off Market

- $1,203,0002 bd3 ba2.3k sqft4242 Broadway St, San Antonio, TX 78209Off Market

- $659,6202 bd2 ba1.6k sqft4242 Broadway St, San Antonio, TX 78209Off Market

- $1,270,9702 bd2 ba1.6k sqft4242 Broadway St, San Antonio, TX 78209Off Market
- $6,708,5406 bd8 ba10k sqft4242 Broadway St, San Antonio, TX 78209Off Market
- $2,985,0003 bd4 ba3.6k sqft4242 Broadway St, San Antonio, TX 78209Off Market
- $471,0001 bd1 ba1.1k sqft4242 Broadway St, San Antonio, TX 78209Off Market
- $720,4202 bd2 ba1.9k sqft4242 Broadway St, San Antonio, TX 78209Off Market
- $1,273,5902 bd2 ba1.4k sqft4242 Broadway St, San Antonio, TX 78209Off Market
A local agent can set up tours, give advice and negotiate with sellers.
Similar homes
- $1,150,0002 bd2 ba1.8k sqft4242 Broadway #1504, San Antonio, TX 78209For Sale

 MLS ID #1947137, Judy Dalrymple TREC #402635, Phyllis Browning Company. LERA MLS
 - $1,850,0003 bd4 ba3.4k sqft122 Chester APT 5, San Antonio, TX 78209For Sale
 MLS ID #1990409, Kathryn Bonner TREC #745127, Phyllis Browning Company. LERA MLS
 - $1,295,0002 bd3 ba2.5k sqft200 PATTERSON AVE #900, San Antonio, TX 78209For Sale
 MLS ID #1992926, Phyllis Browning TREC #267704, Phyllis Browning Company. LERA MLS
 - $1,175,0002 bd3 ba2.5k sqft200 Patterson Ave. #610, San Antonio, TX 78209For Sale
 MLS ID #1909226, Ellen McDonough TREC #398375, Phyllis Browning Company. LERA MLS
 - $1,500,0003 bd4 ba3.4k sqft214 Terrell Rd, Terrell Hills, TX 78209For SaleMLS ID #1973127, Caroline Decherd TREC #617257, Phyllis Browning Company. LERA MLS
- $2,100,0005 bd7 ba3.8k sqft110 ROCKHILL DR, San Antonio, TX 78209New ConstructionMLS ID #1965310, Ignacio Garcia TREC #685878, Phyllis Browning Company. LERA MLS
- $2,095,0003 bd4 ba2.8k sqft123 Lexington #1806, San Antonio, TX 78205For SaleMLS ID #1929564, Nicholas Kjos TREC #618786, Phyllis Browning Company. LERA MLS
- $2,300,0004 bd5 ba4.5k sqft817 Garraty Rd, Terrell Hills, TX 78209New ConstructionMLS ID #1971301, Raul Resendiz TREC #617443, Phyllis Browning Company. LERA MLS
- $1,299,0004 bd4 ba3k sqft319 E TERRA ALTA DR, San Antonio, TX 78209For SaleMLS ID #2001074, Priscilla Flores-Reyes TREC #780922, Keeping It Realty. LERA MLS
- $1,650,0004 bd4 ba2.7k sqft610 E Market St #3001, San Antonio, TX 78205For SaleMLS ID #2001294, Nicholas Kjos TREC #618786, Phyllis Browning Company. LERA MLS
- $1,600,0004 bd4 ba3.6k sqft707 COLLEGE BLVD, San Antonio, TX 78209For SaleMLS ID #1999746, Ellen McDonough TREC #398375, Phyllis Browning Company. LERA MLS
- $1,350,0004 bd5 ba3.4k sqft110 KENNEDY AVE #6, Alamo Heights, TX 78209For SaleMLS ID #1922080, Janet Heydenreich TREC #309876, Phyllis Browning Company. LERA MLS
- $1,199,0004 bd4 ba3.5k sqft106 Sleepy Elm, San Antonio, TX 78209For SaleMLS ID #1952782, Kathryn Bonner TREC #745127, Phyllis Browning Company. LERA MLS
- $1,449,0004 bd5 ba3.2k sqft850 Estes, Alamo Heights, TX 78209For SaleMLS ID #1948832, Belinda Trevino Cantu TREC #703891, Phyllis Browning Company. LERA MLS
- $1,300,0004 bd4 ba3.1k sqft1025 GARRATY RD, Terrell Hills, TX 78209For SaleMLS ID #1965729, Ignacio Garcia TREC #685878, Phyllis Browning Company. LERA MLS
- $1,395,0004 bd4 ba3.3k sqft404 Sheraton, Terrell Hills, TX 78209For SaleMLS ID #1953275, Kate Park TREC #478783, Nix Realty Company. LERA MLS
- $1,525,0004 bd4 ba3.2k sqft310 Castano Avenue, Alamo Heights, TX 78209For SaleMLS ID #1968391, Deanna Wright TREC #566830, Kuper Sotheby's Int'l Realty. LERA MLS
- $2,375,0004 bd5 ba4.3k sqft255 CLAYWELL DR, Alamo Heights, TX 78209New ConstructionMLS ID #1973461, Daniel Murphy TREC #521233, Home Team of America. LERA MLS
- $1,295,0005 bd6 ba4.1k sqft6 Chelsea Way, San Antonio, TX 78209For SaleMLS ID #1948109, Frank LeBlanc TREC #430608, Engel & Volkers San Antonio. LERA MLS
- $1,285,0002 bd4 ba2.1k sqft123 Lexington APT 1703, San Antonio, TX 78205For SaleMLS ID #1970312, Michael Schultz TREC #612159, Keller Williams Heritage. LERA MLS
