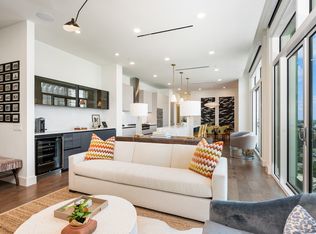
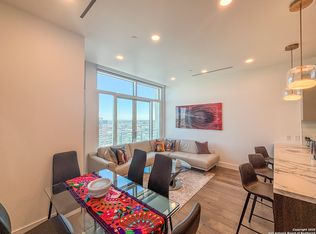
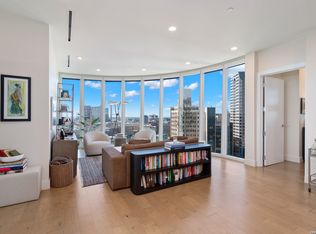
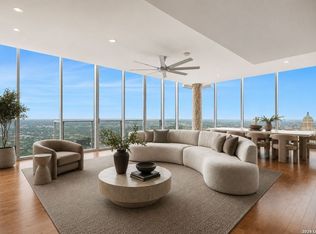
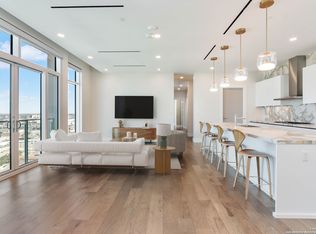
Perched on the 18th floor of The Arts Residences above the Thompson Hotel, this penthouse offers the pinnacle of elevated living with a seamless blend of modern design, world-class amenities, and an unparalleled lifestyle. Designed for both grandeur and ease, this one-story residence spans 2,848 square feet and features soaring 12-foot ceilings, floor-to-ceiling glass walls, and sweeping skyline views. Every detail has been thoughtfully curated in this three-bedroom, three-and-a-half-bathroom home, from the electric shades and custom closets to the expansive open layout designed for both grand entertaining and intimate evenings at home. The designer kitchen is a showpiece outfitted with Gaggenau appliances, gas cooking, sleek Italian Pedini cabinetry, and a statement-making oversized island. A fully customized walk-in pantry provides generous storage, while the dedicated laundry room offers functionality without sacrificing style. The owner's suite is a private sanctuary, complete with a cozy sitting area, blackout shades, and a spa-inspired bathroom featuring a floating soaking tub, an expansive dual shower with multiple heads, and an enviable, fully built-out closet that rivals a boutique showroom. Two additional guest suites, each with en-suite bathrooms, ensure privacy and comfort. As a resident, you enjoy full access to the five-star amenities of the Thompson Hotel: 24-hour concierge and valet, room service, a resort-style rooftop pool with private cabanas, a grill and bar, and an indulgent spa equipped with a steam room, a sauna, and the added benefit of in-home treatments. Dine riverside at LandRace, or take in city views with cocktails at The Moon's Daughters rooftop lounge. Perfectly positioned along a quiet stretch of the River Walk next to the Tobin Center for the Performing Arts, this penthouse offers a lifestyle of exclusivity, sophistication, and effortless luxury in the heart of the city.
For sale
$2,095,000
123 Lexington #1806, San Antonio, TX 78205
3beds
2,848sqft
Condominium
Built in 2020
-- sqft lot
$1,989,300 Zestimate®
$736/sqft
$3,323/mo HOA
What's special
- 250 days |
- 196 |
- 6 |
Zillow last checked:
Listing updated:
Listed by:
Nicholas Kjos TREC #618786 (210) 294-4481,
Phyllis Browning Company
Source: LERA MLS,MLS#: 1929564
Facts & features
Interior
Bedrooms & bathrooms
- Bedrooms: 3
- Bathrooms: 4
- Full bathrooms: 3
- 1/2 bathrooms: 1
Primary bedroom
- Features: Split, Sitting Room, Walk-In Closet(s), Full Bath
- Area: 266
- Dimensions: 19 x 14
Bedroom 2
- Area: 132
- Dimensions: 12 x 11
Bedroom 3
- Area: 120
- Dimensions: 12 x 10
Primary bathroom
- Features: Double Vanity, Soaking Tub
- Area: 143
- Dimensions: 13 x 11
Dining room
- Area: 238
- Dimensions: 17 x 14
Kitchen
- Area: 220
- Dimensions: 22 x 10
Living room
- Area: 336
- Dimensions: 21 x 16
Heating
- Central, Natural Gas
Cooling
- Three+ Central
Appliances
- Included: Cooktop, Built-In Oven, Microwave, Gas Cooktop, Refrigerator, Disposal, Dishwasher, Plumbed For Ice Maker, Down Draft, ENERGY STAR Qualified Appliances
- Laundry: Main Level, Laundry Room, Washer Hookup, Dryer Connection
Features
- One Living Area, Separate Dining Room, Eat-in Kitchen, Kitchen Island, Pantry, Utility Area Inside, 1st Floort Level/No Steps, High Ceilings, Open Floorplan, Walk-In Closet(s), Chandelier, High Speed Internet, Custom Cabinets, Programmable Thermostat
- Flooring: Ceramic Tile, Wood
- Windows: Double Pane Windows
- Has basement: No
- Has fireplace: No
- Fireplace features: None
Interior area
- Total interior livable area: 2,848 sqft
Property
Parking
- Parking features: None
Features
- Levels: One
- Stories: 1
- Pool features: Community
- Has view: Yes
- View description: City
Details
- Parcel number: 008021001806
Construction
Type & style
- Home type: Condo
- Property subtype: Condominium
- Attached to another structure: Yes
Materials
- Stone, Stucco, Metal Structure
- Foundation: Slab
- Roof: Heavy Composition
Condition
- New construction: No
- Year built: 2020
Details
- Builder name: JORDAN FOSTER CONSTRUCTIO
Utilities & green energy
- Electric: CPS
- Gas: CPS
- Sewer: SAWS
- Water: SAWS, City Water
- Utilities for property: Cable Available, Private Garbage Service
Community & HOA
Community
- Features: Elevator, Sauna, Fitness Center
- Security: Smoke Detector(s), Controlled Access, Security Guard
- Subdivision: The Arts Residences At The Thompson Hotel
HOA
- Has HOA: Yes
- Services included: Some Utilities, Insurance, Condo Mgmt, Common Area Liability, Common Maintenance, Trash
- HOA fee: $3,323 monthly
- HOA name: THE ARTS RESIDENCES HOA
Location
- Region: San Antonio
Financial & listing details
- Price per square foot: $736/sqft
- Tax assessed value: $2,148,810
- Annual tax amount: $52,434
- Price range: $2.1M - $2.1M
- Date on market: 12/19/2025
- Cumulative days on market: 433 days
- Listing terms: Conventional,Cash
Estimated market value
$1,989,300
$1.89M - $2.09M
$7,217/mo
Price history
| Date | Event | Price |
|---|---|---|
| 4/2/2026 | Listing removed | $10,000$4/sqft |
Source: LERA MLS #1929566 Report a problem | ||
| 3/16/2026 | Price change | $2,095,000-6.9%$736/sqft |
Source:  LERA MLS #1929564 Report a problem LERA MLS #1929564 Report a problem | ||
| 2/19/2026 | Price change | $10,000+3.1%$4/sqft |
Source: LERA MLS #1929566 Report a problem | ||
| 2/18/2026 | Price change | $9,700-3%$3/sqft |
Source:  Douglas Elliman Report a problem Douglas Elliman Report a problem | ||
| 2/9/2026 | Price change | $10,000-9.1%$4/sqft |
Source: LERA MLS #1929566 Report a problem | ||
| 12/19/2025 | Listed for rent | $11,000+13.4%$4/sqft |
Source: LERA MLS #1929566 Report a problem | ||
| 10/28/2025 | Listing removed | $9,700$3/sqft |
Source: Douglas Elliman Report a problem | ||
| 9/30/2025 | Price change | $2,250,000-2%$790/sqft |
Source: Kuper Sotheby's International Realty #1877484 Report a problem | ||
| 8/1/2025 | Listed for rent | $9,700$3/sqft |
Source: Douglas Elliman Report a problem | ||
| 7/31/2025 | Price change | $2,295,000+2%$806/sqft |
Source: Douglas Elliman #1783904 Report a problem | ||
| 7/22/2025 | Listing removed | $9,700$3/sqft |
Source: Douglas Elliman Report a problem | ||
| 6/20/2025 | Price change | $2,250,000-2%$790/sqft |
Source: LERA MLS #1877484 Report a problem | ||
| 7/19/2024 | Listed for rent | $9,700$3/sqft |
Source: Douglas Elliman Report a problem | ||
| 10/25/2023 | Price change | $2,295,000-5.2%$806/sqft |
Source: LERA MLS #1729006 Report a problem | ||
| 1/16/2023 | Price change | $2,420,000-3.2%$850/sqft |
Source: LERA MLS #1625237 Report a problem | ||
| 7/22/2022 | Listed for sale | $2,499,000$877/sqft |
Source: LERA MLS #1625237 Report a problem | ||
| 5/3/2022 | Sold | -- |
Source: LERA MLS #1577772 Report a problem | ||
| 4/11/2022 | Pending sale | $2,499,000$877/sqft |
Source: LERA MLS #1577772 Report a problem | ||
| 3/11/2022 | Price change | $2,499,000-5.7%$877/sqft |
Source: LERA MLS #1577772 Report a problem | ||
| 12/20/2021 | Listed for sale | $2,650,000$930/sqft |
Source: LERA MLS #1577772 Report a problem | ||
| 2/26/2021 | Sold | -- |
Source: LERA MLS #1389172 Report a problem | ||
Public tax history
| Year | Property taxes | Tax assessment |
|---|---|---|
| 2025 | $54,375 | $2,148,810 |
Find assessor info on the county website
Monthly payment
Est. payment
Payment breakdown
Explore the cost of this home by adjusting the details. Changes won't be saved.Climate risks
Neighborhood: Downtown
Nearby schools
GreatSchools rating
- 2/10Bowden Elementary SchoolGrades: PK-8Distance: 1.2 mi
- 4/10Brackenridge High SchoolGrades: 9-12Distance: 1.4 mi
Schools provided by the listing agent
- Elementary: Bowden
- Middle: Bowden
- High: Brackenridge
- District: San Antonio I.S.D.
Source: LERA MLS. This data may not be complete. We recommend contacting the local school district to confirm school assignments for this home.
- $1,019,1002 bd3 ba1.6k sqft123 Lexington Ave #1609, San Antonio, TX 78205Off Market
- $614,6002 bd2 ba1k sqft123 Lexington Ave #1504, San Antonio, TX 78205Off Market
- $651,9002 bd2 ba1.1k sqft123 Lexington Ave #1305, San Antonio, TX 78205Off Market
- $575,0002 bd2 ba1k sqft123 Lexington Ave #1402, San Antonio, TX 78205For Sale
- $639,0002 bd2 ba1.1k sqft123 Lexington Ave #1505, San Antonio, TX 78205Off Market
- $488,3001 bd2 ba891 sqft123 Lexington Ave #1607, San Antonio, TX 78205Off Market
- $--3 bd4 ba1.9k sqft123 Lexington Ave #1501, San Antonio, TX 78214Sold
- $2,446,3004 bd5 ba4.4k sqft123 Lexington Ave #1804, San Antonio, TX 78205Off Market
- $4,900,0003 bd5 ba5.6k sqft123 Lexington Ave #1803, San Antonio, TX 78205For Sale
A local agent can set up tours, give advice and negotiate with sellers.
Similar homes
- $1,450,0003 bd4 ba2.1k sqft123 Lexington APT 1406, San Antonio, TX 78205For Sale
 MLS ID #2010105, Stephanie Rinn TREC #679627, Derive Development. LERA MLS
 - $1,650,0004 bd4 ba2.7k sqft610 E Market St #3001, San Antonio, TX 78205For Sale
 MLS ID #2001294, Nicholas Kjos TREC #618786, Phyllis Browning Company. LERA MLS
 - $1,290,0003 bd4 ba2.1k sqft123 Lexington #1602, San Antonio, TX 78205For Sale
 MLS ID #1846678, Stephanie Rinn TREC #679627, Derive Development. LERA MLS
 - $1,285,0002 bd4 ba2.1k sqft123 Lexington APT 1703, San Antonio, TX 78205For Sale
 MLS ID #1970312, Michael Schultz TREC #612159, Keller Williams Heritage. LERA MLS
 - $2,639,0003 bd5 ba3.7k sqft610 E Market UNIT 3304, San Antonio, TX 78205For SaleMLS ID #2001199, Adam Rivera TREC #645190, Kuper Sotheby's Int'l Realty. LERA MLS
- $2,275,0002 bd3 ba3.2k sqft4242 Broadway #1702, San Antonio, TX 78209For SaleMLS ID #1961636, Jennifer Shemwell TREC #428909, Phyllis Browning Company. LERA MLS
- $1,850,0003 bd4 ba3.2k sqft122 Chester APT 5, San Antonio, TX 78209For SaleMLS ID #1990409, Kathryn Bonner TREC #745127, Phyllis Browning Company. LERA MLS
- $1,195,0002 bd3 ba1.7k sqft123 Lexington APT 1410, San Antonio, TX 78205For SaleMLS ID #1929982, Mallory Baird TREC #580845, Phyllis Browning Company. LERA MLS
- $1,450,0004 bd5 ba3.2k sqft850 Estes Avenue, San Antonio, TX 78209For SaleMLS ID #2010208, Delaine Mathieu TREC #761135, Kuper Sotheby's Int'l Realty. LERA MLS
- $1,680,0004 bd4 ba3.3k sqft227 E Sunset Rd, San Antonio, TX 78209For SaleMLS ID #1942955, Laurie Hoffman TREC #816024, Exquisite Properties, LLC. LERA MLS
- $1,999,9995 bd7 ba3.8k sqft110 ROCKHILL DR, San Antonio, TX 78209New ConstructionMLS ID #1965310, Ignacio Garcia TREC #685878, Phyllis Browning Company. LERA MLS
- $1,400,0003 bd4 ba3.4k sqft214 Terrell Rd, Terrell Hills, TX 78209For SaleMLS ID #1973127, Caroline Decherd TREC #617257, Phyllis Browning Company. LERA MLS
- $1,100,0002 bd3 ba2.2k sqft200 PATTERSON AVE #304, San Antonio, TX 78209For SaleMLS ID #2010006, Ellen McDonough TREC #398375, Phyllis Browning Company. LERA MLS
- $1,195,0004 bd5 ba4.2k sqft321 E Dewey Place, San Antonio, TX 78212For SaleMLS ID #2004433, Stephen Horton TREC #577042, Kuper Sotheby's Int'l Realty. LERA MLS
- $1,299,0004 bd4 ba3k sqft319 E TERRA ALTA DR, San Antonio, TX 78209For SaleMLS ID #2001074, Priscilla Flores-Reyes TREC #780922, Keeping It Realty. LERA MLS
- $1,150,0002 bd2 ba1.8k sqft4242 Broadway #1504, San Antonio, TX 78209For SaleMLS ID #1947137, Judy Dalrymple TREC #402635, Phyllis Browning Company. LERA MLS
- $1,050,0004 bd4 ba2.5k sqft728 E Guenther St, San Antonio, TX 78210For SaleMLS ID #1956879, Cory Bakke TREC #422703, Phyllis Browning Company. LERA MLS
- $1,245,0003 bd4 ba3.7k sqft110 E Mulberry, San Antonio, TX 78212For SaleMLS ID #1949401, Robert Elder TREC #436622, Phyllis Browning Company. LERA MLS
- $1,495,0003 bd3 ba3.1k sqft643 Terrell Rd, Terrell Hills, TX 78209For SaleMLS ID #1858689, Vivienne Bathie TREC #708132, Phyllis Browning Company. LERA MLS
- $1,295,0002 bd3 ba2.5k sqft200 PATTERSON AVE #900, San Antonio, TX 78209For SaleMLS ID #1992926, Phyllis Browning TREC #267704, Phyllis Browning Company. LERA MLS
