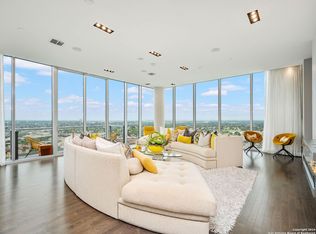
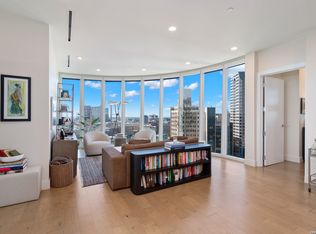
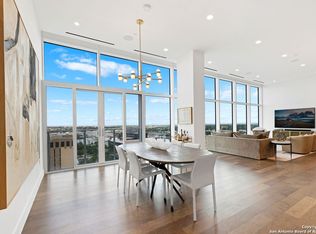
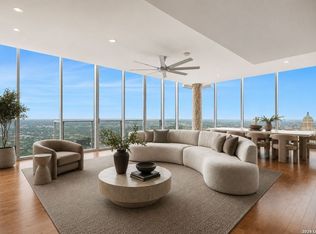
Rising above the skyline in one of downtown San Antonio's most coveted addresses, this extraordinary penthouse at Alteza Residences within the Grand Hyatt offers an exceptional expression of contemporary luxury. Occupying the 33rd and 34th floors, the residence spans approximately 3,755 square feet and has been masterfully reimagined through a complete renovation, where impeccable craftsmanship, timeless design, and uncompromising quality converge. A dramatic interplay of light, scale, and texture unfolds throughout the home as expansive walls of glass frame sweeping panoramas of the city skyline and fill the interiors with natural light. Every space has been thoughtfully curated, balancing clean architectural lines with richly layered materials to create an atmosphere that is both sophisticated and effortlessly livable. At the heart of the residence, a beautifully appointed chef's kitchen serves as both a functional workspace and gathering place, featuring bespoke Michael Edwards cabinetry, striking Tiffany quartzite, and a suite of professional-grade Thermador and Sub-Zero appliances. Multiple living and entertaining spaces, enhanced by integrated Paradigm surround sound, offer seamless transitions for intimate evenings or large-scale gatherings, while a refined wet bar and custom architectural details further elevate the experience. The primary suite is a private sanctuary designed for quiet retreat, complete with a spa-inspired bath, an exquisitely tailored dressing room, and a secluded balcony overlooking the city below. Outdoors, an expansive private terrace creates an extraordinary extension of the living space, offering uninterrupted views of the iconic Tower of the Americas and the ever-changing rhythm of the downtown skyline. Ownership extends beyond the residence itself to an elevated lifestyle defined by the exclusive amenities of Alteza, including 24-hour concierge service, a rooftop pool, fitness facilities, and the refined service expected of one of the city's premier luxury addresses. Positioned within the heart of a downtown experiencing unprecedented investment and cultural renaissance, this residence represents a rare opportunity to own one of San Antonio's most distinguished penthouses. As the city's architectural landscape continues to evolve, properties of this caliber become increasingly scarce, offering not only an exceptional place to live but a lasting legacy in one of Texas' most dynamic urban centers.
For sale
$2,639,000
610 E Market UNIT 3304, San Antonio, TX 78205
3beds
3,755sqft
Condominium
Built in 2007
-- sqft lot
$2,441,200 Zestimate®
$703/sqft
$2,842/mo HOA
What's special
Clean architectural linesImpeccable craftsmanshipIntegrated paradigm surround soundExpansive private terraceExpansive walls of glassNatural lightTimeless design
- 38 days |
- 484 |
- 26 |
Zillow last checked:
Listing updated:
Listed by:
Adam Rivera TREC #645190 adam.rivera@kupersir.com,
Kuper Sotheby's Int'l Realty
Source: LERA MLS,MLS#: 2001199
Facts & features
Interior
Bedrooms & bathrooms
- Bedrooms: 3
- Bathrooms: 5
- Full bathrooms: 4
- 1/2 bathrooms: 1
Primary bedroom
- Features: Split, Outisde Access, Walk-In Closet(s), Full Bath
- Area: 300
- Dimensions: 20 x 15
Bedroom 2
- Area: 252
- Dimensions: 18 x 14
Bedroom 3
- Area: 255
- Dimensions: 17 x 15
Primary bathroom
- Features: Double Vanity
- Area: 221
- Dimensions: 17 x 13
Dining room
- Area: 294
- Dimensions: 21 x 14
Family room
- Area: 621
- Dimensions: 27 x 23
Kitchen
- Area: 196
- Dimensions: 14 x 14
Living room
- Area: 676
- Dimensions: 26 x 26
Heating
- Central, Electric
Cooling
- Two Central
Appliances
- Included: Microwave, Range, Gas Cooktop, Refrigerator, Disposal, Dishwasher, Plumbed For Ice Maker, Electric Water Heater
- Laundry: Main Level, Laundry Room, Washer Hookup, Dryer Connection
Features
- Two Living Area, Separate Dining Room, Kitchen Island, Breakfast Bar, Pantry, Utility Area Inside, Secondary Bdrm Downstairs, High Ceilings, Open Floorplan, Telephone, Walk-In Closet(s), Master Downstairs, Ceiling Fan(s), Chandelier, Wet Bar, High Speed Internet, Custom Cabinets
- Flooring: Ceramic Tile, Wood
- Has fireplace: No
- Fireplace features: None
Interior area
- Total interior livable area: 3,755 sqft
Video & virtual tour
Property
Parking
- Total spaces: 3
- Parking features: Three Car Garage, Attached
- Attached garage spaces: 3
Features
- Levels: Two
- Stories: 2
- Pool features: Community
- Spa features: Community
Details
- Parcel number: 138141003304
Construction
Type & style
- Home type: Condo
- Property subtype: Condominium
- Attached to another structure: Yes
Materials
- Stucco, Steel Frame
Condition
- New construction: No
- Year built: 2007
Details
- Builder name: TX Riverwalk Residences
Utilities & green energy
- Electric: CPS
- Gas: HOA
- Sewer: DEPENDABILL
- Water: DEPENDABILL
- Utilities for property: Cable Available, Private Garbage Service
Community & HOA
Community
- Features: Elevator, Clubhouse, Fitness Center, Near Shopping
- Security: Smoke Detector(s), Controlled Access, Security Guard
- Subdivision: Alteza
HOA
- Has HOA: Yes
- Services included: Some Utilities, Insurance, Condo Mgmt, Common Area Liability, Common Maintenance, Trash, Pest Control
- HOA fee: $2,842 monthly
- HOA name: RIVERWALK RESIDENCES OWNERS
Location
- Region: San Antonio
Financial & listing details
- Price per square foot: $703/sqft
- Tax assessed value: $1,800,000
- Annual tax amount: $43,928
- Price range: $2.6M - $2.6M
- Date on market: 7/17/2026
- Cumulative days on market: 39 days
- Listing terms: Conventional,Cash
Estimated market value
$2,441,200
$2.32M - $2.56M
$7,804/mo
Price history
| Date | Event | Price |
|---|---|---|
| 7/17/2026 | Listed for sale | $2,639,000$703/sqft |
Source:  LERA MLS #2001199 Report a problem LERA MLS #2001199 Report a problem | ||
| 1/23/2026 | Listing removed | $2,639,000$703/sqft |
Source: LERA MLS #1930012 Report a problem | ||
| 12/23/2025 | Listed for sale | $2,639,000+10.2%$703/sqft |
Source: LERA MLS #1930012 Report a problem | ||
| 11/27/2025 | Listing removed | $2,395,000$638/sqft |
Source: LERA MLS #1818662 Report a problem | ||
| 10/2/2025 | Price change | $2,395,000-7.7%$638/sqft |
Source: LERA MLS #1818662 Report a problem | ||
| 9/11/2025 | Price change | $2,595,000-3.7%$691/sqft |
Source: LERA MLS #1818662 Report a problem | ||
| 8/1/2025 | Price change | $2,695,000+17.2%$718/sqft |
Source: LERA MLS #1818662 Report a problem | ||
| 7/24/2025 | Price change | $2,300,000-14.7%$613/sqft |
Source: LERA MLS #1818662 Report a problem | ||
| 6/16/2025 | Price change | $2,695,000-1.8%$718/sqft |
Source: LERA MLS #1818662 Report a problem | ||
| 4/4/2025 | Price change | $2,745,000-8.3%$731/sqft |
Source: LERA MLS #1818662 Report a problem | ||
| 12/12/2024 | Price change | $2,995,000-4.9%$798/sqft |
Source: LERA MLS #1818662 Report a problem | ||
| 10/25/2024 | Listed for sale | $3,150,000+70.3%$839/sqft |
Source: LERA MLS #1818662 Report a problem | ||
| 8/16/2021 | Sold | -- |
Source: LERA MLS #1540457 Report a problem | ||
| 7/13/2021 | Pending sale | $1,850,000$493/sqft |
Source: LERA MLS #1540457 Report a problem | ||
| 7/2/2021 | Contingent | $1,850,000$493/sqft |
Source: LERA MLS #1540457 Report a problem | ||
| 6/22/2021 | Listed for sale | $1,850,000$493/sqft |
Source: LERA MLS #1540457 Report a problem | ||
Public tax history
| Year | Property taxes | Tax assessment |
|---|---|---|
| 2025 | $39,714 -1.1% | $1,800,000 |
| 2024 | $40,170 -16.5% | $1,800,000 -12.7% |
| 2023 | $48,106 -8.5% | $2,062,540 +4% |
| 2022 | $52,583 +22.5% | $1,984,070 +32.3% |
| 2021 | $42,924 | $1,499,900 |
| 2020 | $42,924 | $1,499,900 |
Find assessor info on the county website
Monthly payment
Est. payment
Payment breakdown
Explore the cost of this home by adjusting the details. Changes won't be saved.Climate risks
Neighborhood: Downtown
Nearby schools
GreatSchools rating
- 5/10Bonham AcademyGrades: PK-8Distance: 0.6 mi
- 4/10Brackenridge High SchoolGrades: 9-12Distance: 1.2 mi
Schools provided by the listing agent
- Elementary: Bonham
- Middle: Page Middle
- High: Brackenridge
- District: San Antonio I.S.D.
Source: LERA MLS. This data may not be complete. We recommend contacting the local school district to confirm school assignments for this home.
- $462,4001 bd1 ba1k sqft610 E Market St UNIT 3209, San Antonio, TX 78205Off Market
- $--5 bd6 ba5.6k sqft610 E Market St UNIT 3305, San Antonio, TX 78205Sold
- $420,2001 bd1 ba1k sqft610 E Market St UNIT 2909, San Antonio, TX 78205Off Market
- $433,6001 bd1 ba1k sqft610 E Market St UNIT 2709, San Antonio, TX 78205Off Market
- $631,7002 bd2 ba1.4k sqft610 E Market St UNIT 3010, San Antonio, TX 78205Off Market
- $301,6001 bd1 ba738 sqft610 E Market St UNIT 3113, San Antonio, TX 78205Off Market
- $427,5001 bd1 ba1.1k sqft610 E Market St UNIT 2903, San Antonio, TX 78205Off Market
- $332,0001 bd1 ba738 sqft610 E Market St UNIT 2713, San Antonio, TX 78205Off Market
- $334,9001 bd1 ba733 sqft610 E Market St UNIT 2817, San Antonio, TX 78205Off Market
A local agent can set up tours, give advice and negotiate with sellers.
Similar homes
- $1,450,0003 bd4 ba2.1k sqft123 Lexington APT 1406, San Antonio, TX 78205For Sale
 MLS ID #2010105, Stephanie Rinn TREC #679627, Derive Development. LERA MLS
 - $2,095,0003 bd4 ba2.8k sqft123 Lexington #1806, San Antonio, TX 78205For Sale
 MLS ID #1929564, Nicholas Kjos TREC #618786, Phyllis Browning Company. LERA MLS
 - $1,650,0004 bd4 ba2.7k sqft610 E Market St #3001, San Antonio, TX 78205For Sale
 MLS ID #2001294, Nicholas Kjos TREC #618786, Phyllis Browning Company. LERA MLS
 - $2,200,0003 bd2 ba3.8k sqft402 Madison, San Antonio, TX 78204For Sale
 MLS ID #1990064, Andrea Wollenzin TREC #609286, Phyllis Browning Company. LERA MLS
 - $2,995,0005 bd5 ba5.1k sqft231 WASHINGTON, San Antonio, TX 78204For SaleMLS ID #1941000, Travis Amaro TREC #598694, Kuper Sotheby's Int'l Realty. LERA MLS
- $2,995,0005 bd5 ba5.1k sqft231 Washington St, San Antonio, TX 78204For SaleKuper Sotheby's International Realty
- $2,275,0002 bd3 ba3.2k sqft4242 Broadway #1702, San Antonio, TX 78209For SaleMLS ID #1961636, Jennifer Shemwell TREC #428909, Phyllis Browning Company. LERA MLS
- $2,445,0003 bd4 ba5.5k sqft700 E Hildebrand #1401, San Antonio, TX 78212For SaleMLS ID #1918548, Phyllis Browning TREC #267704, Phyllis Browning Company. LERA MLS
- $1,450,0004 bd5 ba3.2k sqft850 Estes Avenue, San Antonio, TX 78209For SaleMLS ID #2010208, Delaine Mathieu TREC #761135, Kuper Sotheby's Int'l Realty. LERA MLS
- $1,850,0003 bd4 ba3.2k sqft122 Chester APT 5, San Antonio, TX 78209For SaleMLS ID #1990409, Kathryn Bonner TREC #745127, Phyllis Browning Company. LERA MLS
- $3,000,0003 bd3 ba3.1k sqft2425 Quail Foot St, San Antonio, TX 78253Active
 MLS ID #2199034, Kelly Siegler, Team Price Real Estate. Unlock MLS
 - $1,995,0004 bd4 ba5.2k sqft2 CHATSWORTH WAY, San Antonio, TX 78209For SaleMLS ID #1967794, Janet Heydenreich TREC #309876, Phyllis Browning Company. LERA MLS
- $2,250,0003 bd2 ba3.2k sqft11970 Sulphur Springs Rd, Adkins, TX 78101For SaleMLS ID #59513383, Don Davis, Douglas Elliman Real Estate. HAR
- $1,400,0003 bd4 ba3.4k sqft214 Terrell Rd, Terrell Hills, TX 78209For SaleMLS ID #1973127, Caroline Decherd TREC #617257, Phyllis Browning Company. LERA MLS
- $2,690,0005 bd6 ba5.5k sqft1110 Marchesi, San Antonio, TX 78258For SaleMLS ID #1885323, Miguel Herrera TREC #585892, The Agency San Antonio. LERA MLS
- $1,500,0004 bd3 ba2.9k sqft9180 Hildebrandt, San Antonio, TX 78222For SaleMLS ID #2008116, Jacqueline Esquer TREC #840973, Real Broker, LLC. LERA MLS
- $2,495,0005 bd7 ba4.7k sqft34 Galleria Drive, San Antonio, TX 78257For SaleMLS ID #1964832, Binkan Cinaroglu TREC #592614, Kuper Sotheby's Int'l Realty. LERA MLS
- $2,375,0004 bd5 ba4.3k sqft255 CLAYWELL DR, Alamo Heights, TX 78209New ConstructionMLS ID #1973461, Daniel Murphy TREC #521233, Home Team of America. LERA MLS
- $1,585,0005 bd5 ba3.9k sqft137 PARK DR, Olmos Park, TX 78212For SaleMLS ID #2001559, Jennie Embrey TREC #494710, Embrey Realty. LERA MLS
- $2,300,0005 bd5 ba4.8k sqft412 Cliffside Dr, Shavano Park, TX 78231For SaleMLS ID #2001255, Shane Neal TREC #608871, eXp Realty. LERA MLS
