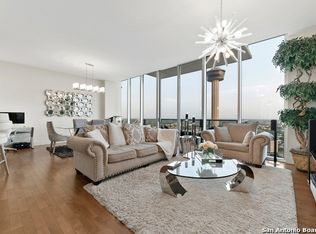
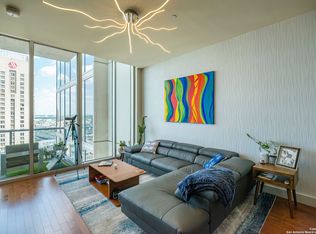
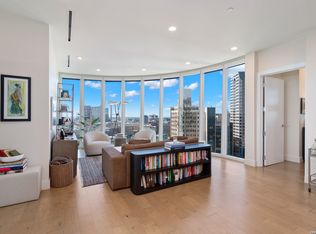
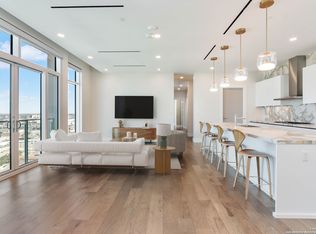
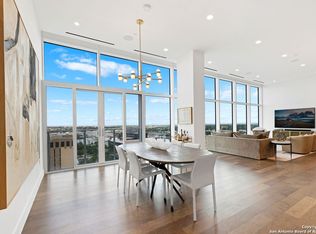
Welcome to the epitome of downtown luxury living, a one-of-a-kind corner two-story junior penthouse boasting coveted western and southern exposures. This exceptional residence, perched on the 30th and 31st floors, has premier sought-after views and provides a spacious layout featuring four bedrooms and three and a half bathrooms. As you step inside, you'll be immediately struck by the unparalleled vistas that unfold before you, showcasing downtown San Antonio in all its splendor. These views artfully frame Civic Park at Hemisfair, the enchanting Riverwalk, and the iconic Tower of the Americas, creating an ever-changing backdrop for your daily life. The designer kitchen boasts Palmer Todd custom cabinetry and top-of-the-line Thermador appliances. The Sub-Zero refrigerator and freezer provide ample storage for your culinary creations. The primary suite offers sweeping views of the Tower of the Americas, and its ensuite spa-like bathroom pampers with an oversized shower, a two-person air bathtub with chromotherapy, double vanities, and a walk-in closet. Upstairs, a grand living room beckons, complete with a wet bar featuring a Sub-Zero wine refrigerator, beverage refrigerator, and a cozy fireplace. This space is not only ideal for day-to-day living, but also perfect for hosting gatherings and entertaining friends and family. Situated above the Grand Hyatt Hotel, Alteza provides 24-hour concierge service and a rooftop pool that overlooks the captivating San Antonio skyline. Nestled in the heart of downtown San Antonio, Alteza offers the perfect location, with easy access to the city's finest restaurants, museums, and theaters. Experience a life of sophistication and convenience in the bustling heart of the city. Experience city living without compromise!
For sale
$1,650,000
610 E Market St #3001, San Antonio, TX 78205
4beds
2,745sqft
Condominium
Built in 2007
-- sqft lot
$1,552,300 Zestimate®
$601/sqft
$2,243/mo HOA
What's special
Cozy fireplaceCorner two-story junior penthouseWalk-in closetTop-of-the-line thermador appliancesDouble vanitiesSub-zero refrigerator and freezerPremier sought-after views
- 43 days
- 731
- 40
Zillow last checked:
Listing updated:
Listed by:
Nicholas Kjos TREC #618786 (210) 294-4481,
Phyllis Browning Company
Source: LERA MLS,MLS#: 2001294
Facts & features
Interior
Bedrooms & bathrooms
- Bedrooms: 4
- Bathrooms: 4
- Full bathrooms: 3
- 1/2 bathrooms: 1
Primary bedroom
- Features: Walk-In Closet(s), Full Bath
- Area: 204
- Dimensions: 12 x 17
Bedroom 2
- Area: 143
- Dimensions: 11 x 13
Bedroom 3
- Area: 132
- Dimensions: 11 x 12
Bedroom 4
- Area: 143
- Dimensions: 13 x 11
Primary bathroom
- Features: Double Vanity
- Area: 136
- Dimensions: 8 x 17
Dining room
- Area: 234
- Dimensions: 18 x 13
Kitchen
- Area: 90
- Dimensions: 10 x 9
Living room
- Area: 270
- Dimensions: 18 x 15
Heating
- Central, Electric
Cooling
- Two Central, Ceiling Fan(s)
Appliances
- Included: Self Cleaning Oven, Microwave, Range, Gas Cooktop, Refrigerator, Disposal, Dishwasher, Plumbed For Ice Maker, Vented Exhaust Fan, Electric Water Heater
- Laundry: Laundry Closet, In Kitchen, Washer Hookup, Dryer Connection
Features
- Two Living Area, Living/Dining Combo, Breakfast Bar, Utility Area Inside, High Ceilings, Open Floorplan, Walk-In Closet(s), Master Downstairs, Ceiling Fan(s), High Speed Internet, Custom Cabinets, Programmable Thermostat
- Flooring: Ceramic Tile, Wood
- Windows: Double Pane Windows, Window Coverings
- Has basement: No
- Number of fireplaces: 1
- Fireplace features: One, Living Room
Interior area
- Total interior livable area: 2,745 sqft
Property
Parking
- Total spaces: 4
- Parking features: Four or More Car Garage
- Garage spaces: 4
Features
- Levels: Two
- Stories: 2
- Patio & porch: Deck
- Pool features: Community
- Spa features: Community
- Has view: Yes
- View description: City
Details
- Parcel number: 138141003001
Construction
Type & style
- Home type: Condo
- Property subtype: Condominium
- Attached to another structure: Yes
Materials
- Stucco, Steel Frame, Other
- Foundation: Slab
- Roof: Other
Condition
- New construction: No
- Year built: 2007
Details
- Builder name: TX RIVERWALK RESIDENCES
Utilities & green energy
- Electric: CPS
- Gas: HOA
- Sewer: DEPENDABILL
- Water: DEPENDABILL
- Utilities for property: Cable Available, Private Garbage Service
Community & HOA
Community
- Features: Elevator, Near Shopping
- Security: Smoke Detector(s), Controlled Access, Security Guard
- Subdivision: Alteza
HOA
- Has HOA: Yes
- Services included: Some Utilities, Insurance, Condo Mgmt, Common Area Liability, Common Maintenance, Trash, Pest Control
- HOA fee: $2,243 monthly
- HOA name: RIVERWALK RESIDENCES OWNER'S ASSOCIATION
Location
- Region: San Antonio
Financial & listing details
- Price per square foot: $601/sqft
- Tax assessed value: $1,178,040
- Annual tax amount: $27,310
- Price range: $1.7M - $1.7M
- Date on market: 7/17/2026
- Cumulative days on market: 44 days
- Listing terms: Conventional,VA Loan,Cash
Estimated market value
$1,552,300
$1.47M - $1.63M
$6,741/mo
Price history
| Date | Event | Price |
|---|---|---|
| 7/17/2026 | Listed for sale | $1,650,000+3.4%$601/sqft |
Source:  LERA MLS #2001294 Report a problem LERA MLS #2001294 Report a problem | ||
| 5/12/2025 | Sold | -- |
Source: LERA MLS #1719386 Report a problem | ||
| 4/22/2025 | Pending sale | $1,595,000$581/sqft |
Source: LERA MLS #1719386 Report a problem | ||
| 3/14/2025 | Price change | $1,595,000-3%$581/sqft |
Source: LERA MLS #1719386 Report a problem | ||
| 4/4/2024 | Price change | $1,645,000-2.9%$599/sqft |
Source: LERA MLS #1719386 Report a problem | ||
| 9/14/2023 | Listed for sale | $1,695,000$617/sqft |
Source: LERA MLS #1719386 Report a problem | ||
| 1/4/2011 | Sold | -- |
Source: LERA MLS #846703 Report a problem | ||
Public tax history
| Year | Property taxes | Tax assessment |
|---|---|---|
| 2025 | $29,810 +23.3% | $1,178,040 -1% |
| 2024 | $24,179 -1.6% | $1,190,330 +1.4% |
| 2023 | $24,570 -14.2% | $1,174,370 +4% |
| 2022 | $28,651 -5.6% | $1,128,870 +6% |
| 2021 | $30,340 | $1,065,320 |
| 2020 | $30,340 | $1,065,320 |
Find assessor info on the county website
Monthly payment
Est. payment
Payment breakdown
Explore the cost of this home by adjusting the details. Changes won't be saved.Climate risks
Neighborhood: Downtown
Nearby schools
Schools provided by the listing agent
- Elementary: Bonham
- Middle: Page Middle
- High: Brackenridge
- District: San Antonio I.S.D.
Source: LERA MLS. This data may not be complete. We recommend contacting the local school district to confirm school assignments for this home.
- $312,2001 bd1 ba738 sqft610 E Market St, San Antonio, TX 78205Off Market

- $551,3402 bd2 ba1.4k sqft610 E Market St, San Antonio, TX 78205Off Market
- $543,7002 bd2 ba1.4k sqft610 E Market St #2511, San Antonio, TX 78205Off Market
- $363,5001 bd1 ba787 sqft610 E Market St #2506, San Antonio, TX 78205Off Market
Similar homes
- $1,450,0003 bd4 ba2.1k sqft123 Lexington APT 1406, San Antonio, TX 78205For Sale
 MLS ID #2010105, Stephanie Rinn TREC #679627, Derive Development. LERA MLS
 - $1,285,0002 bd4 ba2.1k sqft123 Lexington APT 1703, San Antonio, TX 78205For Sale
 MLS ID #1970312, Michael Schultz TREC #612159, Keller Williams Heritage. LERA MLS
 - $1,290,0003 bd4 ba2.1k sqft123 Lexington #1602, San Antonio, TX 78205For Sale
 MLS ID #1846678, Stephanie Rinn TREC #679627, Derive Development. LERA MLS
 - $2,095,0003 bd4 ba2.8k sqft123 Lexington #1806, San Antonio, TX 78205For Sale
 MLS ID #1929564, Nicholas Kjos TREC #618786, Phyllis Browning Company. LERA MLS
 - $1,424,0004 bd5 ba3.2k sqft850 Estes Avenue, San Antonio, TX 78209For SaleMLS ID #2010208, Delaine Mathieu TREC #761135, Kuper Sotheby's Int'l Realty. LERA MLS
- $898,0003 bd3 ba2.9k sqft7110 PONIENTE LN #E, San Antonio, TX 78209For SaleMLS ID #2012208, Dean Aitken TREC #633339, Keller Williams Heritage. LERA MLS
- $1,850,0003 bd4 ba3.2k sqft122 Chester APT 5, San Antonio, TX 78209For SaleMLS ID #1990409, Kathryn Bonner TREC #745127, Phyllis Browning Company. LERA MLS
- $1,299,0004 bd4 ba3k sqft319 E TERRA ALTA DR, San Antonio, TX 78209For SaleMLS ID #2001074, Priscilla Flores-Reyes TREC #780922, Keeping It Realty. LERA MLS
- $1,499,0004 bd4 ba3.2k sqft310 Castano Avenue, Alamo Heights, TX 78209For SaleMLS ID #1968391, Deanna Wright TREC #566830, Kuper Sotheby's Int'l Realty. LERA MLS
- $1,195,0002 bd3 ba1.7k sqft123 Lexington APT 1410, San Antonio, TX 78205For SaleMLS ID #1929982, Mallory Baird TREC #580845, Phyllis Browning Company. LERA MLS
- $2,275,0002 bd3 ba3.2k sqft4242 Broadway #1702, San Antonio, TX 78209For SaleMLS ID #1961636, Jennifer Shemwell TREC #428909, Phyllis Browning Company. LERA MLS
- $1,295,0002 bd3 ba2.5k sqft200 PATTERSON AVE #900, San Antonio, TX 78209For SaleMLS ID #1992926, Phyllis Browning TREC #267704, Phyllis Browning Company. LERA MLS
- $1,400,0003 bd4 ba3.4k sqft214 Terrell Rd, Terrell Hills, TX 78209For SaleMLS ID #1973127, Caroline Decherd TREC #617257, Phyllis Browning Company. LERA MLS
- $1,350,0004 bd5 ba3.4k sqft110 KENNEDY AVE #6, Alamo Heights, TX 78209For SaleMLS ID #1922080, Janet Heydenreich TREC #309876, Phyllis Browning Company. LERA MLS
- $975,0003 bd3 ba2.4k sqft114 Camp Street #107, San Antonio, TX 78204For SaleMLS ID #1938874, Travis Amaro TREC #598694, Kuper Sotheby's Int'l Realty. LERA MLS
- $825,0003 bd3 ba2.5k sqft214 Vance St, San Antonio, TX 78210For SaleMLS ID #2001039, Claudia Berteaux TREC #739764, Phyllis Browning Company. LERA MLS
- $1,150,0002 bd2 ba1.8k sqft4242 Broadway #1504, San Antonio, TX 78209For SaleMLS ID #1947137, Judy Dalrymple TREC #402635, Phyllis Browning Company. LERA MLS
- $1,100,0002 bd3 ba2.2k sqft200 PATTERSON AVE #304, San Antonio, TX 78209For SaleMLS ID #2010006, Ellen McDonough TREC #398375, Phyllis Browning Company. LERA MLS
- $849,9002 bd2 ba1.6k sqft4242 Broadway Street #304, San Antonio, TX 78209For SaleMLS ID #1998530, Binkan Cinaroglu TREC #592614, Kuper Sotheby's Int'l Realty. LERA MLS
- $1,375,0004 bd4 ba3.6k sqft3316 Rustlers Trail, San Antonio, TX 78245For SaleMLS ID #1997407, Binkan Cinaroglu TREC #592614, Kuper Sotheby's Int'l Realty. LERA MLS
