This impeccably designed industrial-elegant residence is located in the highly coveted Camp Street Residences, offering sophisticated living with museum-quality finishes throughout. The stunning chef's kitchen features a five-burner Wolf gas cooktop, sleek stainless-steel countertops, and an expansive "Bianco Nero" marble island. The open-concept main level is ideal for refined entertaining, flowing seamlessly onto a private terrace for effortless indoor-outdoor living. The serene primary suite is a true retreat, complete with an oversized rain shower, a Philippe Starck soaking tub, and a generously proportioned walk-in closet. Two additional guest bedrooms and a large, highly functional upstairs laundry room provide exceptional comfort and convenience.
For sale
Price cut: $25K (6/18)
$975,000
114 Camp Street #107, San Antonio, TX 78204
3beds
2,415sqft
Condominium
Built in 1926
-- sqft lot
$928,500 Zestimate®
$404/sqft
$1,500/mo HOA
What's special
Private terraceGenerously proportioned walk-in closetPhilippe starck soaking tubSleek stainless-steel countertopsTwo additional guest bedroomsFive-burner wolf gas cooktopOpen-concept main level
- 199 days |
- 273 |
- 14 |
Zillow last checked:
Listing updated:
Listed by:
Travis Amaro TREC #598694 (210) 287-0125,
Kuper Sotheby's Int'l Realty
Source: LERA MLS,MLS#: 1938874
Facts & features
Interior
Bedrooms & bathrooms
- Bedrooms: 3
- Bathrooms: 3
- Full bathrooms: 2
- 1/2 bathrooms: 1
Primary bedroom
- Features: Walk-In Closet(s)
- Level: Upper
- Area: 240
- Dimensions: 20 x 12
Bedroom 2
- Area: 143
- Dimensions: 13 x 11
Bedroom 3
- Area: 143
- Dimensions: 13 x 11
Primary bathroom
- Features: Separate Vanity
- Area: 208
- Dimensions: 16 x 13
Dining room
- Area: 120
- Dimensions: 12 x 10
Kitchen
- Area: 198
- Dimensions: 18 x 11
Living room
- Area: 330
- Dimensions: 22 x 15
Heating
- Central, Electric
Cooling
- Central Air
Appliances
- Included: Cooktop, Built-In Oven, Self Cleaning Oven, Gas Cooktop, Refrigerator, Disposal, Plumbed For Ice Maker
- Laundry: Washer Hookup, Dryer Connection
Features
- One Living Area, Living/Dining Combo, Utility Area Inside, All Bedrooms Upstairs, High Ceilings, Open Floorplan, Chandelier
- Flooring: Painted/Stained
- Has fireplace: No
- Fireplace features: None
Interior area
- Total interior livable area: 2,415 sqft
Property
Parking
- Total spaces: 2
- Parking features: None, Two Car Carport
- Carport spaces: 2
Features
- Levels: Two
- Stories: 2
- Patio & porch: Patio, Deck
- Has view: Yes
- View description: City
Lot
- Residential vegetation: Mature Trees
Details
- Parcel number: 025611000017
Construction
Type & style
- Home type: Condo
- Property subtype: Condominium
- Attached to another structure: Yes
Materials
- Brick
Condition
- New construction: No
- Year built: 1926
Utilities & green energy
- Electric: CPS
- Gas: CPS
- Sewer: SAWS
- Water: SAWS
- Utilities for property: Cable Available
Community & HOA
Community
- Features: Elevator, Party Room, Fitness Center, Near Shopping
- Security: Controlled Access
- Subdivision: Camp Street Residences
HOA
- Has HOA: Yes
- Services included: Insurance, Condo Mgmt, Common Area Liability, Common Maintenance, Trash
- HOA fee: $1,500 monthly
- HOA name: CAMP STREET RESIDENCES
Location
- Region: San Antonio
Financial & listing details
- Price per square foot: $404/sqft
- Tax assessed value: $630,000
- Annual tax amount: $15,374
- Price range: $975K - $975K
- Date on market: 2/4/2026
- Cumulative days on market: 200 days
- Listing terms: Conventional,Cash
Estimated market value
$928,500
$882,000 - $975,000
$3,821/mo
Price history
| Date | Event | Price |
|---|---|---|
| 6/18/2026 | Price change | $975,000-2.5%$404/sqft |
Source:  LERA MLS #1938874 Report a problem LERA MLS #1938874 Report a problem | ||
| 2/4/2026 | Listed for sale | $1,000,000+75.4%$414/sqft |
Source: LERA MLS #1938874 Report a problem | ||
| 6/17/2015 | Listing removed | $570,000$236/sqft |
Source: Kuper Sotheby's International Realty #1114518 Report a problem | ||
| 6/12/2015 | Price change | $570,000-2.6%$236/sqft |
Source: Kuper Sotheby's International Realty #1114518 Report a problem | ||
| 6/5/2015 | Price change | $585,000-1.7%$242/sqft |
Source: Kuper Sotheby's International Realty #1114518 Report a problem | ||
| 5/29/2015 | Price change | $595,000-3.3%$246/sqft |
Source: Kuper Sotheby's International Realty #1114518 Report a problem | ||
| 5/13/2015 | Listed for sale | $614,999+26.8%$255/sqft |
Source: Kuper Sotheby's International Realty #1114518 Report a problem | ||
| 6/18/2011 | Listing removed | $485,000$201/sqft |
Source: Phyllis Browning Company #879261 Report a problem | ||
| 2/24/2011 | Listed for sale | $485,000$201/sqft |
Source: Phyllis Browning Company #879261 Report a problem | ||
| 8/6/2007 | Sold | -- |
Source: LERA MLS #653867 Report a problem | ||
Public tax history
| Year | Property taxes | Tax assessment |
|---|---|---|
| 2025 | $12,277 -5.1% | $630,000 -1.6% |
| 2024 | $12,941 +6.4% | $640,200 +10% |
| 2023 | $12,166 -21.5% | $582,000 +1.7% |
| 2022 | $15,499 -4% | $572,000 -5% |
| 2021 | $16,142 | $602,000 +1.6% |
| 2020 | $16,142 +2.7% | $592,450 +3.6% |
| 2019 | $15,722 | $571,967 +10% |
| 2018 | $15,722 +15.9% | $519,970 +5.2% |
| 2017 | $13,566 | $494,320 -1.1% |
| 2016 | -- | $499,790 +2.8% |
| 2015 | -- | $486,050 +9.7% |
| 2014 | -- | $443,210 -1.5% |
| 2013 | -- | $450,000 +3.4% |
| 2012 | -- | $435,000 -2.5% |
| 2011 | -- | $446,000 -5.1% |
| 2010 | -- | $470,000 -8.7% |
| 2009 | -- | $515,000 -6.3% |
| 2008 | -- | $549,730 +92.3% |
| 2007 | -- | $285,930 +16.2% |
| 2006 | -- | $246,110 +1.7% |
| 2005 | -- | $242,030 |
Find assessor info on the county website
Monthly payment
Est. payment
Payment breakdown
Explore the cost of this home by adjusting the details. Changes won't be saved.Climate risks
Neighborhood: King William
Nearby schools
GreatSchools rating
- 5/10Bonham AcademyGrades: PK-8Distance: 0.7 mi
- 4/10Brackenridge High SchoolGrades: 9-12Distance: 0.8 mi
Schools provided by the listing agent
- Elementary: Bonham
- Middle: Bonham
- High: Brackenridge
- District: San Antonio I.S.D.
Source: LERA MLS. This data may not be complete. We recommend contacting the local school district to confirm school assignments for this home.
- $--2 bd2 ba1.2k sqft114 Camp St UNIT 203, San Antonio, TX 78204Sold

- $465,0002 bd2 ba1.3k sqft114 Camp St UNIT 100, San Antonio, TX 78204Off Market
- $827,9002 bd3 ba2.3k sqft114 Camp St UNIT 101, San Antonio, TX 78204Off Market

- $767,2003 bd2 ba2.2k sqft114 Camp St UNIT 102, San Antonio, TX 78204Off Market
- $825,1002 bd3 ba2.2k sqft114 Camp St UNIT 103, San Antonio, TX 78204Off Market
- $716,0003 bd2 ba2.1k sqft114 Camp St UNIT 104, San Antonio, TX 78204Off Market
- $520,3002 bd1 ba1.9k sqft114 Camp St UNIT 105, San Antonio, TX 78204Off Market
- $426,1001 bd2 ba1.4k sqft114 Camp St UNIT 106, San Antonio, TX 78204Off Market
A local agent can set up tours, give advice and negotiate with sellers.
Similar homes
- $969,9995 bd4 ba2.6k sqft225 Madison, San Antonio, TX 78204For Sale
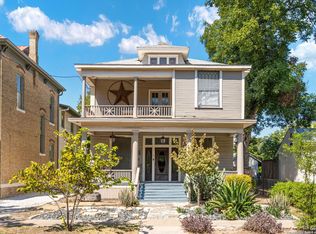
 MLS ID #1924001, Danny Charbel TREC #582344, Keller Williams City-View. LERA MLS
 - $599,9003 bd3 ba3k sqft1339 S FLORES ST #202, San Antonio, TX 78204For Sale
 MLS ID #1956122, Mallory Baird TREC #580845, Phyllis Browning Company. LERA MLS
 - $739,4112 bd3 ba2k sqft230 Dwyer Avenue #904, San Antonio, TX 78204For Sale
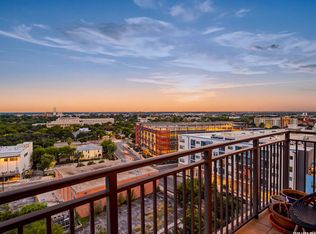 MLS ID #2007609, Randy Cunningham TREC #483923, Kuper Sotheby's Int'l Realty. LERA MLS
 - $600,0003 bd3 ba2.1k sqft126 daniel, San Antonio, TX 78204For Sale
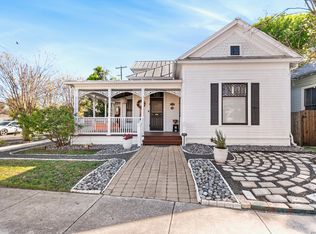 MLS ID #1950331, Cedric Dequin TREC #645118, Phyllis Browning Company. LERA MLS
 - $649,9903 bd3 ba2.1k sqft130 Clay, San Antonio, TX 78204For SaleMLS ID #1952978, Deanna Kaplen TREC #533361, Keller Williams Heritage. LERA MLS
- $519,0003 bd2 ba1.7k sqft201 E Rische, San Antonio, TX 78204For SaleMLS ID #1966996, Gina Candelario TREC #490714, Kuper Sotheby's Int'l Realty. LERA MLS
- $899,0003 bd3 ba2.7k sqft317 Wickes, San Antonio, TX 78210For SaleMLS ID #1956790, Mylene Mendez TREC #728019, Phyllis Browning Company. LERA MLS
- $995,0003 bd3 ba2.8k sqft315 Cleveland Ct #D, San Antonio, TX 78209For SaleMLS ID #1995651, Christine Butschek TREC #694925, Phyllis Browning Company. LERA MLS
- $1,450,0003 bd4 ba2.1k sqft123 Lexington APT 1406, San Antonio, TX 78205For SaleMLS ID #2010105, Stephanie Rinn TREC #679627, Derive Development. LERA MLS
- $635,0003 bd3 ba2.1k sqft128 Clay St., San Antonio, TX 78204For SaleMLS ID #1917993, Micah Harper TREC #597438, Exquisite Properties, LLC. LERA MLS
- $790,0003 bd3 ba2.4k sqft404 E Mulberry, San Antonio, TX 78212For SaleMLS ID #2003672, Steven Koleno TREC #779766, Beycome Brokerage Realty LLC. LERA MLS
- $775,0003 bd3 ba1.8k sqft610 E MARKET ST #2816, San Antonio, TX 78205For SaleMLS ID #1957823, Mallory Baird TREC #580845, Phyllis Browning Company. LERA MLS
- $959,9003 bd3 ba2.1k sqft808 E MYRTLE ST, San Antonio, TX 78212For SaleMLS ID #1995730, Isabel Duran TREC #700424, RE/MAX Preferred, REALTORS. LERA MLS
- $1,100,0002 bd3 ba2.2k sqft200 PATTERSON AVE #304, San Antonio, TX 78209For SaleMLS ID #2010006, Ellen McDonough TREC #398375, Phyllis Browning Company. LERA MLS
- $540,0003 bd2 ba1.5k sqft1115 S Alamo Street #2407, San Antonio, TX 78210For SaleMLS ID #2007435, Debbie Maltz TREC #259825, Kuper Sotheby's Int'l Realty. LERA MLS
- $875,0003 bd2 ba2.1k sqft123 Armour Pl, San Antonio, TX 78212For SaleMLS ID #1943108, Craig Browning TREC #606186, Phyllis Browning Company. LERA MLS
- $898,0003 bd3 ba2.9k sqft7110 Poniente #E, San Antonio, TX 78209For SaleMLS ID #1943942, Dean Aitken TREC #633339, Keller Williams Heritage. LERA MLS
- $825,0003 bd3 ba2.5k sqft214 Vance St, San Antonio, TX 78210For SaleMLS ID #2001039, Claudia Berteaux TREC #739764, Phyllis Browning Company. LERA MLS
- $515,0003 bd2 ba1.5k sqft1115 S ALAMO ST #2307, San Antonio, TX 78210For SaleMLS ID #1998994, Micah Harper TREC #597438, Exquisite Properties, LLC. LERA MLS
- $950,0004 bd3 ba3k sqft204 Gardenview, Castle Hills, TX 78213For SaleMLS ID #2008620, Zachariah Castillo TREC #620516, Keller Williams City-View. LERA MLS
