Premier Urban Living at SOJO Crossing! Ideally located just steps from the Pearl District, this stunning 3-bedroom, 3-bath townhome offers 2,185 square feet, making it the most attractive floor plan in SOJO CROSSING. Designed for those seeking luxury, convenience, and an exceptional downtown lifestyle, this home features an open-concept floor plan filled with abundant natural light and high-end finishes throughout. The beautifully updated interior showcases fresh paint, upgraded lighting and fixtures, custom built-out closets throughout, and a customized walk-in pantry. The gourmet kitchen is appointed with premium appliances, a wine refrigerator, and flows seamlessly into the spacious living and dining areas, making it ideal for entertaining. The luxurious primary suite is a true retreat, featuring an oversized custom-designed walk-in closet and a spa-inspired bath complete with a jetted soaking tub, separate shower, and elegant finishes. A versatile third-floor bonus room offers endless possibilities as a game room, home office, media room, or additional entertaining space. This smart home is loaded with premium technology including motorized blinds, a programmable smart environmental control system, and an intercom with video and audio communication between each floor and the front door, providing both convenience and security. Outdoor living is exceptional with private patios and outdoor space on every level, balconies on the second and third floors, and an incredible rooftop deck accessed by a spiral staircase, where you'll enjoy breathtaking city views and unforgettable sunsets. Additional upgrades include custom-built storage beneath the first-floor staircase and numerous thoughtful designer touches throughout. Located within walking distance to the Pearl, the River Walk, award-winning restaurants, coffee shops, boutiques, and downtown entertainment, this home offers the very best of luxury urban living in one of San Antonio's most desirable neighborhoods.
For sale
$959,900
808 E MYRTLE ST, San Antonio, TX 78212
3beds
2,185sqft
:
Get pre-qualified$7,061/mo
Townhouse
Built in 2016
1,001 Square Feet Lot
$926,900 Zestimate®
$439/sqft
$225/mo HOA
What's special
Fresh paintBeautifully updated interiorHigh-end finishes throughoutCustom built-out closets throughoutUpgraded lighting and fixturesWine refrigeratorCustomized walk-in pantry
- 32 days |
- 448 |
- 20 |
Zillow last checked:
Listing updated:
Listed by:
Isabel Duran TREC #700424 (210) 687-6075,
RE/MAX Preferred, REALTORS
Source: LERA MLS,MLS#: 1995730
Facts & features
Interior
Bedrooms & bathrooms
- Bedrooms: 3
- Bathrooms: 3
- Full bathrooms: 3
Primary bedroom
- Features: Walk-In Closet(s), Ceiling Fan(s), Full Bath
- Level: Upper
- Area: 132
- Dimensions: 11 x 12
Bedroom 2
- Area: 132
- Dimensions: 12 x 11
Bedroom 3
- Area: 132
- Dimensions: 11 x 12
Primary bathroom
- Features: Tub/Shower Separate, Double Vanity
- Area: 196
- Dimensions: 14 x 14
Dining room
- Area: 128
- Dimensions: 16 x 8
Kitchen
- Area: 256
- Dimensions: 16 x 16
Living room
- Area: 224
- Dimensions: 14 x 16
Heating
- Central, Electric
Cooling
- Ceiling Fan(s), Central Air
Appliances
- Included: Washer, Dryer, Washer/Dryer Stacked, Self Cleaning Oven, Microwave, Range, Refrigerator, Disposal, Dishwasher, Plumbed For Ice Maker, Water Softener Owned, Plumb for Water Softener
- Laundry: Upper Level, Lower Level, Washer Hookup, Dryer Connection
Features
- One Living Area, Liv/Din Combo, Two Eating Areas, Kitchen Island, Breakfast Bar, Pantry, Game Room, Utility Room Inside, High Ceilings, Open Floorplan, High Speed Internet, Walk-In Closet(s), Ceiling Fan(s), Solid Counter Tops, Custom Cabinets, Programmable Thermostat
- Flooring: Wood, Painted/Stained
- Windows: Double Pane Windows, Window Coverings
- Has basement: No
- Has fireplace: No
- Fireplace features: Not Applicable
Interior area
- Total interior livable area: 2,185 sqft
Property
Parking
- Total spaces: 2
- Parking features: Two Car Garage, Garage Door Opener
- Garage spaces: 2
Features
- Levels: Three Or More
- Patio & porch: Deck
- Exterior features: Sprinkler System, Rain Gutters, Other
- Pool features: None, Community
- Has spa: Yes
- Spa features: Bath
- Fencing: Wrought Iron
Lot
- Size: 1,001 Square Feet
Details
- Parcel number: 067950000240
Construction
Type & style
- Home type: Townhouse
- Architectural style: Contemporary
- Property subtype: Townhouse
Materials
- Brick, Fiber Cement
- Foundation: Slab
- Roof: Flat,Other
Condition
- Pre-Owned
- New construction: No
- Year built: 2016
Details
- Builder name: SOJO URBAN DEVELOPMENT
Utilities & green energy
- Electric: CPS
- Gas: CPS
- Sewer: SAWS
- Water: SAWS
- Utilities for property: Cable Available
Community & HOA
Community
- Security: Smoke Detector(s), Security System Owned, Prewired, Controlled Access
- Subdivision: Tobin Hill
HOA
- Has HOA: Yes
- HOA fee: $225 monthly
- HOA name: ALAMO MANAGEMENT GROUP
Location
- Region: San Antonio
Financial & listing details
- Price per square foot: $439/sqft
- Tax assessed value: $582,490
- Annual tax amount: $14,215
- Price range: $959.9K - $959.9K
- Date on market: 6/27/2026
- Cumulative days on market: 33 days
- Listing terms: Conventional,FHA,VA Loan,Cash,Investors OK
Estimated market value
$926,900
$881,000 - $973,000
$3,511/mo
Price history
| Date | Event | Price |
|---|---|---|
| 6/27/2026 | Listed for sale | $959,900$439/sqft |
Source:  LERA MLS #1995730 Report a problem LERA MLS #1995730 Report a problem | ||
| 9/12/2024 | Listing removed | $3,695$2/sqft |
Source: Zillow Rentals Report a problem | ||
| 8/30/2024 | Price change | $3,695-2.6%$2/sqft |
Source: Zillow Rentals Report a problem | ||
| 8/20/2024 | Listed for rent | $3,795$2/sqft |
Source: Zillow Rentals Report a problem | ||
Public tax history
| Year | Property taxes | Tax assessment |
|---|---|---|
| 2025 | $14,216 -0.8% | $582,490 -0.8% |
| 2024 | $14,324 -2.9% | $587,000 -0.8% |
| 2023 | $14,746 -4.3% | $591,550 +4.1% |
| 2022 | $15,402 +100.6% | $568,430 +2.4% |
| 2021 | $7,679 | $555,030 +1.4% |
| 2020 | $7,679 -50% | $547,370 +1% |
| 2019 | $15,363 | $542,030 +20.6% |
| 2018 | $15,363 +241.4% | $449,590 +183.5% |
| 2017 | $4,500 | $158,580 |
Find assessor info on the county website
Monthly payment
Est. payment
Payment breakdown
Explore the cost of this home by adjusting the details. Changes won't be saved.Climate risks
Neighborhood: Tobin Hill
Nearby schools
GreatSchools rating
- 4/10Hawthorne Pk-8 AcademyGrades: PK-8Distance: 0.2 mi
- 4/10Edison High SchoolGrades: 9-12Distance: 2.4 mi
Schools provided by the listing agent
- Elementary: Hawthorne
- Middle: Hawthorne Academy
- High: Edison
- District: San Antonio I.S.D.
Source: LERA MLS. This data may not be complete. We recommend contacting the local school district to confirm school assignments for this home.
- $646,6004 bd3 ba2.1k sqft810 E Myrtle St, San Antonio, TX 78212Off Market

- $657,4003 bd2 ba2.1k sqft806 E Myrtle St, San Antonio, TX 78212Off Market
- $701,3003 bd3 ba2.1k sqft804 E Myrtle St, San Antonio, TX 78212Off Market

- $653,0003 bd2 ba2k sqft812 E Myrtle St, San Antonio, TX 78212Off Market
- $487,8004 bd3 ba2.1k sqft802 Myrtle, San Antonio, TX 78212Off Market
- $702,7003 bd2 ba2.2k sqft802 E Myrtle St, San Antonio, TX 78212Off Market
- $677,8003 bd2 ba2.1k sqft1128 E Euclid Ave, San Antonio, TX 78212Off Market
- $677,9003 bd2 ba2.2k sqft1130 E Euclid Ave, San Antonio, TX 78212Off Market
A local agent can set up tours, give advice and negotiate with sellers.
A local lender can help you make sure your offer is ready when you are.
Similar homes
- $995,0003 bd4 ba2.3k sqft318 W GRAYSON ST #404, San Antonio, TX 78212For Sale

 MLS ID #1992591, Ryan Hoskins TREC #808856, Kuper Sotheby's Int'l Realty. LERA MLS
 - $974,9003 bd4 ba2.3k sqft318 W Grayson #203, San Antonio, TX 78212For Sale
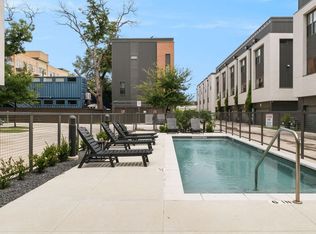 MLS ID #1964662, Janet Heydenreich TREC #309876, Phyllis Browning Company. LERA MLS
 - $899,0003 bd4 ba2.3k sqft318 W GRAYSON ST #101, San Antonio, TX 78212For Sale
 MLS ID #1992587, Janet Heydenreich TREC #309876, Phyllis Browning Company. LERA MLS
 - $750,0003 bd4 ba1.9k sqft318 W Grayson St #303, San Antonio, TX 78212For Sale
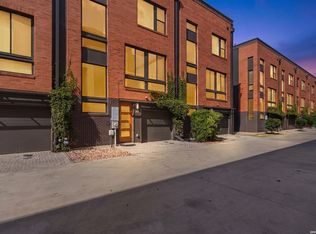 MLS ID #1999374, Connie Bahrs TREC #769210, eXp Realty. LERA MLS
 - $575,0003 bd3 ba1.6k sqft1120 E Quincy, San Antonio, TX 78212For SaleMLS ID #1963698, Amy Case TREC #737129, Phyllis Browning Company. LERA MLS
- $560,0003 bd4 ba2.3k sqft215 E MULBERRY AVE, San Antonio, TX 78212For SaleMLS ID #1999570, Jacob Eisenhauer TREC #713863, Coldwell Banker D'Ann Harper. LERA MLS
- $684,0003 bd3 ba2k sqft506 E Evergreen St, San Antonio, TX 78212For SaleMLS ID #63367357, Jaime Donner, Rice Realty Group. HAR
- $825,0003 bd3 ba2.5k sqft214 Vance St, San Antonio, TX 78210For SaleMLS ID #2001039, Claudia Berteaux TREC #739764, Phyllis Browning Company. LERA MLS
- $514,9993 bd3 ba1.9k sqft719 E Locust #2104, San Antonio, TX 78212New ConstructionMLS ID #1992628, Donald Walker TREC #697847, Keller Williams City-View. LERA MLS
- $549,9993 bd3 ba1.9k sqft719 E Locust #4102, San Antonio, TX 78212New ConstructionMLS ID #1992000, Donald Walker TREC #697847, Keller Williams City-View. LERA MLS
- $514,9993 bd3 ba1.9k sqft719 E Locust #2106, San Antonio, TX 78212New ConstructionMLS ID #1992642, Donald Walker TREC #697847, Keller Williams City-View. LERA MLS
- $695,0003 bd2 ba1.9k sqft431 Queens Crescent St, San Antonio, TX 78212For SaleMLS ID #1994135, Allegra Hawkins TREC #679613, Phyllis Browning Company. LERA MLS
- $497,0003 bd4 ba2.3k sqft500 Kendall, San Antonio, TX 78212For SaleMLS ID #1916197, Cesar Soto TREC #810371, Real Broker, LLC. LERA MLS
- $514,9993 bd3 ba1.9k sqft719 E Locust #2108, San Antonio, TX 78212New ConstructionMLS ID #1992647, Donald Walker TREC #697847, Keller Williams City-View. LERA MLS
- $514,9993 bd3 ba1.9k sqft719 E Locust #2110, San Antonio, TX 78212New ConstructionMLS ID #1992649, Donald Walker TREC #697847, Keller Williams City-View. LERA MLS
- $499,9983 bd3 ba1.9k sqft719 E Locust #2109, San Antonio, TX 78212New ConstructionMLS ID #1992657, Donald Walker TREC #697847, Keller Williams City-View. LERA MLS
- $519,9903 bd3 ba2.4k sqft327 Jackson, San Antonio, TX 78212For SaleMLS ID #1950577, Erica Braden TREC #802054, Keller Williams Heritage. LERA MLS
- $560,0003 bd4 ba2.3k sqft215 E Mulberry #215-2, San Antonio, TX 78212For SaleMLS ID #1999584, Jacob Eisenhauer TREC #713863, Coldwell Banker D'Ann Harper. LERA MLS
- $949,0002 bd3 ba1.9k sqft4242 Broadway #606, San Antonio, TX 78209For SaleMLS ID #1948955, Natalee Newell TREC #474943, Engel & Volkers Alamo Heights. LERA MLS
- $950,0003 bd3 ba2.4k sqft102 Nacogdoches, San Antonio, TX 78209For SaleMLS ID #1882556, Michael Zamora TREC #782537, Phyllis Browning Company. LERA MLS
