
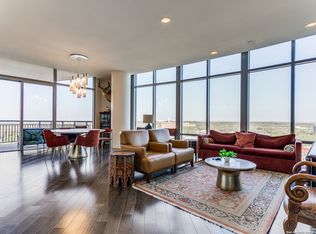
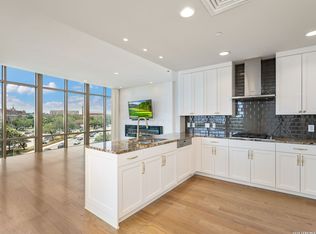
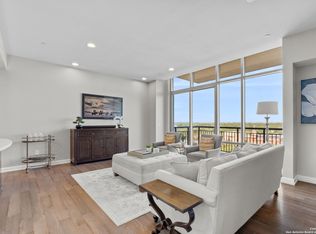
Experience elevated luxury living in this chic two-bedroom residence at The Broadway, San Antonio's premier luxury high-rise. Wrapped in floor-to-ceiling windows, the home offers breathtaking views of the San Antonio Country Club and Fort Sam Houston, complemented by a spacious private balcony perfect for watching the sunrise. The primary suite serves as a serene retreat, featuring a marble-clad spa bathroom with a soaking tub and glass-enclosed shower, alongside a boutique-style closet finished with custom espresso wood built-ins. A well-appointed secondary ensuite bedroom and a whimsical powder bath tucked off the foyer provide comfort and privacy for guests. At the heart of the home, the impressive open-concept living and dining areas flow seamlessly into a grand island kitchen. Residents of The Broadway enjoy a true "lock-and-leave" lifestyle supported by an elite staff of 20, providing five-star services including 24-hour valet, concierge, and even grocery and luggage assistance. The building's resort-style amenities are unparalleled, a heated pool with private cabanas, grilling stations, a state-of-the-art fitness center with a yoga studio, and dedicated dog parks. This residence comes complete with two parking spaces, one climate controlled on-site storage space, and access to guest suites for visitors, offering a lifestyle that feels like a permanent vacation in the heart of the city.
Under contract
Price cut: $30K (7/14)
$949,000
4242 Broadway #606, San Antonio, TX 78209
2beds
1,995sqft
:
Get pre-qualified$9,380/mo
Condominium
Built in 2010
-- sqft lot
$912,100 Zestimate®
$476/sqft
$2,552/mo HOA
What's special
Floor-to-ceiling windowsGrand island kitchenWell-appointed secondary ensuite bedroomDedicated dog parksGrilling stations
- 153 days |
- 103 |
- 2 |
Zillow last checked:
Listing updated:
Listed by:
Natalee Newell TREC #474943 (210) 215-1212,
Engel & Volkers Alamo Heights
Source: LERA MLS,MLS#: 1948955
Facts & features
Interior
Bedrooms & bathrooms
- Bedrooms: 2
- Bathrooms: 3
- Full bathrooms: 2
- 1/2 bathrooms: 1
Primary bedroom
- Features: Walk-In Closet(s), Full Bath
- Area: 221
- Dimensions: 17 x 13
Bedroom 2
- Area: 132
- Dimensions: 12 x 11
Primary bathroom
- Features: Double Vanity, Soaking Tub
- Area: 160
- Dimensions: 16 x 10
Kitchen
- Area: 160
- Dimensions: 16 x 10
Living room
- Area: 440
- Dimensions: 22 x 20
Heating
- Central, 1 Unit, Electric
Cooling
- Central Air
Appliances
- Included: Built-In Oven, Microwave, Range, Gas Cooktop, Refrigerator, Disposal, Dishwasher
- Laundry: Main Level
Features
- Living/Dining Combo, Kitchen Island, Breakfast Bar, Utility Area Inside, 1st Floort Level/No Steps, High Ceilings, Open Floorplan, All Bedrooms Downstairs, Walk-In Closet(s)
- Flooring: Wood, Stone
- Windows: Storm Windows, Double Pane Windows
- Has basement: No
- Has fireplace: No
- Fireplace features: None
Interior area
- Total interior livable area: 1,995 sqft
Property
Parking
- Total spaces: 2
- Parking features: Two Car Garage, Circular Driveway, Pad Only (Off Street)
- Garage spaces: 2
- Has uncovered spaces: Yes
Accessibility
- Accessibility features: Accessible Entrance, Entry Slope less than 1 foot, No Steps Down, Level Lot, Level Drive
Features
- Levels: One
- Stories: 1
- Patio & porch: Patio, Covered, Deck
- Pool features: Community
- Spa features: Community
- Has view: Yes
- View description: City
Details
- Parcel number: 060961006060
Construction
Type & style
- Home type: Condo
- Property subtype: Condominium
- Attached to another structure: Yes
Materials
- Masonry/Steel
- Foundation: Other
- Roof: Other
Condition
- New construction: No
- Year built: 2010
Details
- Builder name: Koontz-McCombs
Utilities & green energy
- Electric: CPS
- Gas: HOA
- Sewer: HOA
- Water: HOA
Community & HOA
Community
- Features: Elevator, Party Room, Clubhouse, Fitness Center, BBQ/Picnic Area, Near Shopping
- Security: Controlled Access, Closed Circuit Camera(s), Security Guard
- Subdivision: The Broadway Sa Condo,The Broadway-san Antonio
HOA
- Has HOA: Yes
- Services included: Some Utilities, Insurance, Condo Mgmt, Common Area Liability, Common Maintenance, Trash, Other
- HOA fee: $2,552 monthly
- HOA name: THE BROADWAY SA
Location
- Region: San Antonio
Financial & listing details
- Price per square foot: $476/sqft
- Tax assessed value: $741,930
- Annual tax amount: $18,106
- Price range: $949K - $949K
- Date on market: 3/14/2026
- Cumulative days on market: 154 days
- Listing terms: Conventional,Cash
Estimated market value
$912,100
$866,000 - $958,000
$4,268/mo
Price history
| Date | Event | Price |
|---|---|---|
| 8/5/2026 | Contingent | $949,000$476/sqft |
Source:  LERA MLS #1948955 Report a problem LERA MLS #1948955 Report a problem | ||
| 7/14/2026 | Price change | $949,000-3.1%$476/sqft |
Source: LERA MLS #1948955 Report a problem | ||
| 5/29/2026 | Price change | $979,000-2.1%$491/sqft |
Source: LERA MLS #1948955 Report a problem | ||
| 3/14/2026 | Listed for sale | $1,000,000+4.7%$501/sqft |
Source: LERA MLS #1948955 Report a problem | ||
| 12/1/2022 | Sold | -- |
Source: LERA MLS #1629071 Report a problem | ||
| 11/15/2022 | Pending sale | $955,000$479/sqft |
Source: LERA MLS #1629071 Report a problem | ||
| 11/2/2022 | Contingent | $955,000$479/sqft |
Source: LERA MLS #1629071 Report a problem | ||
| 9/26/2022 | Price change | $955,000-2.1%$479/sqft |
Source: LERA MLS #1629071 Report a problem | ||
| 8/31/2022 | Listed for sale | $975,000+11.4%$489/sqft |
Source: LERA MLS #1629071 Report a problem | ||
| 6/23/2021 | Sold | -- |
Source: LERA MLS #1483388 Report a problem | ||
| 6/13/2021 | Pending sale | $875,000$439/sqft |
Source: LERA MLS #1483388 Report a problem | ||
| 6/7/2021 | Contingent | $875,000$439/sqft |
Source: LERA MLS #1483388 Report a problem | ||
| 3/17/2021 | Price change | $875,000-2.2%$439/sqft |
Source: LERA MLS #1483388 Report a problem | ||
| 12/21/2020 | Listed for sale | $895,000$449/sqft |
Source: LERA MLS #1483388 Report a problem | ||
Public tax history
| Year | Property taxes | Tax assessment |
|---|---|---|
| 2025 | $14,756 -6.6% | $741,930 -3.4% |
| 2024 | $15,802 -20.9% | $768,440 -4.1% |
| 2023 | $19,982 +0.3% | $801,580 +9.1% |
| 2022 | $19,915 -1.4% | $734,990 +2.1% |
| 2021 | $20,201 | $720,000 |
| 2020 | $20,201 | $720,000 |
Find assessor info on the county website
Monthly payment
Est. payment
Payment breakdown
Explore the cost of this home by adjusting the details. Changes won't be saved.Climate risks
Neighborhood: Mahncke Park
Nearby schools
GreatSchools rating
- NALamar Elementary SchoolGrades: PK-6Distance: 0.5 mi
- 4/10Hawthorne Pk-8 AcademyGrades: PK-8Distance: 1.7 mi
- 4/10Edison High SchoolGrades: 9-12Distance: 2.6 mi
Schools provided by the listing agent
- Elementary: Lamar
- Middle: Hawthorne Academy
- High: Edison
- District: San Antonio I.S.D.
Source: LERA MLS. This data may not be complete. We recommend contacting the local school district to confirm school assignments for this home.
- $655,4302 bd3 ba2.3k sqft4242 Broadway St, San Antonio, TX 78209Off Market

- $1,203,0002 bd3 ba2.3k sqft4242 Broadway St, San Antonio, TX 78209Off Market

- $659,6202 bd2 ba1.6k sqft4242 Broadway St, San Antonio, TX 78209Off Market

- $1,270,9702 bd2 ba1.6k sqft4242 Broadway St, San Antonio, TX 78209Off Market
- $6,708,5406 bd8 ba10k sqft4242 Broadway St, San Antonio, TX 78209Off Market
- $2,985,0003 bd4 ba3.6k sqft4242 Broadway St, San Antonio, TX 78209Off Market
- $471,0001 bd1 ba1.1k sqft4242 Broadway St, San Antonio, TX 78209Off Market
- $720,4202 bd2 ba1.9k sqft4242 Broadway St, San Antonio, TX 78209Off Market
- $1,273,5902 bd2 ba1.4k sqft4242 Broadway St, San Antonio, TX 78209Off Market
A local agent can set up tours, give advice and negotiate with sellers.
Similar homes
- $935,0002 bd2 ba1.8k sqft4242 BROADWAY #1204, San Antonio, TX 78209For Sale
 MLS ID #1943103, Erin Wolff TREC #615921, Phyllis Browning Company. LERA MLS
 - $849,9002 bd2 ba1.6k sqft4242 Broadway Street #304, San Antonio, TX 78209For Sale
 MLS ID #1998530, Binkan Cinaroglu TREC #592614, Kuper Sotheby's Int'l Realty. LERA MLS
 - $849,0002 bd3 ba1.6k sqft4242 BROADWAY STREET #1505, San Antonio, TX 78209For Sale
 MLS ID #1921649, Natalee Newell TREC #474943, Engel & Volkers Alamo Heights. LERA MLS
 - $875,0002 bd2 ba1.8k sqft4242 Broadway St. #504, San Antonio, TX 78209For Sale
 MLS ID #1806519, Judy Dalrymple TREC #402635, Phyllis Browning Company. LERA MLS
 - $1,150,0002 bd2 ba1.8k sqft4242 Broadway #1504, San Antonio, TX 78209For SaleMLS ID #1947137, Judy Dalrymple TREC #402635, Phyllis Browning Company. LERA MLS
- $1,100,0002 bd3 ba2.4k sqft200 Patterson APT 700A, San Antonio, TX 78209For SaleMLS ID #1943986, Judy Barnes TREC #555544, Phyllis Browning Company. LERA MLS
- $729,0001 bd1 ba1.2k sqft4242 Broadway Street #802, San Antonio, TX 78209For SaleMLS ID #2003030, Travis Amaro TREC #598694, Kuper Sotheby's Int'l Realty. LERA MLS
- $662,5002 bd3 ba1.9k sqft208 Grandview UNIT 5, Alamo Heights, TX 78209For SaleMLS ID #2006316, Diana Gonzalez TREC #593609, Crown Realty Holdings LLC. LERA MLS
- $495,0002 bd2 ba2k sqft4001 N New Braunfels #1206, San Antonio, TX 78209For SaleMLS ID #1933377, Craig Browning TREC #606186, Phyllis Browning Company. LERA MLS
- $739,4112 bd3 ba2k sqft230 Dwyer Avenue #904, San Antonio, TX 78204For SaleMLS ID #2007609, Randy Cunningham TREC #483923, Kuper Sotheby's Int'l Realty. LERA MLS
- $1,175,0002 bd3 ba2.5k sqft200 Patterson Ave. #610, San Antonio, TX 78209For SaleMLS ID #1909226, Ellen McDonough TREC #398375, Phyllis Browning Company. LERA MLS
- $788,9503 bd3 ba2.5k sqft123 Saint Dennis #123, San Antonio, TX 78209For SaleMLS ID #1967244, Kristy Bradfield Petlin TREC #310032, Kuper Sotheby's Int'l Realty. LERA MLS
- $959,9003 bd3 ba2.1k sqft808 E MYRTLE ST, San Antonio, TX 78212For SaleMLS ID #1995730, Isabel Duran TREC #700424, RE/MAX Preferred, REALTORS. LERA MLS
- $575,0003 bd4 ba2.7k sqft1 Towers Park Ln #2305, San Antonio, TX 78209For SaleMLS ID #2003643, Amy Case TREC #737129, Phyllis Browning Company. LERA MLS
- $499,0002 bd2 ba1.7k sqft200 Patterson APT 210, San Antonio, TX 78209For SaleMLS ID #1928177, Connie Ramirez TREC #292228, JB Goodwin, REALTORS. LERA MLS
- $675,0003 bd3 ba2.2k sqft8127 N New Braunfels #701, San Antonio, TX 78209For SaleMLS ID #1963370, Cory Bakke TREC #422703, Phyllis Browning Company. LERA MLS
- $695,0002 bd3 ba1.6k sqft610 E MARKET ST #2708, San Antonio, TX 78205For SaleMLS ID #2004762, Nicholas Kjos TREC #618786, Phyllis Browning Company. LERA MLS
- $775,0003 bd3 ba1.8k sqft610 E MARKET ST #2816, San Antonio, TX 78205For SaleMLS ID #1957823, Mallory Baird TREC #580845, Phyllis Browning Company. LERA MLS
- $899,0003 bd4 ba2.3k sqft318 W GRAYSON ST #101, San Antonio, TX 78212For SaleMLS ID #1992587, Janet Heydenreich TREC #309876, Phyllis Browning Company. LERA MLS
- $799,0004 bd4 ba2.8k sqft7807 LADO BUENO, San Antonio, TX 78209For SaleMLS ID #1970402, Jared Friend TREC #675110, Keller Williams Heritage. LERA MLS
