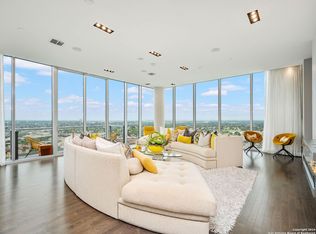
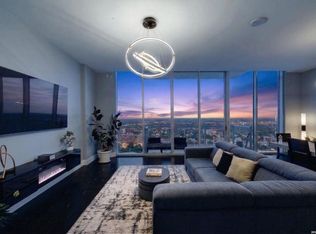
Perched on the 27th floor of the Grand Hyatt Hotel, this exceptional corner two-bedroom residence offers North-West sweeping, unobstructed views of the San Antonio skyline. Floor-to-ceiling windows frame the city, flooding the home with natural light and creating a dramatic backdrop for refined urban living. The thoughtfully designed two-bedroom, two-and-one-half-bathroom layout features a well-appointed kitchen outfitted with stainless steel appliances, complementing the home's clean, modern aesthetic. Residents enjoy a range of full-service amenities, including 24-hour concierge service and a resort-style rooftop pool with panoramic views of the downtown skyline. Ideally located in the heart of downtown San Antonio, Alteza places you at the center of the city's rapidly evolving urban core, surrounded by ongoing development, cultural investment, and a growing mix of dining, arts, and entertainment. With proximity to the city's premier restaurants, museums, and nightlife, this residence delivers an urban lifestyle at its finest.
For sale
$695,000
610 E MARKET ST #2708, San Antonio, TX 78205
2beds
1,610sqft
Condominium
Built in 2007
-- sqft lot
$662,500 Zestimate®
$432/sqft
$1,275/mo HOA
What's special
Clean modern aestheticFloor-to-ceiling windowsStainless steel appliancesNatural lightCorner two-bedroom residenceWell-appointed kitchen
- 26 days |
- 649 |
- 46 |
Likely to sell faster than
Zillow last checked:
Listing updated:
Listed by:
Nicholas Kjos TREC #618786 (210) 294-4481,
Phyllis Browning Company
Source: LERA MLS,MLS#: 2004762
Facts & features
Interior
Bedrooms & bathrooms
- Bedrooms: 2
- Bathrooms: 3
- Full bathrooms: 2
- 1/2 bathrooms: 1
Primary bedroom
- Features: Split, Walk-In Closet(s), Full Bath
- Area: 196
- Dimensions: 14 x 14
Bedroom 2
- Area: 169
- Dimensions: 13 x 13
Primary bathroom
- Features: Double Vanity
- Area: 224
- Dimensions: 14 x 16
Dining room
- Area: 169
- Dimensions: 13 x 13
Kitchen
- Area: 169
- Dimensions: 13 x 13
Living room
- Area: 208
- Dimensions: 13 x 16
Heating
- Central, 1 Unit, Electric
Cooling
- Central Air, Other, Ceiling Fan(s)
Appliances
- Included: Microwave, Range, Gas Cooktop, Refrigerator, Disposal, Dishwasher, Electric Water Heater
- Laundry: Laundry Room, Washer Hookup, Dryer Connection
Features
- One Living Area, Living/Dining Combo, Breakfast Bar, Utility Area Inside, 1st Floort Level/No Steps, High Ceilings, Open Floorplan, Walk-In Closet(s), Ceiling Fan(s), Chandelier, High Speed Internet, Programmable Thermostat
- Flooring: Carpet, Ceramic Tile, Wood
- Windows: Double Pane Windows, Window Coverings
- Has fireplace: No
- Fireplace features: None
Interior area
- Total interior livable area: 1,610 sqft
Property
Parking
- Total spaces: 2
- Parking features: Two Car Garage, Attached
- Attached garage spaces: 2
Features
- Levels: One
- Stories: 1
- Patio & porch: Deck
- Pool features: Community
- Spa features: Community
- Has view: Yes
- View description: City
Details
- Parcel number: 138141002708
Construction
Type & style
- Home type: Condo
- Property subtype: Condominium
- Attached to another structure: Yes
Materials
- Stucco, Other
Condition
- New construction: No
- Year built: 2007
Details
- Builder name: TX RIVERWALK RESIDENCES
Utilities & green energy
- Electric: CPS
- Gas: HOA
- Sewer: DEPENDABILL
- Water: DEPENDABILL
- Utilities for property: Cable Available, Private Garbage Service
Community & HOA
Community
- Features: Elevator, Party Room, Near Shopping
- Security: Controlled Access, Security Guard
HOA
- Has HOA: Yes
- Services included: Some Utilities, Insurance, Condo Mgmt, Common Area Liability, Common Maintenance, Trash, Pest Control
- HOA fee: $1,275 monthly
- HOA name: RIVERWALK RESIDENCES OWNERS ASSOCIATION
Location
- Region: San Antonio
Financial & listing details
- Price per square foot: $432/sqft
- Tax assessed value: $751,860
- Annual tax amount: $17,418
- Price range: $695K - $695K
- Date on market: 7/31/2026
- Cumulative days on market: 27 days
- Listing terms: Conventional,VA Loan,Cash
Estimated market value
$662,500
$629,000 - $696,000
$4,008/mo
Price history
| Date | Event | Price |
|---|---|---|
| 8/3/2026 | Listed for rent | $4,200+5%$3/sqft |
Source: LERA MLS #2005317 Report a problem | ||
| 7/31/2026 | Listed for sale | $695,000-13%$432/sqft |
Source:  LERA MLS #2004762 Report a problem LERA MLS #2004762 Report a problem | ||
| 1/20/2025 | Listing removed | $4,000$2/sqft |
Source: Zillow Rentals Report a problem | ||
| 1/9/2025 | Listed for rent | $4,000$2/sqft |
Source: Zillow Rentals Report a problem | ||
| 12/18/2024 | Listing removed | $4,000$2/sqft |
Source: LERA MLS #1798134 Report a problem | ||
| 10/11/2024 | Listed for sale | $799,000$496/sqft |
Source: LERA MLS #1815386 Report a problem | ||
| 8/2/2024 | Listed for rent | $4,000$2/sqft |
Source: LERA MLS #1798134 Report a problem | ||
Public tax history
| Year | Property taxes | Tax assessment |
|---|---|---|
| 2025 | $19,026 -1% | $751,860 -1% |
| 2024 | $19,224 -0.7% | $759,810 +1.4% |
| 2023 | $19,358 -3.8% | $749,490 +4.3% |
| 2022 | $20,115 +3.1% | $718,510 +6.6% |
| 2021 | $19,516 | $673,980 |
| 2020 | $19,516 | $673,980 |
Find assessor info on the county website
Monthly payment
Est. payment
Payment breakdown
Explore the cost of this home by adjusting the details. Changes won't be saved.Climate risks
Neighborhood: Downtown
Nearby schools
GreatSchools rating
- 5/10Bonham AcademyGrades: PK-8Distance: 0.6 mi
- 4/10Brackenridge High SchoolGrades: 9-12Distance: 1.2 mi
Schools provided by the listing agent
- Elementary: Bonham
- Middle: Page Middle
- High: Brackenridge
- District: San Antonio I.S.D.
Source: LERA MLS. This data may not be complete. We recommend contacting the local school district to confirm school assignments for this home.
- $465,7001 bd1 ba1k sqft610 E Market St UNIT 3209, San Antonio, TX 78205Off Market
- $--5 bd6 ba5.6k sqft610 E Market St UNIT 3305, San Antonio, TX 78205Sold
- $422,4001 bd1 ba1k sqft610 E Market St UNIT 2909, San Antonio, TX 78205Off Market
- $436,2001 bd1 ba1k sqft610 E Market St UNIT 2709, San Antonio, TX 78205Off Market
- $634,9002 bd2 ba1.4k sqft610 E Market St UNIT 3010, San Antonio, TX 78205Off Market
- $303,3001 bd1 ba738 sqft610 E Market St UNIT 3113, San Antonio, TX 78205Off Market
- $427,5001 bd1 ba1.1k sqft610 E Market St UNIT 2903, San Antonio, TX 78205Off Market
- $330,9001 bd1 ba738 sqft610 E Market St UNIT 2713, San Antonio, TX 78205Off Market
- $336,2001 bd1 ba733 sqft610 E Market St UNIT 2817, San Antonio, TX 78205Off Market
A local agent can set up tours, give advice and negotiate with sellers.
Similar homes
- $675,0002 bd2 ba1.4k sqft610 E Market St UNIT 2605, San Antonio, TX 78205For Sale
 MLS ID #2002772, Richard Rodriguez TREC #700216, Real Broker, LLC. LERA MLS
 - $725,0002 bd2 ba1.4k sqft610 E Market St. #3115, San Antonio, TX 78205For Sale
 MLS ID #1991862, Bethany Mikeska TREC #708828, Mikeska Realty Company LLC. LERA MLS
 - $775,0003 bd3 ba1.8k sqft610 E MARKET ST #2816, San Antonio, TX 78205For Sale
 MLS ID #1957823, Mallory Baird TREC #580845, Phyllis Browning Company. LERA MLS
 - $599,0002 bd2 ba1k sqft123 Lexington Ave #1303, San Antonio, TX 78205For Sale
 MLS ID #1992217, Stephanie Rinn TREC #679627, Derive Development. LERA MLS
 - $739,4112 bd3 ba2k sqft230 Dwyer Avenue #904, San Antonio, TX 78204For SaleMLS ID #2007609, Randy Cunningham TREC #483923, Kuper Sotheby's Int'l Realty. LERA MLS
- $575,0002 bd2 ba1k sqft123 LEXINGTON AVE #1402, San Antonio, TX 78205For SaleMLS ID #1997702, Graciela Hernandez TREC #574803, 5 L Realty, LLC. LERA MLS
- $449,9001 bd1 ba1.1k sqft610 E MARKET ST #2803, San Antonio, TX 78205For SaleMLS ID #2011297, Michael Thamaravelil TREC #827507, Real Broker, LLC. LERA MLS
- $535,0001 bd1 ba1.1k sqft610 E Market UNIT 3110, San Antonio, TX 78205For SaleMLS ID #1929850, Mallory Baird TREC #580845, Phyllis Browning Company. LERA MLS
- $659,0002 bd2 ba1.5k sqft1115 S ALAMO ST #3204, San Antonio, TX 78210For SaleMLS ID #1951339, John Barrera TREC #466160, Keller Williams Heritage. LERA MLS
- $729,0002 bd2 ba1.2k sqft4242 Broadway St APT 802, San Antonio, TX 78209For SaleKuper Sotheby's International Realty
- $499,9002 bd2 ba1.9k sqft4001 N New Braunfels APT 302A, San Antonio, TX 78209For SaleMLS ID #2011495, Mallory Baird TREC #580845, Phyllis Browning Company. LERA MLS
- $540,0003 bd2 ba1.5k sqft1115 S Alamo Street #2407, San Antonio, TX 78210For SaleMLS ID #2007435, Debbie Maltz TREC #259825, Kuper Sotheby's Int'l Realty. LERA MLS
- $662,5002 bd3 ba1.9k sqft208 Grandview UNIT 5, Alamo Heights, TX 78209For SaleMLS ID #2006316, Diana Gonzalez TREC #593609, Crown Realty Holdings LLC. LERA MLS
- $495,0001 bd2 ba904 sqft123 LEXINGTON AVE #1308, San Antonio, TX 78205For SaleMLS ID #1994540, Michael Lugo TREC #657886, eXp Realty. LERA MLS
- $849,9002 bd2 ba1.6k sqft4242 Broadway Street #304, San Antonio, TX 78209For SaleMLS ID #1998530, Binkan Cinaroglu TREC #592614, Kuper Sotheby's Int'l Realty. LERA MLS
- $535,0002 bd2 ba1.6k sqft215 Center UNIT 1608, San Antonio, TX 78202For SaleMLS ID #1971387, Ana Pittman Cude TREC #695395, MHOMENT Realty LLC. LERA MLS
- $625,5003 bd3 ba1.8k sqft426 E Fest, San Antonio, TX 78204For SaleMLS ID #2003218, Suzanne Menick TREC #548439, South Texas Realty Services. LERA MLS
- $729,0002 bd4 ba1.9k sqft135 Cedar Street #105, San Antonio, TX 78210For SaleMLS ID #1963402, Hoda Cummings TREC #783893, Keller Williams City-View. LERA MLS
- $425,0002 bd2 ba1.6k sqft4001 N NEW BRAUNFELS AVE #404, San Antonio, TX 78209For SaleMLS ID #2011364, Ruth Storrie TREC #699776, Phyllis Browning Company. LERA MLS
- $849,0002 bd3 ba1.6k sqft4242 BROADWAY STREET #1505, San Antonio, TX 78209For SaleMLS ID #1921649, Natalee Newell TREC #474943, Engel & Volkers Alamo Heights. LERA MLS
