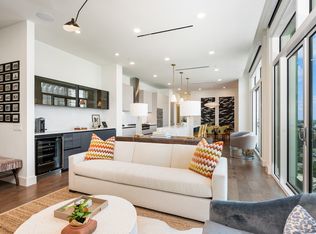
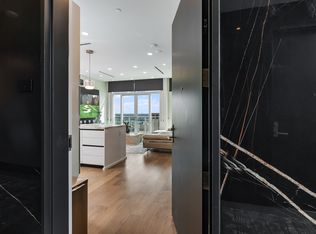
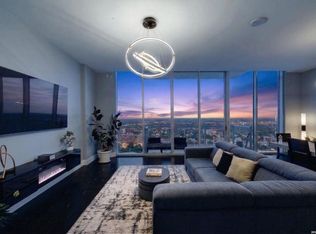
Welcome to the your new luxury sanctuary. The Arts is a luxury condo with prime location in downtown SA next to the Riverwalk and the Tobin Center. Classy 2 bedr. 2 bath. condo with 12' foot ceilings, floor-to-ceiling windows with electric shades. Panoramic views of San Antonio. Exquisite finishes and attention to details throughout. Chef-inspired kitchen with top of the line appliances. Stay fit at the state-of-the-art gym, relax in the serene pool and spa. You have access to 24 hrs. security with concierge service and one undesignated parking space. This is more than a home, is a lifestyle.
For sale
$575,000
123 LEXINGTON AVE #1402, San Antonio, TX 78205
2beds
1,065sqft
Condominium
Built in 2020
-- sqft lot
$555,000 Zestimate®
$540/sqft
$1,300/mo HOA
What's special
Serene pool and spa
- 49 days |
- 322 |
- 14 |
Zillow last checked:
Listing updated:
Listed by:
Graciela Hernandez TREC #574803 (210) 259-6524,
5 L Realty, LLC
Source: LERA MLS,MLS#: 1997702
Facts & features
Interior
Bedrooms & bathrooms
- Bedrooms: 2
- Bathrooms: 2
- Full bathrooms: 2
Primary bedroom
- Area: 169
- Dimensions: 13 x 13
Bedroom 2
- Area: 143
- Dimensions: 11 x 13
Primary bathroom
- Features: Shower Only, Double Vanity
- Area: 80
- Dimensions: 8 x 10
Dining room
- Area: 32
- Dimensions: 4 x 8
Kitchen
- Area: 204
- Dimensions: 12 x 17
Living room
- Area: 221
- Dimensions: 13 x 17
Heating
- Central, Electric
Cooling
- Central Air
Appliances
- Included: Washer/Dryer Stacked, Cooktop, Built-In Oven, Self Cleaning Oven, Microwave, Refrigerator, Disposal, Dishwasher, Trash Compactor, Plumbed For Ice Maker, Electric Water Heater, Electric Cooktop, ENERGY STAR Qualified Appliances
- Laundry: Laundry Closet, Main Level, Washer Hookup, Dryer Connection
Features
- Living/Dining Combo, Kitchen Island, Breakfast Bar, Utility Area Inside, Secondary Bdrm Downstairs, 1st Floort Level/No Steps, High Ceilings, Open Floorplan, All Bedrooms Downstairs, Master Downstairs, Ceiling Fan(s), Chandelier, Custom Cabinets, Programmable Thermostat
- Flooring: Ceramic Tile, Wood
- Windows: Double Pane Windows, Window Coverings
- Has basement: No
- Has fireplace: No
- Fireplace features: None
Interior area
- Total interior livable area: 1,065 sqft
Property
Parking
- Total spaces: 1
- Parking features: One Car Garage
- Garage spaces: 1
Features
- Levels: One
- Stories: 1
- Patio & porch: Deck
- Exterior features: Lighting
- Pool features: Community
- Spa features: Community
- Fencing: Privacy
- Has view: Yes
- View description: City
Details
- Parcel number: 008021001402
Construction
Type & style
- Home type: Condo
- Property subtype: Condominium
- Attached to another structure: Yes
Materials
- Stucco, Masonry/Steel
- Foundation: Other
- Roof: Other
Condition
- New construction: No
- Year built: 2020
Details
- Builder name: Jordan Foster Constructio
Utilities & green energy
- Electric: CPS
- Gas: CPS
- Sewer: SAWS
- Water: SAWS
- Utilities for property: Cable Available, Private Garbage Service
Green energy
- Green verification: ENERGY STAR Certified Homes
- Water conservation: Low Flow Commode, Low-Flow Fixtures
Community & HOA
Community
- Features: Elevator, Sauna, Fitness Center, Near Shopping, Cluster Mail Box
- Security: Smoke Detector(s), Controlled Access, Closed Circuit Camera(s)
- Subdivision: The Arts Residences At The Thompson Hotel
HOA
- Has HOA: Yes
- Services included: Insurance, Condo Mgmt, Common Area Liability, Common Maintenance, Trash, Pest Control
- HOA fee: $1,300 monthly
- HOA name: THE ARTS CONDOMINIUMS HOA
Location
- Region: San Antonio
Financial & listing details
- Price per square foot: $540/sqft
- Tax assessed value: $686,080
- Annual tax amount: $16,876
- Price range: $575K - $575K
- Date on market: 7/5/2026
- Cumulative days on market: 50 days
- Listing terms: Conventional,VA Loan,TX Vet,Cash
Estimated market value
$555,000
$527,000 - $583,000
$2,645/mo
Price history
| Date | Event | Price |
|---|---|---|
| 8/14/2026 | Listing removed | $3,600$3/sqft |
Source: Zillow Rentals Report a problem | ||
| 7/16/2026 | Listed for rent | $3,600$3/sqft |
Source: Zillow Rentals Report a problem | ||
| 7/5/2026 | Listed for sale | $575,000-4.2%$540/sqft |
Source:  LERA MLS #1997702 Report a problem LERA MLS #1997702 Report a problem | ||
| 6/24/2025 | Listing removed | $600,000$563/sqft |
Source: LERA MLS #1849685 Report a problem | ||
| 3/14/2025 | Listed for sale | $600,000$563/sqft |
Source: LERA MLS #1849685 Report a problem | ||
| 12/9/2020 | Sold | -- |
Source: LERA MLS #1389382 Report a problem | ||
Public tax history
| Year | Property taxes | Tax assessment |
|---|---|---|
| 2025 | $17,361 -0.8% | $686,080 -0.8% |
| 2024 | $17,499 -2.8% | $691,620 -0.8% |
| 2023 | $18,005 -0.9% | $697,130 +7.4% |
| 2022 | $18,170 | $649,020 -0.2% |
| 2021 | -- | $650,180 |
Find assessor info on the county website
Monthly payment
Est. payment
Payment breakdown
Explore the cost of this home by adjusting the details. Changes won't be saved.Climate risks
Neighborhood: Downtown
Nearby schools
GreatSchools rating
- 2/10Bowden Elementary SchoolGrades: PK-8Distance: 1.2 mi
- 4/10Brackenridge High SchoolGrades: 9-12Distance: 1.4 mi
Schools provided by the listing agent
- Elementary: Bowden
- Middle: Bowden
- High: Brackenridge
- District: San Antonio I.S.D.
Source: LERA MLS. This data may not be complete. We recommend contacting the local school district to confirm school assignments for this home.
- $1,019,1002 bd3 ba1.6k sqft123 Lexington Ave #1609, San Antonio, TX 78205Off Market
- $614,6002 bd2 ba1k sqft123 Lexington Ave #1504, San Antonio, TX 78205Off Market
- $655,3002 bd2 ba1.1k sqft123 Lexington Ave #1305, San Antonio, TX 78205Off Market
- $639,0002 bd2 ba1.1k sqft123 Lexington Ave #1505, San Antonio, TX 78205Off Market
- $488,3001 bd2 ba891 sqft123 Lexington Ave #1607, San Antonio, TX 78205Off Market
- $--3 bd4 ba1.9k sqft123 Lexington Ave #1501, San Antonio, TX 78214Sold
- $2,457,9004 bd5 ba4.4k sqft123 Lexington Ave #1804, San Antonio, TX 78205Off Market
- $4,900,0003 bd5 ba5.6k sqft123 Lexington Ave #1803, San Antonio, TX 78205For Sale
A local agent can set up tours, give advice and negotiate with sellers.
Similar homes
- $675,0002 bd2 ba1.4k sqft610 E Market St UNIT 2605, San Antonio, TX 78205For Sale
 MLS ID #2002772, Richard Rodriguez TREC #700216, Real Broker, LLC. LERA MLS
 - $539,9002 bd3 ba1.1k sqft1022 Navarro #404, San Antonio, TX 78205For Sale
 MLS ID #1943039, Lee Jones TREC #481770, Keller Williams City-View. LERA MLS
 - $725,0002 bd2 ba1.4k sqft610 E Market St. #3115, San Antonio, TX 78205For Sale
 MLS ID #1991862, Bethany Mikeska TREC #708828, Mikeska Realty Company LLC. LERA MLS
 - $495,0001 bd2 ba904 sqft123 LEXINGTON AVE #1308, San Antonio, TX 78205For Sale
 MLS ID #1994540, Michael Lugo TREC #657886, eXp Realty. LERA MLS
 - $535,0001 bd1 ba1.1k sqft610 E Market UNIT 3110, San Antonio, TX 78205For SaleMLS ID #1929850, Mallory Baird TREC #580845, Phyllis Browning Company. LERA MLS
- $540,0003 bd2 ba1.5k sqft1115 S Alamo Street #2407, San Antonio, TX 78210For SaleMLS ID #2007435, Debbie Maltz TREC #259825, Kuper Sotheby's Int'l Realty. LERA MLS
- $515,0003 bd2 ba1.5k sqft1115 S ALAMO ST #2307, San Antonio, TX 78210For SaleMLS ID #1998994, Micah Harper TREC #597438, Exquisite Properties, LLC. LERA MLS
- $500,0002 bd2 ba1k sqft1115 S Alamo #2203, San Antonio, TX 78210For SaleMLS ID #1907751, Shail Patel TREC #614314, Kuper Sotheby's Int'l Realty. LERA MLS
- $474,0001 bd1 ba1.5k sqft214 E TRAVIS ST APT 205, San Antonio, TX 78205For SaleMLS ID #1958074, Robert Fedewa TREC #650858, Real Broker, LLC. LERA MLS
- $650,0002 bd2 ba1.1k sqft123 Lexington Ave APT 1205, San Antonio, TX 78205For SaleMLS ID #1998242, Leonard Rastrelli TREC #730051, Derive Development. LERA MLS
- $659,0002 bd2 ba1.5k sqft1115 S ALAMO ST #3204, San Antonio, TX 78210For SaleMLS ID #1951339, John Barrera TREC #466160, Keller Williams Heritage. LERA MLS
- $410,0002 bd2 ba1k sqft831 S Flores #3202, San Antonio, TX 78204For SaleMLS ID #1954903, Lynn Knapik TREC #523862, Lynn Knapik Real Estate LLC. LERA MLS
- $584,9003 bd3 ba1.5k sqft229 Allensworth St, San Antonio, TX 78209For SaleMLS ID #1995377, Joe Iley TREC #554437, Mission Real Estate Group. LERA MLS
- $355,0001 bd2 ba1.2k sqft215 N Center St. #206, San Antonio, TX 78202For SaleMLS ID #1996885, Melissa Stagers TREC #435856, M. Stagers Realty Partners. LERA MLS
- $449,0002 bd2 ba1.4k sqft215 Center #607, San Antonio, TX 78202For SaleMLS ID #1967221, Jeffrey Robillard TREC #687855, Newfound Real Estate. LERA MLS
- $499,0002 bd2 ba1.1k sqft333 REDWOOD ST, Alamo Heights, TX 78209For SaleMLS ID #2010102, Pamela Sanchez TREC #686439, BHHS PenFed Realty. LERA MLS
- $655,0003 bd2 ba1.2k sqft310 Callaghan Ave, San Antonio, TX 78210For SaleMLS ID #1971728, ReBeka Ruthven TREC #528961, United Real Estate Insight. LERA MLS
- $335,0001 bd1 ba766 sqft831 S Flores #2212, San Antonio, TX 78204For SaleMLS ID #2010314, Olga Flores TREC #373614, Southtown Realty. LERA MLS
- $398,5001 bd2 ba1.1k sqft831 S Flores #2201, San Antonio, TX 78204For SaleMLS ID #1935077, Jeffrey Robillard TREC #687855, Newfound Real Estate. LERA MLS
- $729,0002 bd2 ba1.2k sqft4242 Broadway St APT 802, San Antonio, TX 78209For SaleKuper Sotheby's International Realty
