Urban living at its best on the banks of the recently enhanced San Pedro Creek. Walking or biking distance to the Southtown and Downtown entertainment districts, many restaurants, HEB Flores Market, the San Antonio River, and more. You're going to love this unit as soon as you walk in the door. You'll know an artist lives in this beautiful two bedroom/two bath second floor unit. The space is filled with color and tons of natural light thanks to the 30 foot private balcony that awaits your green thumb and favorite plants! Two covered parking spaces are at the bottom of the stairs. In the basement, your own large storage space awaits as well as a full gym, bike storage, and pet care station. The sparkling pool is right outside your building along with a dog park. Check out the attached floor plan and pictures of the creek just on the other side of the back fence. Easy, fun living in our beautiful city.
For sale
$410,000
831 S Flores #3202, San Antonio, TX 78204
2beds
1,080sqft
Condominium
Built in 2008
-- sqft lot
$-- Zestimate®
$380/sqft
$508/mo HOA
What's special
Dog parkTwo covered parking spaces
- 151 days
- 203
- 10
Zillow last checked:
Listing updated:
Listed by:
Lynn Knapik TREC #523862 (210) 884-5774,
Lynn Knapik Real Estate LLC
Source: LERA MLS,MLS#: 1954903
Facts & features
Interior
Bedrooms & bathrooms
- Bedrooms: 2
- Bathrooms: 2
- Full bathrooms: 2
Primary bedroom
- Features: Split, Walk-In Closet(s), Full Bath
- Area: 154
- Dimensions: 11 x 14
Bedroom 2
- Area: 144
- Dimensions: 12 x 12
Primary bathroom
- Features: Single Vanity
- Area: 60
- Dimensions: 10 x 6
Dining room
- Area: 60
- Dimensions: 10 x 6
Kitchen
- Area: 150
- Dimensions: 10 x 15
Living room
- Area: 266
- Dimensions: 19 x 14
Heating
- Central, Electric
Cooling
- Central Air
Appliances
- Included: Microwave, Range, Refrigerator, Disposal, Dishwasher, Plumbed For Ice Maker, Vented Exhaust Fan, Electric Water Heater, Electric Cooktop
- Laundry: Main Level, Stacked W/D Connection
Features
- One Living Area, Living/Dining Combo, Eat-in Kitchen, Kitchen Island, Utility Area Inside, High Ceilings, Open Floorplan, Walk-In Closet(s), Ceiling Fan(s), High Speed Internet
- Flooring: Concrete
- Windows: Window Coverings
- Has basement: No
- Has fireplace: No
- Fireplace features: None
Interior area
- Total interior livable area: 1,080 sqft
Video & virtual tour
Property
Parking
- Total spaces: 2
- Parking features: None, Two Car Carport
- Carport spaces: 2
Features
- Levels: One
- Stories: 1
- Patio & porch: Deck
- Exterior features: Lighting
- Pool features: Community
- Has view: Yes
- View description: City
- Waterfront features: Waterfront, Creek
Lot
- Residential vegetation: Mature Trees, Mature Trees (ext feat)
Details
- Additional structures: Shed(s)
- Parcel number: 009851033202
Construction
Type & style
- Home type: Condo
- Property subtype: Condominium
- Attached to another structure: Yes
Materials
- Brick
- Foundation: Slab
- Roof: Metal
Condition
- As-Is
- New construction: No
- Year built: 2008
Utilities & green energy
- Electric: Condo HOA
- Gas: Condo HOA
- Sewer: Condo HOA
- Water: Condo HOA, City Water
- Utilities for property: Cable Available, Private Garbage Service
Community & HOA
Community
- Features: Elevator, Fitness Center, Jogging Trail, BBQ/Picnic Area, Extra Storage, Near Shopping, Bike Trails, Historic District, Cluster Mail Box
- Security: Smoke Detector(s), Controlled Access
HOA
- Has HOA: Yes
- Services included: Some Utilities, Condo Mgmt, Common Maintenance, Trash, Pest Control, Other
- HOA fee: $508 monthly
- HOA name: JUDSON CANDY FACTORY LOFTS CONDOMINIUMS
Location
- Region: San Antonio
Financial & listing details
- Price per square foot: $380/sqft
- Tax assessed value: $388,900
- Annual tax amount: $9,491
- Price range: $410K - $410K
- Date on market: 4/3/2026
- Cumulative days on market: 346 days
- Listing terms: Conventional,VA Loan,Cash
Estimated market value
Not available
Estimated sales range
Not available
Not available
Price history
| Date | Event | Price |
|---|---|---|
| 4/3/2026 | Listed for sale | $410,000$380/sqft |
Source:  LERA MLS #1954903 Report a problem LERA MLS #1954903 Report a problem | ||
| 3/24/2026 | Listing removed | $410,000$380/sqft |
Source: eXp Realty #1907046 Report a problem | ||
| 9/11/2025 | Listed for sale | $410,000$380/sqft |
Source: LERA MLS #1907046 Report a problem | ||
| 9/5/2017 | Sold | -- |
Source: LERA MLS #1250814 Report a problem | ||
| 6/1/2010 | Sold | -- |
Source: LERA MLS #764591 Report a problem | ||
Public tax history
| Year | Property taxes | Tax assessment |
|---|---|---|
| 2025 | $4,298 -19.9% | $388,900 -1.1% |
| 2024 | $5,365 -1.4% | $393,190 +3.4% |
| 2023 | $5,441 -24.5% | $380,376 +10% |
| 2022 | $7,206 -2% | $345,796 +10% |
| 2021 | $7,351 | $314,360 +0.4% |
| 2020 | $7,351 | $313,140 |
Find assessor info on the county website
Monthly payment
Est. payment
Payment breakdown
Explore the cost of this home by adjusting the details. Changes won't be saved.Climate risks
Neighborhood: King William
Nearby schools
Schools provided by the listing agent
- Elementary: Bonham
- Middle: Bonham
- High: Brackenridge
- District: San Antonio I.S.D.
Source: LERA MLS. This data may not be complete. We recommend contacting the local school district to confirm school assignments for this home.


Similar homes
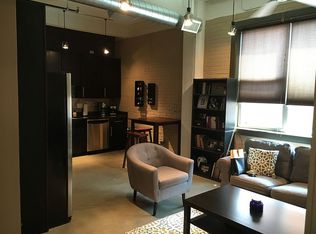
- $398,5001 bd2 ba1.1k sqft831 S Flores #2201, San Antonio, TX 78204For Sale
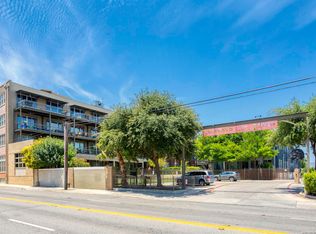
 MLS ID #1935077, Jeffrey Robillard TREC #687855, Newfound Real Estate. LERA MLS
 - $380,0001 bd1 ba900 sqft831 S Flores #3216, San Antonio, TX 78204For Sale
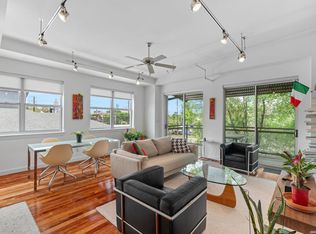 MLS ID #1993913, Fred Holliday TREC #427569, Lux Agency, LLC. LERA MLS
 - $335,0001 bd1 ba766 sqft831 S Flores #2212, San Antonio, TX 78204For Sale
 MLS ID #2010314, Olga Flores TREC #373614, Southtown Realty. LERA MLS
 - $329,0002 bd1 ba1k sqft1401 S Flores #215, San Antonio, TX 78204For Sale
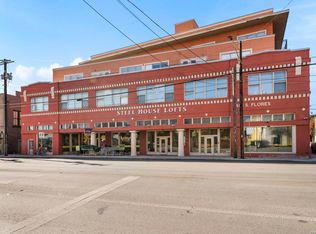 MLS ID #1933701, Hannah Kerr TREC #737794, Coldwell Banker D'Ann Harper. LERA MLS
 - $245,0001 bd1 ba966 sqft1401 S FLORES ST APT 109, San Antonio, TX 78204For SaleMLS ID #2013128, Cynthia Parsons TREC #647384, eXp Realty. LERA MLS
- $500,0002 bd2 ba1k sqft1115 S Alamo #2203, San Antonio, TX 78210For SaleMLS ID #1907751, Shail Patel TREC #614314, Kuper Sotheby's Int'l Realty. LERA MLS
- $385,0001 bd1 ba814 sqft1115 S ALAMO ST UNIT 2408, San Antonio, TX 78210For SaleMLS ID #1970331, Chad Nall TREC #550904, Suburban Spaces, LLC. LERA MLS
- $515,0003 bd2 ba1.5k sqft1115 S ALAMO ST #2307, San Antonio, TX 78210For SaleMLS ID #1998994, Micah Harper TREC #597438, Exquisite Properties, LLC. LERA MLS
- $259,9001 bd1 ba812 sqft1401 S Flores #308, San Antonio, TX 78204For SaleMLS ID #2008324, Maria Herrero TREC #577463, Texas Premier Realty. LERA MLS
- $375,0001 bd1 ba684 sqft1115 S Alamo #2304, San Antonio, TX 78210For SaleMLS ID #1921828, Shail Patel TREC #614314, Kuper Sotheby's Int'l Realty. LERA MLS
- $230,0001 bd1 ba952 sqft1401 S Flores St #206, San Antonio, TX 78204For SaleMLS ID #1993467, Kate Lanfear TREC #554592, Phyllis Browning Company. LERA MLS
- $355,0001 bd2 ba1.2k sqft215 N Center St. #206, San Antonio, TX 78202For SaleMLS ID #1996885, Melissa Stagers TREC #435856, M. Stagers Realty Partners. LERA MLS
- $390,0002 bd2 ba1.1k sqft314 Delaware, San Antonio, TX 78210For SaleMLS ID #1952337, Rory Rogers TREC #640696, Rogers Realty Group, LLC. LERA MLS
- $375,0002 bd3 ba1.4k sqft415 Santa Clara #1, San Antonio, TX 78210For SaleMLS ID #1941871, Michelle Mendez TREC #631998, Keller Williams Heritage. LERA MLS
- $299,0001 bd1 ba1k sqft1339 S Flores #105B, San Antonio, TX 78204For SaleMLS ID #1912978, Patty Monteza TREC #648699, Keller Williams City-View. LERA MLS
- $379,0002 bd2 ba1.5k sqft7887 Broadway #905, San Antonio, TX 78209For SaleMLS ID #1953256, Anne Gamboa TREC #422330, Phyllis Browning Company. LERA MLS
- $229,5001 bd1 ba804 sqft1401 S Flores St #409, San Antonio, TX 78204For SaleMLS ID #1887925, Kendra Kahl TREC #583466, Redfin Corporation. LERA MLS
- $453,7004 bd2 ba1.4k sqft542 BRIGHTWOOD PL, San Antonio, TX 78209For SaleMLS ID #2012397, JonPaul Martin TREC #529431, Keller Williams Heritage. LERA MLS
- $474,0001 bd1 ba1.5k sqft214 E TRAVIS ST APT 205, San Antonio, TX 78205For SaleMLS ID #1958074, Robert Fedewa TREC #650858, Real Broker, LLC. LERA MLS
- $339,9002 bd3 ba1.2k sqft142 E MYRTLE ST, San Antonio, TX 78212For SaleMLS ID #2004324, Cesar Amezcua TREC #580573, CA & Company, REALTORS. LERA MLS
