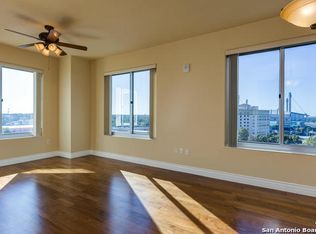
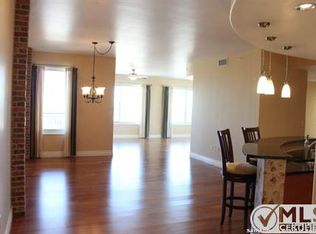
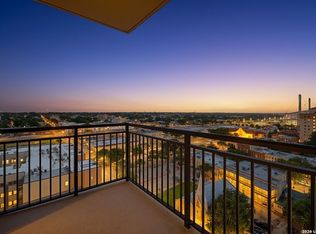
Luxury Condominium Offering Easy, Elegant Living! Welcome to effortless, condo living with minimum maintenance and maximum style! This stunning, light-filled unit offers a thoughtfully designed layout and beautiful updates throughout. Step inside to rich wood flooring and a bright, open living and dining area that flows seamlessly onto a private patio - perfect for relaxing or entertaining. The building in each unit offers water shut off leak protection, softened water, manager on duty, covered parking, elevators. The modern kitchen is a dream, featuring recessed lighting, a breakfast bar, sleek granite counters, stylish tile backsplash, and stainless-steel appliances, including a smooth surface range and built-in microwave. Guests will appreciate the convenient half bath, while the spacious primary suite offers a peaceful retreat with a chic modern chandelier and a spa-like en-suite bath complete with a double vanity, garden tub, and walk-in shower. A dedicated home office near the primary bedroom offers flexibility for remote work or creative pursuits. The HVAC and hot water heater were updated in 2022. There is one parking spot for this condo. Additional highlights include a laundry closet discreetly located in the kitchen for added convenience. Enjoy a lifestyle of comfort and luxury with outstanding community amenities: a fitness center, sparkling pool with grilling area, and a rooftop lounge with breathtaking views. Hosting out-of-town visitors is easy with two rentable guest suites at rates lower than hotels. Plus, take advantage of the concierge services that make everyday living a breeze. Don't miss your opportunity to experience easy, upscale living at its finest in this one-level unit!
For sale
$355,000
215 N Center St. #206, San Antonio, TX 78202
1beds
1,234sqft
:
Get pre-qualified$3,332/mo
Condominium
Built in 2007
-- sqft lot
$342,900 Zestimate®
$288/sqft
$756/mo HOA
What's special
Chic modern chandelierStainless-steel appliancesRecessed lightingBuilt-in microwaveRich wood flooringSleek granite countersModern kitchen
- 37 days |
- 135 |
- 3 |
Zillow last checked:
Listing updated:
Listed by:
Melissa Stagers TREC #435856 (210) 305-5665,
M. Stagers Realty Partners
Source: LERA MLS,MLS#: 1996885
Facts & features
Interior
Bedrooms & bathrooms
- Bedrooms: 1
- Bathrooms: 2
- Full bathrooms: 1
- 1/2 bathrooms: 1
Primary bedroom
- Features: Walk-In Closet(s), Full Bath
- Area: 196
- Dimensions: 14 x 14
Dining room
- Area: 120
- Dimensions: 12 x 10
Kitchen
- Area: 132
- Dimensions: 12 x 11
Living room
- Area: 180
- Dimensions: 15 x 12
Office
- Area: 80
- Dimensions: 10 x 8
Heating
- Central, Electric
Cooling
- Central Air, Ceiling Fan(s)
Appliances
- Included: Self Cleaning Oven, Microwave, Range, Disposal, Dishwasher, Plumbed For Ice Maker, High Efficiency Water Heater
- Laundry: Main Level, In Kitchen, Washer Hookup, Dryer Connection, Stacked W/D Connection
Features
- One Living Area, Living/Dining Combo, Breakfast Bar, Study/Library, Utility Area Inside, High Ceilings, Open Floorplan, Walk-In Closet(s), Ceiling Fan(s), Chandelier, Programmable Thermostat
- Flooring: Wood
- Windows: Window Coverings
- Has basement: No
- Has fireplace: No
- Fireplace features: None
Interior area
- Total interior livable area: 1,234 sqft
Property
Parking
- Total spaces: 5
- Parking features: Four or More Car Garage, Attached, Garage Faces Side, Garage Door Opener, One Car Open Space, Street Parking Only
- Attached garage spaces: 4
- Has uncovered spaces: Yes
Accessibility
- Accessibility features: Accessible for Hearing-Impairment, Low Closet Rods, No Carpet, No Steps Down, Near Bus Line, First Floor Bath, First Floor Bedroom, Stall Shower, Vehicle Transfer Area, Wheelchair Accessible
Features
- Levels: One
- Stories: 1
- Patio & porch: Deck
- Has view: Yes
- View description: City
Lot
- Residential vegetation: Mature Trees (ext feat)
Details
- Parcel number: 005791002060
Construction
Type & style
- Home type: Condo
- Property subtype: Condominium
- Attached to another structure: Yes
Materials
- Brick
- Foundation: Slab
- Roof: Other
Condition
- New construction: No
- Year built: 2007
Utilities & green energy
- Electric: CPS
- Gas: N/A
- Sewer: HOA
- Water: HOA, City Garbage Service, Co-op Water
- Utilities for property: Cable Available, City Garbage Service
Community & HOA
Community
- Features: Elevator, Party Room, Clubhouse, Fitness Center
- Security: Smoke Detector(s), Not Applicable
- Subdivision: Vidorra
HOA
- Has HOA: Yes
- Services included: Utilities, Condo Mgmt, Common Area Liability, Common Maintenance, Trash, Pest Control
- HOA fee: $756 monthly
- HOA name: RISE ASSOCIATION MANAGEMENT GROUP
Location
- Region: San Antonio
Financial & listing details
- Price per square foot: $288/sqft
- Annual tax amount: $7,566
- Price range: $355K - $355K
- Date on market: 7/2/2026
- Cumulative days on market: 407 days
- Listing terms: Conventional,FHA,VA Loan,TX Vet,Cash
Estimated market value
$342,900
$326,000 - $360,000
$2,554/mo
Price history
| Date | Event | Price |
|---|---|---|
| 5/28/2026 | Listed for sale | $355,000$288/sqft |
Source:  LERA MLS #1930975 Report a problem LERA MLS #1930975 Report a problem | ||
| 5/18/2026 | Contingent | $355,000$288/sqft |
Source: LERA MLS #1930975 Report a problem | ||
| 4/1/2026 | Price change | $355,000-1.4%$288/sqft |
Source: LERA MLS #1930975 Report a problem | ||
| 1/16/2026 | Price change | $360,000-4%$292/sqft |
Source: LERA MLS #1930975 Report a problem | ||
| 1/2/2026 | Listed for sale | $375,000$304/sqft |
Source: LERA MLS #1930975 Report a problem | ||
| 11/1/2025 | Listing removed | $375,000$304/sqft |
Source: LERA MLS #1860191 Report a problem | ||
| 7/8/2025 | Price change | $375,000+2.7%$304/sqft |
Source: LERA MLS #1860191 Report a problem | ||
| 5/12/2025 | Price change | $365,000-2.7%$296/sqft |
Source: LERA MLS #1860191 Report a problem | ||
| 4/25/2025 | Listed for sale | $375,000+10.3%$304/sqft |
Source: LERA MLS #1860191 Report a problem | ||
| 2/8/2022 | Sold | -- |
Source: LERA MLS #44005_1558410 Report a problem | ||
| 1/15/2022 | Pending sale | $339,900$275/sqft |
Source: LERA MLS #1558410 Report a problem | ||
| 12/4/2021 | Price change | $339,900-2.9%$275/sqft |
Source: LERA MLS #1558410 Report a problem | ||
| 9/8/2021 | Listed for sale | $349,900$284/sqft |
Source: LERA MLS #1558410 Report a problem | ||
Public tax history
Tax history is unavailable.
Monthly payment
Est. payment
Payment breakdown
Explore the cost of this home by adjusting the details. Changes won't be saved.Climate risks
Neighborhood: Dignowity Hill
Nearby schools
GreatSchools rating
- 2/10Bowden Elementary SchoolGrades: PK-8Distance: 0.9 mi
- 4/10Brackenridge High SchoolGrades: 9-12Distance: 1.4 mi
Schools provided by the listing agent
- Elementary: Green
- Middle: Poe
- High: Brackenridge
- District: San Antonio I.S.D.
Source: LERA MLS. This data may not be complete. We recommend contacting the local school district to confirm school assignments for this home.
- $327,6001 bd2 ba1.2k sqft215 North Ctr, San Antonio, TX 78202Off Market
- $481,5002 bd2 ba1.6k sqft215 North Ctr, San Antonio, TX 78202Off Market
- $422,3002 bd2 ba1.4k sqft215 North Ctr, San Antonio, TX 78202Off Market
- $508,6002 bd2 ba1.8k sqft215 North Ctr, San Antonio, TX 78202Off Market
- $333,1001 bd1 ba1.1k sqft215 North Ctr, San Antonio, TX 78202Off Market
- $272,2001 bd1 ba1k sqft215 North Ctr, San Antonio, TX 78202Off Market
- $276,8001 bd1 ba1k sqft215 North Ctr, San Antonio, TX 78202Off Market
- $396,0002 bd2 ba1.4k sqft215 North Dr, San Antonio, TX 78201Off Market
- $284,4001 bd1 ba1k sqft215 North Ctr, San Antonio, TX 78202Off Market
A local agent can set up tours, give advice and negotiate with sellers.
A local lender can help you make sure your offer is ready when you are.
Similar homes
- $300,0001 bd1 ba1k sqft215 N Center #804, San Antonio, TX 78202For Sale

 MLS ID #1951547, Whitney Robinson TREC #695994, Real Broker, LLC. LERA MLS
 - $339,9002 bd3 ba1.2k sqft142 E MYRTLE ST, San Antonio, TX 78212For Sale
 MLS ID #2004324, Cesar Amezcua TREC #580573, CA & Company, REALTORS. LERA MLS
 - $410,0002 bd2 ba1k sqft831 S Flores #3202, San Antonio, TX 78204For Sale
 MLS ID #1954903, Lynn Knapik TREC #523862, Lynn Knapik Real Estate LLC. LERA MLS
 - $249,0001 bd1 ba1k sqft215 CENTER ST #1205, San Antonio, TX 78202For Sale
 MLS ID #1966295, Nicholas Kjos TREC #618786, Phyllis Browning Company. LERA MLS
 - $255,0003 bd3 ba1.2k sqft210 Utah UNIT 701, San Antonio, TX 78210For SaleMLS ID #1917341, Shail Patel TREC #614314, Kuper Sotheby's Int'l Realty. LERA MLS
- $369,0002 bd2 ba1.5k sqft7887 Broadway #707, San Antonio, TX 78209For SaleMLS ID #1939795, Jenny Forsyth TREC #507068, PIONEER REALTY PARTNERS, LLC. LERA MLS
- $325,0002 bd3 ba1.4k sqft1 Towers Park Ln #616, San Antonio, TX 78209For SaleMLS ID #1846558, Vivienne Bathie TREC #708132, Phyllis Browning Company. LERA MLS
- $375,0003 bd4 ba1.8k sqft419 Ira Avenue #1102, San Antonio, TX 78209New ConstructionMLS ID #1875887, Edna Lockwood TREC #630815, Compass RE Texas, LLC. LERA MLS
- $275,0002 bd2 ba1.2k sqft316 Denver, San Antonio, TX 78210For SaleMLS ID #2004718, Mindi Stange TREC #646223, All City San Antonio Registered Series. LERA MLS
- $379,9994 bd2 ba1.8k sqft346 Shannon Lee, San Antonio, TX 78216For SaleMLS ID #1996320, Myra Ramirez TREC #641569, AXIS Brokerage. LERA MLS
- $474,0001 bd1 ba1.5k sqft214 E TRAVIS ST APT 205, San Antonio, TX 78205For SaleMLS ID #1958074, Robert Fedewa TREC #650858, Real Broker, LLC. LERA MLS
- $214,9992 bd2 ba1.1k sqft7926 Broadway #102, San Antonio, TX 78209For SaleMLS ID #2005496, Julien Correas-Campos TREC #722127, Texas Premier Realty. LERA MLS
- $375,0003 bd4 ba1.5k sqft210 W Poplar St #101, San Antonio, TX 78212For SaleMLS ID #1964574, Justin Brickman TREC #771658, Real Broker, LLC. LERA MLS
- $328,9002 bd2 ba1.4k sqft7342 Oak Manor #7202, San Antonio, TX 78229For SaleMLS ID #1918462, Guillermo Rodriguez TREC #575615, Guillermo Rodriguez. LERA MLS
- $319,3003 bd3 ba1.6k sqft327 W Baylor St, San Antonio, TX 78204For SaleMLS ID #1962562, Tiara Porch TREC #815325, Exquisite Properties, LLC. LERA MLS
- $319,5002 bd2 ba1.2k sqft7342 Oak Manor Dr #3101, San Antonio, TX 78229For SaleMLS ID #1964572, Christopher Pate TREC #804576, Levi Rodgers Real Estate Group. LERA MLS
- $314,2752 bd2 ba1.2k sqft7342 Oak Manor #7301, San Antonio, TX 78229For SaleMLS ID #1991844, Jared Friend TREC #675110, Keller Williams Heritage. LERA MLS
- $340,0003 bd3 ba1.4k sqft1002 Morningside Dr #1, San Antonio, TX 78209For SaleMLS ID #1937615, Michelle Lundquist TREC #732475, Orchard Brokerage. LERA MLS
- $375,0003 bd4 ba1.6k sqft419 Ira #1102 UNIT 1102, San Antonio, TX 78209New ConstructionMLS ID #1860936, Edna Lockwood TREC #630815, Compass RE Texas, LLC. LERA MLS
- $254,0003 bd2 ba1.2k sqft520 Cincinnati, San Antonio, TX 78201For SaleMLS ID #2000669, Jessica Sosa TREC #786790, Stag & Stone Realty LLC. LERA MLS
