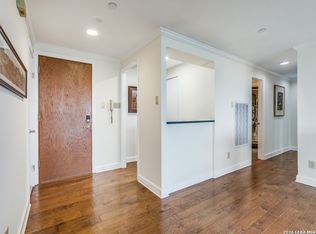
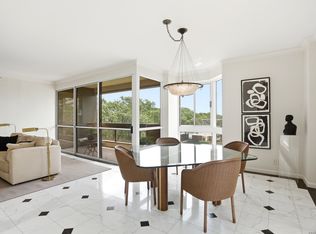
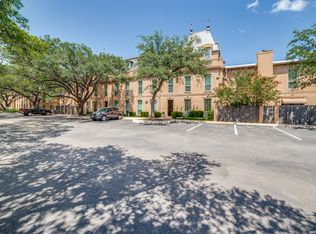
2025 Community of Year award!! Gorgeous view from this balcony. Come see this beautiful condo and all of the amenities this one has to offer. Recent landscape lighting completed around the community. Washer/dryer and refrigerator stay with the condo. Unit does face the east as you will get the nice morning sun. You do get two parking spaces, caged storage area, fresh paint throughout, recently replaced commodes in bathrooms. Wet bar for entertaining. Recent flooring. Electrical outlets with USB outlets in bedrooms. Nightlights in hallway. Cabinets in kitchen & bath are soft close. Bathroom cabinets are recently replaced. Kitchen cabinets recently refaced. Granite counter tops throughout. I hope you come see this today and make it yours!
For sale
Price cut: $40K (6/2)
$369,000
7887 Broadway #707, San Antonio, TX 78209
2beds
1,502sqft
:
Get pre-qualified$3,954/mo
Condominium
Built in 1985
-- sqft lot
$358,100 Zestimate®
$246/sqft
$1,275/mo HOA
What's special
Fresh paint throughoutWet bar for entertainingKitchen cabinets recently refacedRecent flooringGranite counter tops throughoutNightlights in hallway
- 172 days |
- 121 |
- 1 |
Zillow last checked:
Listing updated:
Listed by:
Jenny Forsyth TREC #507068 (210) 800-5161,
PIONEER REALTY PARTNERS, LLC
Source: LERA MLS,MLS#: 1939795
Facts & features
Interior
Bedrooms & bathrooms
- Bedrooms: 2
- Bathrooms: 2
- Full bathrooms: 2
Primary bedroom
- Features: Walk-In Closet(s), Full Bath
- Area: 221
- Dimensions: 17 x 13
Bedroom 2
- Area: 143
- Dimensions: 13 x 11
Primary bathroom
- Area: 66
- Dimensions: 11 x 6
Dining room
- Area: 132
- Dimensions: 12 x 11
Kitchen
- Area: 99
- Dimensions: 11 x 9
Living room
- Area: 280
- Dimensions: 20 x 14
Heating
- Central, Heat Pump, Electric
Cooling
- Central Air, Heat Pump
Appliances
- Included: Washer, Dryer, Range, Refrigerator, Disposal, Plumbed For Ice Maker
- Laundry: Washer Hookup, Dryer Connection
Features
- One Living Area, Separate Dining Room, Two Eating Areas, Utility Area Inside, Chandelier, Wet Bar
- Flooring: Marble, Laminate
- Windows: Window Coverings
- Has fireplace: No
- Fireplace features: None
Interior area
- Total interior livable area: 1,502 sqft
Property
Parking
- Total spaces: 2
- Parking features: Two Car Garage
- Garage spaces: 2
Features
- Levels: One
- Stories: 1
- Pool features: Community
- Spa features: Community
Details
- Parcel number: 133351007070
Construction
Type & style
- Home type: Condo
- Property subtype: Condominium
- Attached to another structure: Yes
Materials
- Brick
Condition
- New construction: No
- Year built: 1985
Utilities & green energy
- Utilities for property: Cable Available
Community & HOA
Community
- Features: Elevator, Party Room, Clubhouse, Sauna, Fitness Center, BBQ/Picnic Area, Tennis Court(s), Extra Storage, Basketball Court
- Security: Controlled Access
- Subdivision: Carlyle
HOA
- Has HOA: Yes
- Services included: Some Utilities, Insurance, Condo Mgmt, Common Area Liability, Common Maintenance, Trash
- HOA fee: $1,275 monthly
- HOA name: CARYLYLE COUNSIL OF CO-OWNERS
Location
- Region: San Antonio
Financial & listing details
- Price per square foot: $246/sqft
- Tax assessed value: $300,000
- Annual tax amount: $6,727
- Price range: $369K - $369K
- Date on market: 2/6/2026
- Cumulative days on market: 406 days
- Listing terms: Conventional,FHA,Cash
Estimated market value
$358,100
$340,000 - $376,000
$1,745/mo
Price history
| Date | Event | Price |
|---|---|---|
| 6/2/2026 | Price change | $369,000-9.8%$246/sqft |
Source:  LERA MLS #1939795 Report a problem LERA MLS #1939795 Report a problem | ||
| 2/6/2026 | Listed for sale | $409,000-6.8%$272/sqft |
Source: LERA MLS #1939795 Report a problem | ||
| 11/8/2025 | Listing removed | $439,000$292/sqft |
Source: LERA MLS #1851454 Report a problem | ||
| 9/5/2025 | Price change | $439,000-4.5%$292/sqft |
Source: LERA MLS #1851454 Report a problem | ||
| 5/26/2025 | Price change | $459,900-3.2%$306/sqft |
Source: LERA MLS #1851454 Report a problem | ||
| 3/20/2025 | Listed for sale | $475,000+48.5%$316/sqft |
Source: LERA MLS #1851454 Report a problem | ||
| 12/19/2024 | Sold | -- |
Source: LERA MLS #1802998 Report a problem | ||
| 12/4/2024 | Pending sale | $319,900$213/sqft |
Source: Kuper Sotheby's International Realty #1802998 Report a problem | ||
| 11/22/2024 | Price change | $319,900-1.2%$213/sqft |
Source: LERA MLS #1802998 Report a problem | ||
| 10/8/2024 | Price change | $323,770-6.2%$216/sqft |
Source: LERA MLS #1802998 Report a problem | ||
| 8/22/2024 | Listed for sale | $345,000$230/sqft |
Source: LERA MLS #1802998 Report a problem | ||
| 9/17/2004 | Sold | -- |
Source: LERA MLS #481380 Report a problem | ||
Public tax history
Tax history is unavailable.
Find assessor info on the county website
Monthly payment
Est. payment
Payment breakdown
Explore the cost of this home by adjusting the details. Changes won't be saved.Climate risks
Neighborhood: 78209
Nearby schools
GreatSchools rating
- NAHoward Early Childhood CenterGrades: PK-KDistance: 0.2 mi
- 9/10Alamo Heights Junior High SchoolGrades: 6-8Distance: 0.5 mi
- 7/10Alamo Heights High SchoolGrades: 9-12Distance: 1 mi
Schools provided by the listing agent
- Elementary: Cambridge
- Middle: Alamo Heights
- High: Alamo Heights
- District: Alamo Heights I.S.D.
Source: LERA MLS. This data may not be complete. We recommend contacting the local school district to confirm school assignments for this home.
- $317,4002 bd2 ba1.5k sqft7887 Broadway St APT 1001, San Antonio, TX 78209Off Market

- $368,6002 bd2 ba1.5k sqft7887 Broadway St APT 1002, San Antonio, TX 78209Off Market
- $397,7002 bd2 ba1.6k sqft7887 Broadway St APT 1003, San Antonio, TX 78209Off Market
- $368,1002 bd2 ba1.5k sqft7887 Broadway St APT 1004, San Antonio, TX 78209Off Market
- $346,3002 bd2 ba1.5k sqft7887 Broadway St APT 1005, San Antonio, TX 78209Off Market
- $427,1003 bd2 ba1.9k sqft7887 Broadway St APT 1006, San Antonio, TX 78209Off Market
- $367,8002 bd2 ba1.5k sqft7887 Broadway St APT 1007, San Antonio, TX 78209Off Market
- $362,0002 bd2 ba1.4k sqft7887 Broadway St APT 101, San Antonio, TX 78209Off Market
- $375,7002 bd2 ba1.6k sqft7887 Broadway St APT 102, San Antonio, TX 78209Off Market
A local agent can set up tours, give advice and negotiate with sellers.
Similar homes
- $379,0002 bd2 ba1.5k sqft7887 Broadway #905, San Antonio, TX 78209For Sale
 MLS ID #1953256, Anne Gamboa TREC #422330, Phyllis Browning Company. LERA MLS
 - $399,0002 bd2 ba1.6k sqft7887 Broadway #302, San Antonio, TX 78209For Sale
 MLS ID #1967468, Amy Kolb TREC #483155, Kolb Real Estate LLC. LERA MLS
 - $360,0002 bd2 ba2.1k sqft4001 N New Braunfels APT 300A, San Antonio, TX 78209For Sale
 MLS ID #1944219, Amy Case TREC #737129, Phyllis Browning Company. LERA MLS
 - $295,0002 bd2 ba1.1k sqft7711 Broadway Str. #11B, San Antonio, TX 78209For Sale
 MLS ID #1948744, Thomas Lumley TREC #806332, Phyllis Browning Company. LERA MLS
 - $189,0002 bd2 ba1k sqft7815 Broadway #105, San Antonio, TX 78209For SaleMLS ID #1963773, Lynn Boyd TREC #428116, Phyllis Browning Company. LERA MLS
- $225,0002 bd2 ba1.1k sqft100 LORENZ RD #503, San Antonio, TX 78209For SaleMLS ID #1993135, Donald Walker TREC #697847, Keller Williams City-View. LERA MLS
- $350,0001 bd1 ba1.3k sqft4001 N New Braunfels APT 204A, San Antonio, TX 78209For SaleMLS ID #1946438, Jeanie Travis TREC #527888, Nix Realty Company. LERA MLS
- $199,9002 bd2 ba1k sqft7815 Broadway #202, San Antonio, TX 78209For SaleMLS ID #1910885, Lynn Boyd TREC #428116, Phyllis Browning Company. LERA MLS
- $325,0002 bd3 ba1.4k sqft1 Towers Park Ln #616, San Antonio, TX 78209For SaleMLS ID #1846558, Vivienne Bathie TREC #708132, Phyllis Browning Company. LERA MLS
- $230,0002 bd2 ba1k sqft7711 BROADWAY #20B, San Antonio, TX 78209For SaleMLS ID #1955753, Cindy Mitchell TREC #519762, JPAR San Antonio. LERA MLS
- $375,0003 bd4 ba1.8k sqft419 Ira Avenue #1102, San Antonio, TX 78209New ConstructionMLS ID #1875887, Edna Lockwood TREC #630815, Compass RE Texas, LLC. LERA MLS
- $249,0003 bd2 ba1.7k sqft2611 Eisenhauer Rd #110, San Antonio, TX 78209For SaleMLS ID #104696, Liza Smith. CHCBOR
- $340,0003 bd3 ba1.4k sqft1002 Morningside Dr #1, San Antonio, TX 78209For SaleMLS ID #1937615, Michelle Lundquist TREC #732475, Orchard Brokerage. LERA MLS
- $375,0002 bd2 ba1.7k sqft3451 WELLSPRINGS DR, San Antonio, TX 78230For SaleMLS ID #2001562, Alicia Stumph TREC #709249, Keller Williams Heritage. LERA MLS
- $495,0002 bd2 ba2k sqft4001 N New Braunfels #1206, San Antonio, TX 78209For SaleMLS ID #1933377, Craig Browning TREC #606186, Phyllis Browning Company. LERA MLS
- $355,0001 bd2 ba1.2k sqft215 N Center St. #206, San Antonio, TX 78202For SaleMLS ID #1996885, Melissa Stagers TREC #435856, M. Stagers Realty Partners. LERA MLS
- $375,0004 bd3 ba2.1k sqft618 Sonnet, San Antonio, TX 78216For SaleMLS ID #1992120, Katelynn Romine TREC #793422, Searchers Realty. LERA MLS
- $200,0002 bd2 ba1.3k sqft1 TOWERS PARK LN #711, San Antonio, TX 78209For SaleMLS ID #1992735, Amy Case TREC #737129, Phyllis Browning Company. LERA MLS
- $369,0003 bd3 ba1.9k sqft158 Oakwell Farms, San Antonio, TX 78218For SaleMLS ID #1949199, Codi Vives TREC #598623, Compass RE Texas, LLC. LERA MLS
- $275,0002 bd2 ba1.1k sqft185 Terrell Rd #201, San Antonio, TX 78209For SaleMLS ID #1972254, Katherine Davidson TREC #253212, Phyllis Browning Company. LERA MLS
