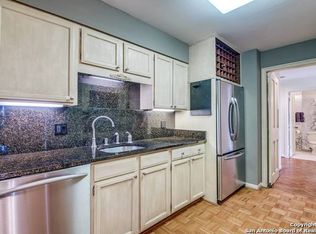
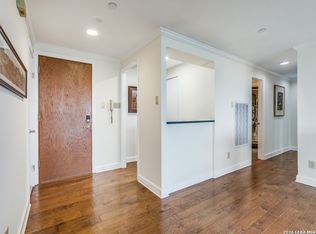
LOCK & LEAVE or STAY 365 or COME & GO to enjoy the location, amenities, neighbors and the top-notch fixtures, colors, floorplan, security and easy lifestyle of #204. Every inch of space is flexible and designed with flow and comfort. The open, Palmer Todd kitchen has first-rate SS appliances, self-closing drawers, more storage than expected, water filtration system, and a marble serving area open to the living and dining rooms -- the DR can be converted to a comfortable study/office/library with floor to ceiling custom shelves. A full-size laundry room; a walk-in pantry; a nice-sized balcony overlooks the community landscaped plaza; and window shades ensure privacy while allowing daylight to peak through every room. Custom features like artistic wallpaper, plush carpet, classic parquet and ceramic tile cover the floors. Primary bedroom is L-shaped with room for a sitting area. Primary bath has oversized walk-in shower, dressing area and more storage than you would expect. Easy to convert closets are generous. Two wall mounted TVs remain as do all window treatments. Whether your main residence or a sophisticated, safe and secure "pied de' terre" for those who want a homebase in San Antonio, 4001 NNB #204 fits the bill. Thanks for stopping by. We're ready when you are! Vacant and easy to show. Welcome home.
For sale
$350,000
4001 N New Braunfels APT 204A, San Antonio, TX 78209
1beds
1,380sqft
Condominium
Built in 1976
-- sqft lot
$334,200 Zestimate®
$254/sqft
$1,751/mo HOA
What's special
Plush carpetWater filtration systemSelf-closing drawersArtistic wallpaperMore storage than expectedFull-size laundry roomWalk-in pantry
- 180 days
- 66
- 1
Zillow last checked:
Listing updated:
Listed by:
Jeanie Travis TREC #527888 (210) 385-0182,
Nix Realty Company
Source: LERA MLS,MLS#: 1946438
Facts & features
Interior
Bedrooms & bathrooms
- Bedrooms: 1
- Bathrooms: 1
- Full bathrooms: 1
Primary bedroom
- Features: Sitting Room, Walk-In Closet(s), Full Bath
- Area: 396
- Dimensions: 22 x 18
Dining room
- Area: 143
- Dimensions: 13 x 11
Kitchen
- Area: 143
- Dimensions: 13 x 11
Living room
- Area: 340
- Dimensions: 20 x 17
Heating
- Central, Electric
Cooling
- Central Air
Appliances
- Included: Cooktop, Self Cleaning Oven, Microwave, Range, Refrigerator, Disposal, Dishwasher, Vented Exhaust Fan, Electric Water Heater, Electric Cooktop
- Laundry: Main Level, Laundry Room, Washer Hookup, Dryer Connection
Features
- One Living Area, Separate Dining Room, Kitchen Island, Breakfast Bar, Pantry, Utility Area Inside, 1st Floort Level/No Steps, High Ceilings, Open Floorplan, Walk-In Closet(s), Master Downstairs, High Speed Internet, Custom Cabinets, Central Distribution Plumbing System
- Flooring: Carpet, Ceramic Tile, Parquet
- Windows: Window Coverings
- Has basement: No
- Has fireplace: No
- Fireplace features: None
Interior area
- Total interior livable area: 1,380 sqft
Property
Parking
- Total spaces: 4
- Parking features: Attached, Four or More Car Open Space
- Has attached garage: Yes
Accessibility
- Accessibility features: Accessible Hallway(s), Grab Bars in Bathroom(s), No Steps Down, Near Bus Line
Features
- Levels: One
- Stories: 1
- Patio & porch: Deck
- Pool features: Community, Pool/Spa Combo
Lot
- Residential vegetation: Mature Trees, Mature Trees (ext feat)
Details
- Parcel number: 060151002040
Construction
Type & style
- Home type: Condo
- Property subtype: Condominium
- Attached to another structure: Yes
Materials
- Stucco
- Foundation: Slab
- Roof: Composition
Condition
- New construction: No
- Year built: 1976
Details
- Builder name: Robert Calloway
- Warranty included: Yes
Utilities & green energy
- Electric: City HOA
- Gas: City HOA
- Sewer: City HOA
- Water: City HOA, City Garbage Service, City Water
- Utilities for property: Cable Available, City Garbage Service
Community & HOA
Community
- Features: Elevator, Fitness Center, Near Shopping
- Security: Smoke Detector(s), Controlled Access, Closed Circuit Camera(s), Security Guard
- Subdivision: 4001condos,4001 Condos
HOA
- Has HOA: Yes
- Services included: Utilities, Insurance, Condo Mgmt, Common Area Liability, Common Maintenance, Trash, Pest Control, Other
- HOA fee: $1,751 monthly
- HOA name: 4001 COUNCIL OF CO-OWNERS CONDOMINIUM ASSOCIATION, INC
Location
- Region: San Antonio
Financial & listing details
- Price per square foot: $254/sqft
- Tax assessed value: $269,000
- Annual tax amount: $4,417
- Price range: $350K - $350K
- Date on market: 3/5/2026
- Cumulative days on market: 183 days
- Listing terms: Conventional,Cash
Estimated market value
$334,200
$317,000 - $351,000
$1,528/mo
Price history
| Date | Event | Price |
|---|---|---|
| 3/5/2026 | Listed for sale | $350,000$254/sqft |
Source:  LERA MLS #1946438 Report a problem LERA MLS #1946438 Report a problem | ||
Public tax history
| Year | Property taxes | Tax assessment |
|---|---|---|
| 2025 | $2,828 -26.9% | $269,000 |
| 2024 | $3,867 -42.3% | $269,000 |
| 2023 | $6,706 -6.8% | $269,000 +1.3% |
| 2022 | $7,196 -2.6% | $265,580 +0.9% |
| 2021 | $7,386 | $263,220 0% |
| 2020 | $7,386 -1% | $263,250 |
| 2019 | $7,461 | $263,250 +26.6% |
| 2018 | $7,461 +7.8% | $207,980 -14.7% |
| 2017 | $6,921 | $243,910 -4.3% |
| 2016 | -- | $254,750 -4.6% |
| 2015 | -- | $267,140 +37% |
| 2014 | -- | $195,000 -22.4% |
| 2013 | -- | $251,280 +6.3% |
| 2012 | -- | $236,300 +10.4% |
| 2011 | -- | $214,000 |
| 2010 | -- | $214,000 +0.1% |
| 2009 | -- | $213,750 -9.7% |
| 2008 | -- | $236,630 -4.2% |
| 2007 | -- | $247,080 +45.3% |
| 2006 | -- | $170,000 -14.7% |
| 2005 | -- | $199,200 |
| 2004 | -- | -- |
| 2003 | -- | -- |
| 2002 | -- | -- |
| 2001 | -- | -- |
| 2000 | -- | -- |
Find assessor info on the county website
Monthly payment
Est. payment
Payment breakdown
Explore the cost of this home by adjusting the details. Changes won't be saved.Climate risks
Neighborhood: Mahncke Park
Nearby schools
Schools provided by the listing agent
- Elementary: Hawthorne
- Middle: Mark Twain
- High: Fox Tech
- District: San Antonio I.S.D.
Source: LERA MLS. This data may not be complete. We recommend contacting the local school district to confirm school assignments for this home.
- $764,3001 bd1 ba1.3k sqft4001 N New Braunfels Ave #1000A, San Antonio, TX 78209Off Market
- $546,4001 bd1 ba1.3k sqft4001 N New Braunfels Ave #1002A, San Antonio, TX 78209Off Market
- $410,9001 bd1 ba1.3k sqft4001 N New Braunfels Ave #1004A, San Antonio, TX 78209Off Market
- $470,6001 bd1 ba1.3k sqft4001 N New Braunfels Ave #1006A, San Antonio, TX 78209Off Market
Similar homes
- $425,0002 bd2 ba1.6k sqft4001 N NEW BRAUNFELS AVE #404, San Antonio, TX 78209For Sale

 MLS ID #2011364, Ruth Storrie TREC #699776, Phyllis Browning Company. LERA MLS
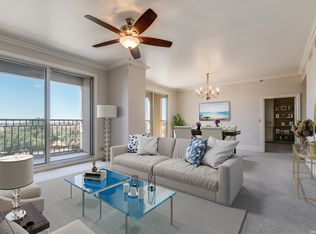
 - $349,9992 bd2 ba1.5k sqft7887 Broadway #905, San Antonio, TX 78209For Sale
 MLS ID #1953256, Anne Gamboa TREC #422330, Phyllis Browning Company. LERA MLS
 - $325,0002 bd3 ba1.4k sqft1 Towers Park Ln #616, San Antonio, TX 78209For Sale
 MLS ID #1846558, Vivienne Bathie TREC #708132, Phyllis Browning Company. LERA MLS
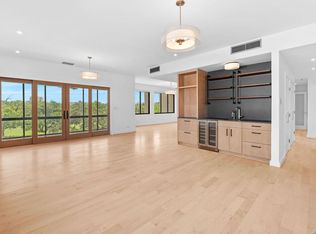
 - $499,9002 bd2 ba1.9k sqft4001 N New Braunfels APT 302A, San Antonio, TX 78209For Sale
 MLS ID #2011495, Mallory Baird TREC #580845, Phyllis Browning Company. LERA MLS
 - $349,0003 bd4 ba1.6k sqft419 Ira Avenue #1101, San Antonio, TX 78209New ConstructionMLS ID #1875883, Edna Lockwood TREC #630815, Compass RE Texas, LLC. LERA MLS
- $365,0003 bd3 ba2k sqft7731 BROADWAY #A10, San Antonio, TX 78209For SaleMLS ID #1955982, Caroline Decherd TREC #617257, Phyllis Browning Company. LERA MLS
- $255,0001 bd1 ba812 sqft4001 N New Braunfels #306, San Antonio, TX 78209For SaleMLS ID #1917354, Jeanie Travis TREC #527888, Nix Realty Company. LERA MLS
- $275,0002 bd2 ba1.1k sqft185 Terrell Rd #201, San Antonio, TX 78209For SaleMLS ID #1972254, Katherine Davidson TREC #253212, Phyllis Browning Company. LERA MLS
- $399,0002 bd2 ba1.6k sqft7887 Broadway #302, San Antonio, TX 78209For SaleMLS ID #1967468, Amy Kolb TREC #483155, Kolb Real Estate LLC. LERA MLS
- $450,0002 bd2 ba1.6k sqft1 Towers Park Ln #2401, San Antonio, TX 78209For SaleMLS ID #2004799, Jeanne DeSha Ruffo TREC #420545, Phyllis Browning Company. LERA MLS
- $355,0001 bd2 ba1.2k sqft215 N Center St. #206, San Antonio, TX 78202For SaleMLS ID #1996885, Melissa Stagers TREC #435856, M. Stagers Realty Partners. LERA MLS
- $200,0002 bd2 ba1.3k sqft1 TOWERS PARK LN #711, San Antonio, TX 78209For SaleMLS ID #1992735, Amy Case TREC #737129, Phyllis Browning Company. LERA MLS
- $200,0002 bd2 ba1.3k sqft1 TOWERS PARK LN #1512, San Antonio, TX 78209For SaleMLS ID #1870532, Amy Case TREC #737129, Phyllis Browning Company. LERA MLS
- $249,0002 bd3 ba1.6k sqft3102 Eisenhauer #B 20, San Antonio, TX 78209For SaleMLS ID #1947854, Marisa Jackson TREC #662936, Compass RE Texas, LLC - SA. LERA MLS
- $415,0002 bd3 ba1.5k sqft117 MONTCLAIR ST, San Antonio, TX 78209For SaleMLS ID #1995077, Laura Hodge TREC #669392, Phyllis Browning Company. LERA MLS
- $205,0002 bd2 ba1.4k sqft2611 Eisenhauer #506, San Antonio, TX 78209For SaleMLS ID #1996795, Jennifer Sample TREC #681702, New Heights Real Estate. LERA MLS
- $230,0002 bd2 ba1.5k sqft8033 N New Braunfels # 400 E, San Antonio, TX 78209For SaleMLS ID #1961709, Janette Springer TREC #651635, JB Goodwin, REALTORS. LERA MLS
- $195,0002 bd2 ba1.1k sqft7926 Broadway #301, San Antonio, TX 78209For SaleMLS ID #1991275, Calley Garcia TREC #801535, Resi Realty, LLC. LERA MLS
- $212,0002 bd2 ba1.2k sqft2611 Eisenhauer #304, San Antonio, TX 78209For SaleMLS ID #2003604, Brigette Neal TREC #524975, Brigette Neal. LERA MLS
