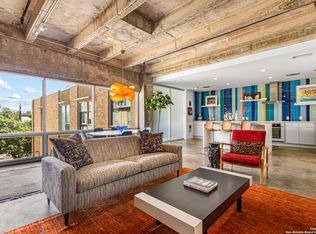
Welcome to St. Benedict's Lofts, a stunning fusion of historic charm and modern luxury, perfectly situated in the heart of the prestigious King William Historic District. This second-floor corner residence is a rare offering, brimming with character and sophistication. Inside, soaring ceilings and expansive windows flood the space with natural light, highlighting the rich texture of exposed brick and the sleek polish of industrial concrete floors. The open-concept design offers an effortless flow for both everyday living and elevated entertaining, anchored by a well appointed kitchen with Bosch appliances, quartz countertops, and contemporary finishes. Thoughtful details including custom built-ins and generous storage ensure that the loft remains as functional as it is stylish. Beyond your front door, St. Benedict's Lofts offers an array of luxury amenities: a resort-style pool with grilling stations, serene landscaped gardens, and a state-of-the-art fitness center. Two covered, assigned parking spaces provide unmatched convenience. Perfectly positioned, this residence places you just steps from the River Walk, Mission Reach, Blue Star Arts Complex, and Southtown's celebrated dining, culture, and nightlife-all while preserving the timeless elegance of its historic setting. This is more than a home, it's a lifestyle. Don't miss the opportunity to claim one of King William's most coveted addresses.
For sale
$500,000
1115 S Alamo #2203, San Antonio, TX 78210
2beds
1,090sqft
Condominium
Built in 2009
-- sqft lot
$478,400 Zestimate®
$459/sqft
$475/mo HOA
What's special
Contemporary finishesSecond-floor corner residenceSerene landscaped gardensCustom built-insQuartz countertopsSoaring ceilingsExposed brick
- 85 days |
- 338 |
- 23 |
Zillow last checked:
Listing updated:
Listed by:
Shail Patel TREC #614314 (210) 454-2904,
Kuper Sotheby's Int'l Realty
Source: LERA MLS,MLS#: 1907751
Facts & features
Interior
Bedrooms & bathrooms
- Bedrooms: 2
- Bathrooms: 2
- Full bathrooms: 2
Primary bedroom
- Features: Walk-In Closet(s), Full Bath
- Area: 195
- Dimensions: 15 x 13
Bedroom 2
- Area: 121
- Dimensions: 11 x 11
Primary bathroom
- Features: Shower Only
- Area: 54
- Dimensions: 6 x 9
Dining room
- Area: 110
- Dimensions: 10 x 11
Kitchen
- Area: 121
- Dimensions: 11 x 11
Living room
- Area: 176
- Dimensions: 16 x 11
Heating
- Central, Electric
Cooling
- Central Air, Ceiling Fan(s)
Appliances
- Included: Cooktop, Built-In Oven, Disposal, Dishwasher, Vented Exhaust Fan, Electric Water Heater, Electric Cooktop
- Laundry: Laundry Closet, Washer Hookup, Dryer Connection
Features
- One Living Area, Living/Dining Combo, Utility Area Inside, High Ceilings, Open Floorplan, Walk-In Closet(s), Ceiling Fan(s)
- Flooring: Concrete
- Windows: Double Pane Windows
- Has fireplace: No
- Fireplace features: None
Interior area
- Total interior livable area: 1,090 sqft
Property
Parking
- Total spaces: 2
- Parking features: Two Car Carport
- Carport spaces: 2
Features
- Levels: One
- Stories: 1
- Pool features: Community
Details
- Parcel number: 007471022203
Construction
Type & style
- Home type: Condo
- Property subtype: Condominium
- Attached to another structure: Yes
Materials
- Brick, Stucco
Condition
- New construction: No
- Year built: 2009
Utilities & green energy
- Electric: CPS
- Sewer: SAWS
- Water: SAWS, City Water
- Utilities for property: Private Garbage Service
Green energy
- Water conservation: Low Flow Commode, Low-Flow Fixtures
Community & HOA
Community
- Features: Elevator, Fitness Center, BBQ/Picnic Area, Cluster Mail Box
- Security: Controlled Access
- Subdivision: King William,St. Benedict's - King William
HOA
- Has HOA: Yes
- Services included: Some Utilities, Insurance, Condo Mgmt, Common Area Liability, Common Maintenance, Trash
- HOA fee: $475 monthly
- HOA name: ST. BENEDICTS OWNERS ASSOCIATION
Location
- Region: San Antonio
Financial & listing details
- Price per square foot: $459/sqft
- Tax assessed value: $422,530
- Annual tax amount: $10,311
- Price range: $500K - $500K
- Date on market: 6/1/2026
- Cumulative days on market: 86 days
- Listing terms: Conventional,FHA,VA Loan,Cash
Estimated market value
$478,400
$454,000 - $502,000
$1,864/mo
Price history
| Date | Event | Price |
|---|---|---|
| 6/1/2026 | Listed for sale | $500,000$459/sqft |
Source:  LERA MLS #1907751 Report a problem LERA MLS #1907751 Report a problem | ||
| 6/18/2020 | Listing removed | $2,000$2/sqft |
Source: Kuper Sotheby's Int'l Realty #1451809 Report a problem | ||
| 6/12/2020 | Price change | $2,000-16.7%$2/sqft |
Source: Kuper Sotheby's Int'l Realty #1451809 Report a problem | ||
| 5/15/2020 | Price change | $2,400-5.9%$2/sqft |
Source: Kuper Sotheby's Int'l Realty #1451809 Report a problem | ||
| 4/23/2020 | Price change | $2,550-7.3%$2/sqft |
Source: Kuper Sotheby's Int'l Realty #1451809 Report a problem | ||
| 4/17/2020 | Listed for rent | $2,750$3/sqft |
Source: Kuper Sotheby's Int'l Realty #1451809 Report a problem | ||
| 7/1/2016 | Sold | -- |
Source: LERA MLS #1147386 Report a problem | ||
Public tax history
| Year | Property taxes | Tax assessment |
|---|---|---|
| 2025 | $10,312 +0% | $422,530 |
| 2024 | $10,310 +4.6% | $422,530 +6.8% |
| 2023 | $9,859 +2.5% | $395,480 +11.4% |
| 2022 | $9,622 +21.5% | $355,110 +15.3% |
| 2021 | $7,919 | $307,980 +2.9% |
| 2020 | $7,919 -0.9% | $299,360 +0.1% |
| 2019 | $7,988 | $299,090 +4.9% |
| 2018 | $7,988 +8.7% | $285,000 +3.5% |
| 2017 | $7,352 | $275,320 +7.8% |
| 2016 | -- | $255,490 |
Find assessor info on the county website
Monthly payment
Est. payment
Payment breakdown
Explore the cost of this home by adjusting the details. Changes won't be saved.Climate risks
Neighborhood: King William
Nearby schools
GreatSchools rating
- 5/10Bonham AcademyGrades: PK-8Distance: 0.2 mi
- 4/10Brackenridge High SchoolGrades: 9-12Distance: 0.5 mi
Schools provided by the listing agent
- Elementary: Bonham
- Middle: Bonham
- High: Brackenridge
- District: San Antonio I.S.D.
Source: LERA MLS. This data may not be complete. We recommend contacting the local school district to confirm school assignments for this home.
- $--1 bd2 ba1.1k sqft1115 S Alamo St UNIT 2211, San Antonio, TX 78210Sold

- $407,0001 bd1 ba1k sqft1115 S Alamo St #2412, San Antonio, TX 78210Off Market
- $--2 bd2 ba1k sqft1115 S Alamo St UNIT 2403, San Antonio, TX 78210Sold

- $375,0001 bd1 ba684 sqft1115 S Alamo St UNIT 2304, San Antonio, TX 78210For Sale

- $--2 bd2 ba1.1k sqft1115 S Alamo St UNIT 2401, San Antonio, TX 78210Sold
- $437,1002 bd2 ba1.1k sqft1115 S Alamo St UNIT 2406, San Antonio, TX 78210Off Market
- $420,9001 bd1 ba1.1k sqft1115 S Alamo St UNIT 3104, San Antonio, TX 78210Off Market
- $388,3002 bd2 ba1k sqft1115 S Alamo St UNIT 2303, San Antonio, TX 78210Off Market
A local agent can set up tours, give advice and negotiate with sellers.
Similar homes
- $515,0003 bd2 ba1.5k sqft1115 S ALAMO ST #2307, San Antonio, TX 78210For Sale

 MLS ID #1998994, Micah Harper TREC #597438, Exquisite Properties, LLC. LERA MLS
 - $540,0003 bd2 ba1.5k sqft1115 S Alamo Street #2407, San Antonio, TX 78210For Sale
 MLS ID #2007435, Debbie Maltz TREC #259825, Kuper Sotheby's Int'l Realty. LERA MLS
 - $659,0002 bd2 ba1.5k sqft1115 S ALAMO ST #3204, San Antonio, TX 78210For Sale
 MLS ID #1951339, John Barrera TREC #466160, Keller Williams Heritage. LERA MLS
 - $385,0001 bd1 ba814 sqft1115 S ALAMO ST UNIT 2408, San Antonio, TX 78210For Sale
 MLS ID #1970331, Chad Nall TREC #550904, Suburban Spaces, LLC. LERA MLS
 - $599,0002 bd2 ba1k sqft123 Lexington Ave #1303, San Antonio, TX 78205For SaleMLS ID #1992217, Stephanie Rinn TREC #679627, Derive Development. LERA MLS
- $419,0003 bd2 ba1.4k sqft231 WILKENS AVE, San Antonio, TX 78210For SaleMLS ID #2011521, Elijah Wright TREC #849170, Keller Williams City-View. LERA MLS
- $410,0002 bd2 ba1k sqft831 S Flores #3202, San Antonio, TX 78204For SaleMLS ID #1954903, Lynn Knapik TREC #523862, Lynn Knapik Real Estate LLC. LERA MLS
- $590,0002 bd2 ba1.3k sqft227 Florida St, San Antonio, TX 78210For SaleMLS ID #2006425, Michael Guerrero TREC #554483, REsource Realty. LERA MLS
- $375,0001 bd1 ba684 sqft1115 S Alamo #2304, San Antonio, TX 78210For SaleMLS ID #1921828, Shail Patel TREC #614314, Kuper Sotheby's Int'l Realty. LERA MLS
- $495,0001 bd2 ba904 sqft123 LEXINGTON AVE #1308, San Antonio, TX 78205For SaleMLS ID #1994540, Michael Lugo TREC #657886, eXp Realty. LERA MLS
- $499,9992 bd2 ba1k sqft321 E Mistletoe, San Antonio, TX 78212For SaleMLS ID #1997743, Veronica Dowd TREC #768201, South Roots Realty. LERA MLS
- $398,5001 bd2 ba1.1k sqft831 S Flores #2201, San Antonio, TX 78204For SaleMLS ID #1935077, Jeffrey Robillard TREC #687855, Newfound Real Estate. LERA MLS
- $390,0002 bd2 ba1.1k sqft314 Delaware, San Antonio, TX 78210For SaleMLS ID #1952337, Rory Rogers TREC #640696, Rogers Realty Group, LLC. LERA MLS
- $499,9002 bd2 ba1.6k sqft1211 guadalupe, San Antonio, TX 78207For SaleMLS ID #1970705, Savannah Rangel TREC #809511, The Jennifer Jo Real Estate Broker. LERA MLS
- $335,0001 bd1 ba766 sqft831 S Flores #2212, San Antonio, TX 78204For SaleMLS ID #2010314, Olga Flores TREC #373614, Southtown Realty. LERA MLS
- $575,0002 bd2 ba1k sqft123 LEXINGTON AVE #1402, San Antonio, TX 78205For SaleMLS ID #1997702, Graciela Hernandez TREC #574803, 5 L Realty, LLC. LERA MLS
- $655,0003 bd2 ba1.2k sqft310 Callaghan Ave, San Antonio, TX 78210For SaleMLS ID #1971728, ReBeka Ruthven TREC #528961, United Real Estate Insight. LERA MLS
- $419,0004 bd2 ba1.2k sqft612 W Magnolia, San Antonio, TX 78212For SaleMLS ID #2011494, Sergio Martinez TREC #561988, Prestige Homes of Texas. LERA MLS
- $474,0001 bd1 ba1.5k sqft214 E TRAVIS ST APT 205, San Antonio, TX 78205For SaleMLS ID #1958074, Robert Fedewa TREC #650858, Real Broker, LLC. LERA MLS
- $539,9002 bd3 ba1.1k sqft1022 Navarro #404, San Antonio, TX 78205For SaleMLS ID #1943039, Lee Jones TREC #481770, Keller Williams City-View. LERA MLS
