Skip main navigation
Sold
  • Price Unknown

    1115 S Alamo #2403, San Antonio, TX 78210

    2beds
    1,093sqft
    Condominium
    Built in 2008
    -- sqft lot
    $413,400 Zestimate®
    $--/sqft
    $1,877 Estimated rent

    Home value

    $413,400

    $384,000 - $442,000

    $1,877/mo

    Zestimate® history
    Loading
    Loading...

    Owner options

    List your home for rent

    $1,877/mo

    Rent Zestimate®

    Find your next renter with Zillow Rental Manager. Plus, with online applications, you can quickly screen prospective tenants – for free.

    Learn more

    $1,877/mo

    Rent Zestimate®

    Refinance and save

    $450/mo

    Est. payment

    Refinancing to a lower rate could help reduce your monthly payments and save thousands over the life of the loan.

    See today's rates

    $450/mo

    Est. payment

    Explore your selling options

    Work with a Zillow partner agent

    Leverage their expertise and Zillow's premium Showcase listings to get your home seen by more buyers.

    Get started

    List with your own agent

    Get your home in front of millions of buyers by listing it on Zillow.

    Learn how to do it

    Sell it yourself

    Take full control of how buyers see your home on Zillow by listing For Sale by Owner (FSBO).

    List your home

    What's special

    Open floor planResort-style poolBeautifully manicured gardensExpansive windowsAbundance of natural lightPremium bosch appliancesBuilt-in storage
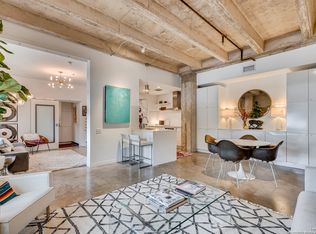
    Welcome to St. Benedict's Lofts-a masterful blend of historic allure and modern sophistication nestled in the heart of the prestigious King William Historic District. This exquisite top-floor corner unit exudes character and charm, featuring impressive soaring ceilings and expansive windows that invite an abundance of natural light, illuminating the rich textures of exposed brick and the sleek lines of elegant industrial concrete floors. The expansive open floor plan is a canvas for entertaining, seamlessly connecting the stylish living spaces to a gourmet kitchen outfitted with premium Bosch appliances, lustrous quartz countertops, and chic stainless steel fixtures that elevate your culinary experiences. Thoughtfully designed built-in storage and spacious closets ensure that your urban sanctuary remains clutter-free, showcasing the minimalist sophistication that defines this remarkable loft. Step outside to discover an array of luxurious building amenities, including a stunning resort-style pool complete with inviting grilling areas and beautifully manicured gardens ideal for relaxation or vibrant gatherings. Stay active in the state-of-the-art fitness center, offering everything you need to maintain your wellness routine without ever leaving home. Commute with ease with the convenience of two covered and assigned parking spaces-no more circling the block. Steps from the Riverwalk, Mission Reach, Blue Star Contemporary Arts Complex, parks, and everything Downtown had to offer. Just minutes away from the dynamic cultural offerings, eclectic dining, and vibrant nightlife of Southtown, St. Benedict's Lofts encapsulates the pinnacle of urban living while preserving a sense of historic elegance. Offered fully furnished, this stylish urban retreat invites you to redefine your lifestyle. Don't miss your chance to make this remarkable loft your new home.

    Zillow last checked:

    Listing updated:

    Listed by:

    Shail Patel TREC #614314 (210) 454-2904,

    Kuper Sotheby's Int'l Realty

    Source: LERA MLS,MLS#: 1878596MLS Logo

    Facts & features

    Interior

    Bedrooms & bathrooms
    • Bedrooms: 2
    • Bathrooms: 2
    • Full bathrooms: 2
    Primary bedroom
    • Features: Walk-In Closet(s), Full Bath
    • Area: 208
    • Dimensions: 13 x 16
    Bedroom 2
    • Area: 121
    • Dimensions: 11 x 11
    Primary bathroom
    • Features: Shower Only, Single Vanity
    • Area: 54
    • Dimensions: 9 x 6
    Kitchen
    • Area: 242
    • Dimensions: 22 x 11
    Living room
    • Area: 176
    • Dimensions: 16 x 11
    Heating
    • Central, Electric
    Cooling
    • Central Air, Ceiling Fan(s)
    Appliances
    • Included: Washer/Dryer Stacked, Cooktop, Built-In Oven, Microwave, Range, Refrigerator, Disposal, Dishwasher, Electric Water Heater, Electric Cooktop
    • Laundry: Laundry Closet, Stacked W/D Connection
    Features
    • One Living Area, Living/Dining Combo, Utility Area Inside, 1st Floort Level/No Steps, High Ceilings, Open Floorplan, Walk-In Closet(s), Ceiling Fan(s), Programmable Thermostat
    • Flooring: Slate, Painted/Stained
    • Windows: Double Pane Windows, Window Coverings
    • Attic: None
    • Has fireplace: No
    • Fireplace features: None
    Interior area
    • Total interior livable area: 1,093 sqft

    Property

    Parking
    • Total spaces: 2
    • Parking features: None, Two Car Carport
    • Carport spaces: 2
    Accessibility
    • Accessibility features: Doors-Swing-In, Entry Slope less than 1 foot, No Carpet, Accessible Electrical and Environmental Controls, Accessible Approach with Ramp, No Steps Down, Near Bus Line, No Stairs, Disabled Parking, Wheelchair Accessible
    Features
    • Levels: One
    • Stories: 1
    • Pool features: Community
    Details
    • Parcel number: 007470060250

    Construction

    Type & style
    • Home type: Condo
    • Property subtype: Condominium
    • Attached to another structure: Yes
    Materials
    • Brick, Stucco
    • Roof: Composition
    Condition
    • New construction: No
    • Year built: 2008

    Utilities & green energy

    • Electric: CPS - HOA
    • Gas: NONE
    • Sewer: SAWS - HOA
    • Water: SAWS - HOA, City Water
    • Utilities for property: Cable Available
    Green energy
    • Water conservation: Low Flow Commode, Low-Flow Fixtures

    Community & HOA

    Community
    • Features: Elevator, Fitness Center, BBQ/Picnic Area, Near Shopping, Bike Trails, Historic District, Cluster Mail Box
    • Security: Smoke Detector(s), Controlled Access
    • Subdivision: King William,St. Benedict's - King William,sunburst Townhomes
    HOA
    • Has HOA: Yes
    • Services included: Insurance, Condo Mgmt, Common Area Liability, Common Maintenance, Trash, Pest Control
    • HOA fee: $450 monthly
    • HOA name: ST. BENEDICTS OWNERS ASSOCIATION
    Location
    • Region: San Antonio

    Financial & listing details

    • Tax assessed value: $422,530
    • Annual tax amount: $10,310
    • Date on market: 6/25/2025
    • Cumulative days on market: 50 days
    • Listing terms: Conventional,FHA,VA Loan,Cash

    Price history

    DateEventPrice
    10/10/2025Sold--
    Source: LERA MLS #1878596 Report a problem
    8/14/2025Pending sale$495,000$453/sqft
    Source: LERA MLS #1878596 Report a problem
    8/5/2025Contingent$495,000$453/sqft
    Source: LERA MLS #1878596 Report a problem
    7/31/2025Pending sale$495,000$453/sqft
    Source: Kuper Sotheby's International Realty #1878596 Report a problem
    6/25/2025Listed for sale$495,000-10%$453/sqft
    Source: LERA MLS #1878596 Report a problem
    12/16/2024Listing removed--
    Source: Kuper Sotheby's International Realty #1754415 Report a problem
    10/22/2024Price change$550,000-4.3%$503/sqft
    Source: LERA MLS #1754415 Report a problem
    7/29/2024Price change--
    Source: Kuper Sotheby's International Realty #1754415 Report a problem
    7/29/2024Price change$575,000-2.5%$526/sqft
    Source: LERA MLS #1754415 Report a problem
    5/29/2024Price change$590,000-1.7%$540/sqft
    Source: LERA MLS #1754415 Report a problem
    4/6/2024Price change$600,000-4%$549/sqft
    Source: LERA MLS #1754415 Report a problem
    3/15/2024Price change--
    Source: Kuper Sotheby's International Realty #1754415 Report a problem
    3/14/2024Listed for sale$625,000+78.6%$572/sqft
    Source: LERA MLS #1754415 Report a problem
    11/21/2018Sold--
    Source: LERA MLS #1329173 Report a problem
    10/24/2018Pending sale$349,900$320/sqft
    Source: Lux Agency, LLC #1329173 Report a problem
    9/28/2018Price change$349,900-2.5%$320/sqft
    Source: Lux Agency, LLC #1329173 Report a problem
    8/28/2018Price change$359,000-2.7%$328/sqft
    Source: Lux Agency, LLC #1329173 Report a problem
    7/31/2018Listed for sale$369,000$338/sqft
    Source: Lux Agency, LLC #1329173 Report a problem
    7/25/2018Listing removed$2,200$2/sqft
    Source: MHN Properties #1320133 Report a problem
    7/9/2018Price change$2,200-6.4%$2/sqft
    Source: MHN Properties #1320133 Report a problem
    6/26/2018Listed for rent$2,350$2/sqft
    Source: MHN Properties #1320133 Report a problem
    4/28/2016Sold--
    Source: LERA MLS #1147424 Report a problem

    Public tax history

    YearProperty taxesTax assessment
    2025$7,681 -2%$422,530 +3.1%
    2024$7,834 +7.5%$409,922 +10%
    2023$7,290 -10.3%$372,656 +10%
    2022$8,130 +2.7%$338,778 +10%
    2021$7,919 $307,980 +2.9%
    2020$7,919 -0.9%$299,360 +0.1%
    2019$7,988 $299,090 +4.9%
    2018$7,988 +8.7%$285,000 +3.5%
    2017$7,352 $275,320 +7.8%
    2016-- $255,490
    Find assessor info on the county website

    Neighborhood: King William

    Nearby schools

    GreatSchools rating
    Schools provided by the listing agent
    • Elementary: Bonham
    • Middle: Page Middle
    • High: Brackenridge
    • District: San Antonio I.S.D.

    Source: LERA MLS. This data may not be complete. We recommend contacting the local school district to confirm school assignments for this home.

    Get a cash offer in 3 minutes
    Find out how much your home could sell for in as little as 3 minutes with a no-obligation cash offer.
    Estimated market value
    $413,400
    Get a cash offer in 3 minutes
    Find out how much your home could sell for in as little as 3 minutes with a no-obligation cash offer.
    Estimated market value
    $413,400