Skip main navigation
Sold
  • Price Unknown

    1115 S Alamo St #2211, San Antonio, TX 78210

    1beds
    1,124sqft
    Condominium
    Built in 2009
    -- sqft lot
    $402,600 Zestimate®
    $--/sqft
    $2,050 Estimated rent

    Home value

    $402,600

    $374,000 - $435,000

    $2,050/mo

    Zestimate® history
    Loading
    Loading...

    Owner options

    List your home for rent

    $2,050/mo

    Rent Zestimate®

    Find your next renter with Zillow Rental Manager. Plus, with online applications, you can quickly screen prospective tenants – for free.

    Learn more

    $2,050/mo

    Rent Zestimate®

    Refinance and save

    $485/mo

    Est. payment

    Refinancing to a lower rate could help reduce your monthly payments and save thousands over the life of the loan.

    See today's rates

    $485/mo

    Est. payment

    Explore your selling options

    Work with a Zillow partner agent

    Leverage their expertise and Zillow's premium Showcase listings to get your home seen by more buyers.

    Get started

    List with your own agent

    Get your home in front of millions of buyers by listing it on Zillow.

    Learn how to do it

    Sell it yourself

    Take full control of how buyers see your home on Zillow by listing For Sale by Owner (FSBO).

    List your home

    What's special

    Sparkling poolHome officeOversized windowsFlexible spaceOpen-concept living spacePremium bosch appliancesAdditional living space
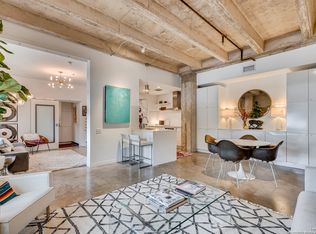
    Step into the heart of San Antonio's King William District, where history, culture, and contemporary style come together seamlessly. Located in the sought-after St. Benedict Lofts, this 1-bedroom, 1.5-bath condo offers a prime urban lifestyle with unmatched walkability to the area's most vibrant hotspots. Inside, you're greeted by a striking industrial-chic design - soaring ceilings, exposed beams, and polished concrete floors that create a sleek yet inviting ambiance. Oversized windows flood the open-concept living space with natural light, framing captivating views of South Alamo Street and neighborhood icons like Liberty Bar. The chef's kitchen is both stylish and practical, featuring premium Bosch appliances, expansive counter space, and abundant cabinetry with pull-out shelving - ideal for hosting and culinary adventures. A flexible space off the main living area can easily be transformed into a home office, guest room, or additional living space to suit your needs. The primary suite is a cozy retreat with a spacious walk-in closet/utility room, offering ample storage and functionality. Embrace the King William lifestyle - stroll to Blue Star Arts Complex for live music and gallery exhibits, savor a cocktail at Liberty Bar, or catch the annual King William Fiesta Parade from any window in this condo. St. Benedict Lofts also delivers on amenities, with a sparkling pool, well-equipped fitness center, secured entry, and covered parking. If you're searching for a stylish urban retreat in one of San Antonio's most beloved historic districts, 1115 S Alamo #2211 is your perfect match. Schedule a tour today and discover what makes this condo a standout opportunity.

    Zillow last checked:

    Listing updated:

    Listed by:

    Melisa Fitchett TREC #703328 (210) 931-5631,

    Coldwell Banker D'Ann Harper

    Source: LERA MLS,MLS#: 1867722MLS Logo

    Facts & features

    Interior

    Bedrooms & bathrooms
    • Bedrooms: 1
    • Bathrooms: 2
    • Full bathrooms: 1
    • 1/2 bathrooms: 1
    Primary bedroom
    • Features: Walk-In Closet(s), Full Bath
    • Area: 182
    • Dimensions: 13 x 14
    Primary bathroom
    • Features: Single Vanity
    • Area: 88
    • Dimensions: 8 x 11
    Dining room
    • Area: 196
    • Dimensions: 14 x 14
    Kitchen
    • Area: 208
    • Dimensions: 13 x 16
    Living room
    • Area: 325
    • Dimensions: 25 x 13
    Heating
    • Central, Electric
    Cooling
    • Central Air, Ceiling Fan(s)
    Appliances
    • Included: Washer/Dryer Stacked, Range, Refrigerator, Disposal, Dishwasher, Plumbed For Ice Maker, Electric Cooktop, ENERGY STAR Qualified Appliances
    • Laundry: Laundry Closet, Stacked W/D Connection
    Features
    • One Living Area, Two Living Area, Living/Dining Combo, Eat-in Kitchen, Two Eating Areas, Study/Library, Utility Area Inside, High Ceilings, Open Floorplan, Walk-In Closet(s), Master Downstairs, Ceiling Fan(s), High Speed Internet, Custom Cabinets, Programmable Thermostat
    • Flooring: Painted/Stained
    • Windows: Window Coverings, Double Pane Windows
    • Has basement: No
    • Has fireplace: No
    • Fireplace features: None
    Interior area
    • Total structure area: 1,124
    • Total interior livable area: 1,124 sqft

    Property

    Parking
    • Total spaces: 1
    • Parking features: None, One Car Carport
    • Carport spaces: 1
    Accessibility
    • Accessibility features: 2+ Access Exits, Int Door Opening 32"+, Accessible Entrance, Hallways 42" Wide, Low Bathroom Mirrors, No Carpet, Accessible Electrical and Environmental Controls, No Steps Down, Ramp - Main Level
    Features
    • Levels: One
    • Stories: 1
    • Pool features: Community
    • Has view: Yes
    • View description: City
    Lot
    • Residential vegetation: Mature Trees
    Details
    • Parcel number: 007471022211

    Construction

    Type & style
    • Home type: Condo
    • Property subtype: Condominium
    • Attached to another structure: Yes
    Materials
    • Brick
    • Foundation: Slab
    Condition
    • New construction: No
    • Year built: 2009

    Utilities & green energy

    • Water: City Water
    • Utilities for property: Cable Available

    Community & HOA

    Community
    • Features: Elevator, Fitness Center, BBQ/Picnic Area, Cluster Mail Box
    • Security: Smoke Detector(s), Controlled Access
    • Subdivision: St. Benedict's - King William,st. Benedicts
    HOA
    • Has HOA: Yes
    • Services included: Some Utilities, Insurance, Condo Mgmt, Common Area Liability, Common Maintenance, Other
    • HOA fee: $485 monthly
    • HOA name: PAMCO
    Location
    • Region: San Antonio

    Financial & listing details

    • Tax assessed value: $459,370
    • Annual tax amount: $11,209
    • Date on market: 5/17/2025
    • Cumulative days on market: 432 days
    • Listing terms: Conventional,Cash,Other

    Price history

    DateEventPrice
    8/8/2025Sold--
    Source: LERA MLS #1867722 Report a problem
    7/15/2025Pending sale$415,000$369/sqft
    Source: LERA MLS #1867722 Report a problem
    7/3/2025Contingent$415,000$369/sqft
    Source: LERA MLS #1867722 Report a problem
    6/30/2025Price change$415,000-2.4%$369/sqft
    Source: LERA MLS #1867722 Report a problem
    5/17/2025Listed for sale$425,000$378/sqft
    Source: LERA MLS #1867722 Report a problem
    5/1/2025Listing removed$425,000$378/sqft
    Source: LERA MLS #1830148 Report a problem
    3/28/2025Price change$425,000-3.4%$378/sqft
    Source: LERA MLS #1830148 Report a problem
    2/7/2025Price change$440,000-2.2%$391/sqft
    Source: LERA MLS #1830148 Report a problem
    1/3/2025Price change$450,000-2.7%$400/sqft
    Source: LERA MLS #1830148 Report a problem
    12/19/2024Listed for sale$462,450$411/sqft
    Source: LERA MLS #1830148 Report a problem
    12/17/2024Listing removed$462,450$411/sqft
    Source: LERA MLS #1769966 Report a problem
    11/12/2024Price change$462,450-2%$411/sqft
    Source: LERA MLS #1769966 Report a problem
    10/12/2024Price change$471,699-2.8%$420/sqft
    Source: LERA MLS #1769966 Report a problem
    9/11/2024Price change$485,499-2.8%$432/sqft
    Source: LERA MLS #1769966 Report a problem
    7/1/2024Price change$499,500-1.9%$444/sqft
    Source: LERA MLS #1769966 Report a problem
    6/10/2024Price change$509,000-1.9%$453/sqft
    Source: LERA MLS #1769966 Report a problem
    5/10/2024Price change$519,000-1.6%$462/sqft
    Source: LERA MLS #1769966 Report a problem
    4/26/2024Listed for sale$527,500$469/sqft
    Source: LERA MLS #1769966 Report a problem
    12/5/2017Sold--
    Source: LERA MLS #1272342 Report a problem
    7/1/2016Sold--
    Source: LERA MLS #1143189 Report a problem

    Public tax history

    YearProperty taxesTax assessment
    2025$8,497 -2.4%$459,370 +2.3%
    2024$8,706 +6.9%$449,053 +10%
    2023$8,141 $408,230 +10%
    2022-- $371,118 +10%
    2021$8,738 $337,380 +2.7%
    2020$8,738 -0.9%$328,560 +0.1%
    2019$8,815 $328,250 +4.7%
    2018$8,815 +2.6%$313,390 +3.5%
    2017$8,590 $302,730 +7.8%
    2016-- $280,900
    Find assessor info on the county website

    Neighborhood: King William

    Nearby schools

    GreatSchools rating
    Schools provided by the listing agent
    • Elementary: Bonham
    • Middle: Page Middle
    • High: Brackenridge
    • District: San Antonio I.S.D.

    Source: LERA MLS. This data may not be complete. We recommend contacting the local school district to confirm school assignments for this home.

    Get a cash offer in 3 minutes
    Find out how much your home could sell for in as little as 3 minutes with a no-obligation cash offer.
    Estimated market value
    $402,600
    Get a cash offer in 3 minutes
    Find out how much your home could sell for in as little as 3 minutes with a no-obligation cash offer.
    Estimated market value
    $402,600