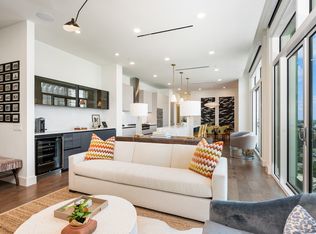
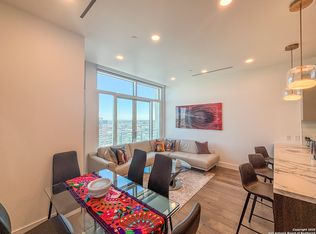
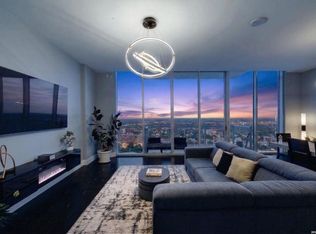
Perched within San Antonio's premier luxury residential tower, this light-filled two-bedroom, two-bathroom residence offers an elevated living experience defined by exceptional sophistication, comfort, and service. Thoughtfully designed for both everyday living and effortless entertaining, the chef's kitchen features top-of-the-line Gaggenau appliances, glass-front cabinetry, striking Dekton countertops, and an island with seating. Expansive eastern exposures showcase breathtaking sunrise views over the city and fill the home with natural light throughout the day. The serene primary retreat offers a spa-inspired bathroom complete with a soaking tub, an oversized walk-in shower with built-in seating, and double sinks. The residence includes one assigned parking space with a small storage unit and an additional unassigned parking space. Enjoy a truly worry-free lifestyle above the renowned Thompson San Antonio - Riverwalk, where every day feels like a vacation. Residents enjoy an unparalleled suite of amenities, including 24-hour concierge service, 24-hour valet parking, 24-hour security, room service, house car and access to the world-class hospitality and conveniences that make this one of San Antonio's most coveted addresses.
For sale
$599,000
123 Lexington Ave #1303, San Antonio, TX 78205
2beds
1,093sqft
Condominium
Built in 2020
-- sqft lot
$579,500 Zestimate®
$548/sqft
$1,316/mo HOA
What's special
Expansive eastern exposuresTop-of-the-line gaggenau appliancesSerene primary retreatLight-filled two-bedroom two-bathroom residenceSoaking tubStriking dekton countertopsDouble sinks
- 4 days
- 66
- 2
Likely to sell faster than
Zillow last checked:
Listing updated:
Listed by:
Stephanie Rinn TREC #679627 (210) 999-1060,
Derive Development
Source: LERA MLS,MLS#: 1992217
Facts & features
Interior
Bedrooms & bathrooms
- Bedrooms: 2
- Bathrooms: 2
- Full bathrooms: 2
Primary bedroom
- Features: Full Bath
- Area: 182
- Dimensions: 14 x 13
Bedroom 2
- Area: 110
- Dimensions: 11 x 10
Primary bathroom
- Features: Double Vanity
- Area: 143
- Dimensions: 13 x 11
Kitchen
- Area: 110
- Dimensions: 11 x 10
Living room
- Area: 225
- Dimensions: 15 x 15
Heating
- Heat Pump, Electric
Cooling
- Central Air
Appliances
- Included: Cooktop, Built-In Oven, Microwave, Gas Cooktop, Refrigerator, Disposal, Dishwasher
- Laundry: Washer Hookup, Dryer Connection
Features
- One Living Area, Eat-in Kitchen, Kitchen Island, 1st Floort Level/No Steps, High Ceilings
- Flooring: Ceramic Tile, Wood
- Windows: Double Pane Windows
- Has fireplace: No
- Fireplace features: None
Interior area
- Total interior livable area: 1,093 sqft
Property
Parking
- Total spaces: 2
- Parking features: Two Car Garage
- Garage spaces: 2
Features
- Levels: One
- Stories: 1
- Pool features: Community, Pool/Spa Combo
- Has view: Yes
- View description: City
- Waterfront features: Waterfront
Details
- Parcel number: 008021001303
Construction
Type & style
- Home type: Condo
- Property subtype: Condominium
- Attached to another structure: Yes
Condition
- New construction: No
- Year built: 2020
Details
- Builder name: Jordan Foster
Utilities & green energy
- Electric: CPS
- Gas: CPS
- Sewer: SAWS
- Water: SAWS
Community & HOA
Community
- Features: Elevator, Sauna, Fitness Center, Near Shopping
- Security: Controlled Access, Closed Circuit Camera(s), Security Guard
- Subdivision: The Arts Residences At The Thompson Hotel
HOA
- Has HOA: Yes
- Services included: Insurance, Condo Mgmt, Common Area Liability, Common Maintenance, Trash, Pest Control
- HOA fee: $1,316 monthly
- HOA name: THE ARTS RESIDENCES HOA
Location
- Region: San Antonio
Financial & listing details
- Price per square foot: $548/sqft
- Tax assessed value: $697,490
- Annual tax amount: $17,022
- Price range: $599K - $599K
- Date on market: 8/25/2026
- Cumulative days on market: 5 days
Estimated market value
$579,500
$551,000 - $608,000
$1,814/mo
Price history
| Date | Event | Price |
|---|---|---|
| 8/25/2026 | Listed for sale | $599,000$548/sqft |
Source:  LERA MLS #1992217 Report a problem LERA MLS #1992217 Report a problem | ||
| 6/10/2024 | Listing removed | -- |
Source: Zillow Rentals Report a problem | ||
| 4/10/2024 | Listed for rent | $3,300$3/sqft |
Source: Zillow Rentals Report a problem | ||
| 1/5/2021 | Sold | -- |
Source: LERA MLS #1236230 Report a problem | ||
Public tax history
| Year | Property taxes | Tax assessment |
|---|---|---|
| 2025 | $17,650 -0.8% | $697,490 -0.8% |
| 2024 | $17,790 -2.8% | $703,120 -0.8% |
| 2023 | $18,306 -0.9% | $708,780 +7.4% |
| 2022 | $18,468 | $659,670 +44.5% |
| 2021 | -- | $456,550 |
Find assessor info on the county website
Monthly payment
Est. payment
Payment breakdown
Explore the cost of this home by adjusting the details. Changes won't be saved.Climate risks
Neighborhood: Downtown
Nearby schools
- $1,025,8002 bd3 ba1.6k sqft123 Lexington Ave #1609, San Antonio, TX 78205Off Market
- $617,7002 bd2 ba1k sqft123 Lexington Ave #1504, San Antonio, TX 78205Off Market
- $655,4002 bd2 ba1.1k sqft123 Lexington Ave #1305, San Antonio, TX 78205Off Market
- $575,0002 bd2 ba1k sqft123 Lexington Ave #1402, San Antonio, TX 78205For Sale
Similar homes
- $575,0002 bd2 ba1k sqft123 LEXINGTON AVE #1402, San Antonio, TX 78205For Sale
 MLS ID #1997702, Graciela Hernandez TREC #574803, 5 L Realty, LLC. LERA MLS
 - $675,0002 bd2 ba1.4k sqft610 E Market St UNIT 2605, San Antonio, TX 78205For Sale
 MLS ID #2002772, Richard Rodriguez TREC #700216, Real Broker, LLC. LERA MLS
 - $695,0002 bd3 ba1.6k sqft610 E MARKET ST #2708, San Antonio, TX 78205For Sale
 MLS ID #2004762, Nicholas Kjos TREC #618786, Phyllis Browning Company. LERA MLS
 - $540,0003 bd2 ba1.5k sqft1115 S Alamo Street #2407, San Antonio, TX 78210For Sale
 MLS ID #2007435, Debbie Maltz TREC #259825, Kuper Sotheby's Int'l Realty. LERA MLS
 - $650,0002 bd2 ba1.1k sqft123 Lexington Ave APT 1205, San Antonio, TX 78205For SaleMLS ID #1998242, Leonard Rastrelli TREC #730051, Derive Development. LERA MLS
- $725,0002 bd2 ba1.4k sqft610 E Market St. #3115, San Antonio, TX 78205For SaleMLS ID #1991862, Bethany Mikeska TREC #708828, Mikeska Realty Company LLC. LERA MLS
- $449,9001 bd1 ba1.1k sqft610 E MARKET ST #2803, San Antonio, TX 78205For SaleMLS ID #2011297, Michael Thamaravelil TREC #827507, Real Broker, LLC. LERA MLS
- $575,0002 bd4 ba1.6k sqft1154 E Euclid Ave #1154, San Antonio, TX 78212For SaleMLS ID #2001172, Michelle Kirkland TREC #675913, RE/MAX North-San Antonio. LERA MLS
- $590,0002 bd2 ba1.3k sqft227 Florida St, San Antonio, TX 78210For SaleMLS ID #2006425, Michael Guerrero TREC #554483, REsource Realty. LERA MLS
- $515,0003 bd2 ba1.5k sqft1115 S ALAMO ST #2307, San Antonio, TX 78210For SaleMLS ID #1998994, Micah Harper TREC #597438, Exquisite Properties, LLC. LERA MLS
- $495,0001 bd2 ba904 sqft123 LEXINGTON AVE #1308, San Antonio, TX 78205For SaleMLS ID #1994540, Michael Lugo TREC #657886, eXp Realty. LERA MLS
- $659,0002 bd2 ba1.5k sqft1115 S ALAMO ST #3204, San Antonio, TX 78210For SaleMLS ID #1951339, John Barrera TREC #466160, Keller Williams Heritage. LERA MLS
- $535,0001 bd1 ba1.1k sqft610 E Market UNIT 3110, San Antonio, TX 78205For SaleMLS ID #1929850, Mallory Baird TREC #580845, Phyllis Browning Company. LERA MLS
- $500,0002 bd2 ba1k sqft1115 S Alamo #2203, San Antonio, TX 78210For SaleMLS ID #1907751, Shail Patel TREC #614314, Kuper Sotheby's Int'l Realty. LERA MLS
- $549,9002 bd3 ba1.6k sqft1022 Navarro #306, San Antonio, TX 78205For SaleMLS ID #1939351, Lynn Boyd TREC #428116, Phyllis Browning Company. LERA MLS
- $565,0003 bd3 ba1.6k sqft1120 E Quincy, San Antonio, TX 78212For SaleMLS ID #1963698, Amy Case TREC #737129, Phyllis Browning Company. LERA MLS
- $419,0004 bd2 ba1.2k sqft612 W Magnolia, San Antonio, TX 78212For SaleMLS ID #2011494, Sergio Martinez TREC #561988, Prestige Homes of Texas. LERA MLS
- $410,0003 bd2 ba1.4k sqft231 WILKENS AVE, San Antonio, TX 78210For SaleMLS ID #2011521, Elijah Wright TREC #849170, Keller Williams City-View. LERA MLS
- $655,0003 bd2 ba1.2k sqft310 Callaghan Ave, San Antonio, TX 78210For SaleMLS ID #1971728, ReBeka Ruthven TREC #528961, United Real Estate Insight. LERA MLS
- $474,0001 bd1 ba1.5k sqft214 E TRAVIS ST APT 205, San Antonio, TX 78205For SaleMLS ID #1958074, Robert Fedewa TREC #650858, Real Broker, LLC. LERA MLS
