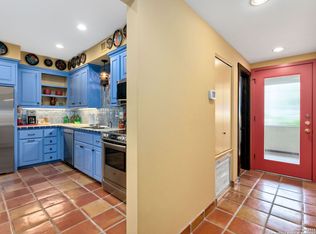
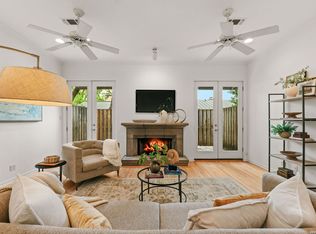
Perfect lock and leave! This is a rare opportunity to own a charming condo on the San Antonio River. The open living room and dining area has a fireplace and balcony access with lush treetop views. Hardwood floors flow throughout the main level. The nicely equipped kitchen has a breakfast area and there's an efficient little office tucked under the stairs. Upstairs primary with fireplace and balcony. Second bedroom being used as a family room. Two blocks from Tobin Center, one block from Central Library. *Please note, Google Maps shows an image of 1055 Navarro when searching 1022 Navarro.
For sale
Price cut: $25.1K (6/11)
$549,900
1022 Navarro #306, San Antonio, TX 78205
2beds
1,603sqft
Condominium
Built in 1983
-- sqft lot
$525,600 Zestimate®
$343/sqft
$955/mo HOA
What's special
Nicely equipped kitchenBreakfast area
- 193 days |
- 206 |
- 6 |
Zillow last checked:
Listing updated:
Listed by:
Lynn Boyd TREC #428116 (210) 863-5758,
Phyllis Browning Company
Source: LERA MLS,MLS#: 1939351
Facts & features
Interior
Bedrooms & bathrooms
- Bedrooms: 2
- Bathrooms: 3
- Full bathrooms: 2
- 1/2 bathrooms: 1
Primary bedroom
- Level: Upper
- Area: 187
- Dimensions: 17 x 11
Bedroom 2
- Area: 255
- Dimensions: 17 x 15
Primary bathroom
- Features: Shower Only, Double Vanity
- Area: 50
- Dimensions: 10 x 5
Dining room
- Area: 136
- Dimensions: 17 x 8
Kitchen
- Area: 135
- Dimensions: 15 x 9
Living room
- Area: 238
- Dimensions: 17 x 14
Office
- Area: 36
- Dimensions: 6 x 6
Heating
- Central, Electric
Cooling
- Central Air
Appliances
- Included: Washer, Dryer, Microwave, Range, Refrigerator, Disposal, Dishwasher, Plumbed For Ice Maker, Vented Exhaust Fan, Electric Water Heater
- Laundry: Laundry Closet, Main Level, Laundry Room, Washer Hookup, Dryer Connection
Features
- One Living Area, Living/Dining Combo, Eat-in Kitchen, All Bedrooms Upstairs, Walk-In Closet(s), Ceiling Fan(s)
- Flooring: Wood
- Has basement: No
- Number of fireplaces: 2
- Fireplace features: Two, Living Room
Interior area
- Total interior livable area: 1,603 sqft
Property
Parking
- Total spaces: 1
- Parking features: One Car Garage, Garage Door Opener
- Garage spaces: 1
Features
- Levels: Two
- Stories: 2
- Patio & porch: Deck
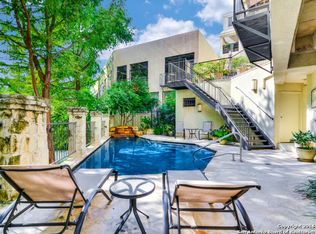
- Pool features: Community
- Has view: Yes
- View description: City
Lot
- Residential vegetation: Mature Trees
Details
- Parcel number: 001801060020
Construction
Type & style
- Home type: Condo
- Property subtype: Condominium
- Attached to another structure: Yes
Materials
- 4 Sides Masonry
- Foundation: Slab
- Roof: Other
Condition
- New construction: No
- Year built: 1983
Utilities & green energy
- Electric: CPS
- Gas: N/A
- Sewer: CONDO
- Water: CONDO, City Garbage Service
- Utilities for property: City Garbage Service
Community & HOA
Community
- Features: Elevator, Near Shopping
- Security: Smoke Detector(s), Controlled Access
- Subdivision: Riverview Condominium,Riverview
HOA
- Has HOA: Yes
- Services included: Some Utilities, Insurance, Condo Mgmt, Common Area Liability, Common Maintenance, Trash, Pest Control
- HOA fee: $955 monthly
- HOA name: RIVERVIEW CONDO OWNERS ASSOC
Location
- Region: San Antonio
Financial & listing details
- Price per square foot: $343/sqft
- Annual tax amount: $16,479
- Price range: $549.9K - $549.9K
- Date on market: 2/5/2026
- Cumulative days on market: 526 days
- Listing terms: Conventional,Cash
Estimated market value
$525,600
$499,000 - $552,000
$2,591/mo
Price history
| Date | Event | Price |
|---|---|---|
| 6/11/2026 | Price change | $549,900-4.4%$343/sqft |
Source:  LERA MLS #1939351 Report a problem LERA MLS #1939351 Report a problem | ||
| 2/5/2026 | Listed for sale | $575,000-3.4%$359/sqft |
Source: LERA MLS #1939351 Report a problem | ||
| 2/2/2026 | Listing removed | $595,000$371/sqft |
Source: LERA MLS #1867107 Report a problem | ||
| 6/30/2025 | Price change | $595,000-14.9%$371/sqft |
Source: LERA MLS #1867107 Report a problem | ||
| 5/15/2025 | Listed for sale | $699,000$436/sqft |
Source: LERA MLS #1867107 Report a problem | ||
| 5/7/2025 | Listing removed | $699,000$436/sqft |
Source: LERA MLS #1845705 Report a problem | ||
| 4/7/2025 | Price change | $699,000-7.4%$436/sqft |
Source: LERA MLS #1845705 Report a problem | ||
| 2/27/2025 | Listed for sale | $755,000$471/sqft |
Source: LERA MLS #1845705 Report a problem | ||
Public tax history
Tax history is unavailable.
Monthly payment
Est. payment
Payment breakdown
Explore the cost of this home by adjusting the details. Changes won't be saved.Climate risks
Neighborhood: 78205
Nearby schools
GreatSchools rating
- 2/10Bowden Elementary SchoolGrades: PK-8Distance: 1.3 mi
- 4/10Brackenridge High SchoolGrades: 9-12Distance: 1.8 mi
Schools provided by the listing agent
- Elementary: Bowden
- Middle: Bowden
- High: Brackenridge
- District: San Antonio I.S.D.
Source: LERA MLS. This data may not be complete. We recommend contacting the local school district to confirm school assignments for this home.
- $--2 bd2 ba1.1k sqft1022 Navarro St APT 204, San Antonio, TX 78205Sold
- $450,5002 bd2 ba1.1k sqft1022 Navarro St APT 305, San Antonio, TX 78205Off Market
- $366,9001 bd1 ba809 sqft1022 Navarro St APT 206, San Antonio, TX 78205Off Market
- $888,9003 bd3 ba1.9k sqft1022 Navarro St APT 307, San Antonio, TX 78205Off Market
- $471,1002 bd2 ba1.1k sqft1022 Navarro St APT 203, San Antonio, TX 78205Off Market
- $502,7002 bd2 ba1.1k sqft1022 Navarro St APT 205, San Antonio, TX 78205Off Market
- $434,1001 bd1 ba824 sqft1022 Navarro St #A-1, San Antonio, TX 78205Off Market
- $401,1001 bd1 ba824 sqft1022 Navarro St #A-2, San Antonio, TX 78205Off Market
A local agent can set up tours, give advice and negotiate with sellers.
Similar homes
- $549,0002 bd3 ba1.8k sqft137 Saint Dennis #137, San Antonio, TX 78209For Sale
 MLS ID #1937049, Adrianne Frost TREC #463190, Phyllis Browning Company. LERA MLS
 - $569,9993 bd2 ba2.1k sqft252 Wyanoke Dr, San Antonio, TX 78209For Sale
 MLS ID #2000631, Megan Flores TREC #808106, Phyllis Browning Company. LERA MLS
 - $550,0004 bd2 ba2.2k sqft7503 Quail Run, San Antonio, TX 78209For Sale
 MLS ID #2002791, Jeff Smith TREC #430382, San Antonio Elite Realty. LERA MLS
 - $662,5002 bd3 ba1.9k sqft208 Grandview UNIT 5, Alamo Heights, TX 78209For Sale
 MLS ID #2006316, Diana Gonzalez TREC #593609, Crown Realty Holdings LLC. LERA MLS
 - $453,0003 bd2 ba1.8k sqft348 FUNSTON PL, San Antonio, TX 78209For SaleMLS ID #2005033, Libby Ross TREC #538366, Coldwell Banker D'Ann Harper. LERA MLS
- $529,0003 bd2 ba1.3k sqft120 Corona Avenue, San Antonio, TX 78209For SaleMLS ID #2003976, Deanna Wright TREC #566830, Kuper Sotheby's Int'l Realty. LERA MLS
- $600,0003 bd3 ba2.1k sqft126 daniel, San Antonio, TX 78204For SaleMLS ID #1950331, Cedric Dequin TREC #645118, Phyllis Browning Company. LERA MLS
- $450,0002 bd3 ba1.7k sqft400 E GUENTHER ST #2202, San Antonio, TX 78210For SaleMLS ID #1996164, David Abrahams TREC #719953, Phyllis Browning Company. LERA MLS
- $575,0003 bd2 ba1.7k sqft8235 Greenbrier, San Antonio, TX 78209For SaleMLS ID #1973211, Jennifer Nack TREC #480644, Kuper Sotheby's Int'l Realty. LERA MLS
- $499,9992 bd2 ba1.6k sqft146 Lorenz Rd, San Antonio, TX 78209For SaleMLS ID #1990986, Kathy Ripps TREC #511905, Kuper Sotheby's Int'l Realty. LERA MLS
- $599,9003 bd4 ba2.3k sqft225 E Mulberry #211-2, San Antonio, TX 78212For SaleMLS ID #1965784, George Gavito TREC #694562, LPT Realty, LLC. LERA MLS
- $395,0002 bd3 ba1.8k sqft201 ELLWOOD ST #211, San Antonio, TX 78209For SaleMLS ID #2004611, Kate Park TREC #478783, Nix Realty Company. LERA MLS
- $525,0004 bd2 ba2k sqft227 Devonshire Dr, San Antonio, TX 78209For SaleMLS ID #1950975, Lana Marinin TREC #629504, Texas Prestige Realty. LERA MLS
- $649,0003 bd2 ba2k sqft330 W AGARITA AVE, San Antonio, TX 78212For SaleMLS ID #1992548, David Munro TREC #419858, RE/MAX Preferred, REALTORS. LERA MLS
- $320,0003 bd2 ba2.1k sqft8033 N New Braunfels Ave #500C, San Antonio, TX 78209For SaleMLS ID #2007837, Jill Yeargan TREC #685415, Realty United. LERA MLS
- $575,0003 bd3 ba1.9k sqft14911 TAMARON PASS, San Antonio, TX 78253For SaleMLS ID #1994807, Jennifer Morales TREC #774034, Levi Rodgers Real Estate Group. LERA MLS
- $499,0003 bd2 ba1.5k sqft124 Bryn Mawr, San Antonio, TX 78209For SaleMLS ID #1955672, Jane Tomaszewski TREC #617418, JB Goodwin, REALTORS. LERA MLS
- $450,0004 bd3 ba2.2k sqft14047 QUARLES ST, San Antonio, TX 78247For SaleMLS ID #2008023, Charles Gafford TREC #691603, Keller Williams City-View. LERA MLS
- $540,0003 bd2 ba2.2k sqft13067 N Hunters Cir, San Antonio, TX 78230For SaleMLS ID #1996229, Reigne Carpenter TREC #843085, LPT Realty, LLC. LERA MLS
- $675,0003 bd3 ba2.2k sqft8127 N New Braunfels #701, San Antonio, TX 78209For SaleMLS ID #1963370, Cory Bakke TREC #422703, Phyllis Browning Company. LERA MLS
