Step into a lifestyle of sophistication and convenience in this stunning three-story luxury condominium. Nestled within an exclusive gated community just one block from the historic Pearl District and moments from the iconic River Walk, this home offers the perfect blend of modern urban energy and private, secure tranquility. You will enjoy San Antonio's premier dining, boutique shopping, and vibrant cultural events right outside your doorstep. The floor plan maximizes both privacy and entertaining space, beginning with main living areas that flow seamlessly out to a private patio perfect for morning coffee. Upstairs, you will find the master bedroom suite along with a versatile loft space that is ideal for a home office, creative studio or spare bedroom for guests. For ultimate modern convenience, the home includes an attached garage equipped with a dedicated Tesla charger. This premium property is completely turnkey and move-in ready, saving you the stress of purchasing new appliances. The refrigerator, washer, and dryer all convey with the home, and a whole-house water softener is already installed to ensure maximum comfort from day one. Do not miss this rare opportunity to own a piece of secure luxury in one of San Antonio's most highly sought-after pockets.
For sale
Price cut: $35K (8/10)
$575,000
1154 E Euclid Ave #1154, San Antonio, TX 78212
2beds
1,635sqft
Condominium
Built in 2016
-- sqft lot
$561,500 Zestimate®
$352/sqft
$149/mo HOA
What's special
Exclusive gated communityThree-story luxury condominiumMaster bedroom suite
- 45 days
- 381
- 14
Zillow last checked:
Listing updated:
Listed by:
Michelle Kirkland TREC #675913 (936) 635-3716,
RE/MAX North-San Antonio
Source: LERA MLS,MLS#: 2001172
Facts & features
Interior
Bedrooms & bathrooms
- Bedrooms: 2
- Bathrooms: 4
- Full bathrooms: 3
- 1/2 bathrooms: 1
Primary bedroom
- Features: Walk-In Closet(s), Full Bath
- Level: Upper
- Area: 210
- Dimensions: 15 x 14
Bedroom
- Area: 168
- Dimensions: 14 x 12
Primary bathroom
- Features: Double Vanity
- Area: 88
- Dimensions: 11 x 8
Dining room
- Area: 120
- Dimensions: 12 x 10
Kitchen
- Area: 156
- Dimensions: 13 x 12
Living room
- Area: 216
- Dimensions: 18 x 12
Heating
- Heat Pump, Electric
Cooling
- Two Central, 13-15 SEER AX, Ceiling Fan(s)
Appliances
- Included: Washer/Dryer Stacked, Cooktop, Built-In Oven, Self Cleaning Oven, Microwave, Range, Gas Cooktop, Refrigerator, Disposal, Dishwasher, Plumbed For Ice Maker, Water Softener Owned
- Laundry: Stacked W/D Connection
Features
- Living/Dining Combo, Eat-in Kitchen, Loft, Utility Area Inside, Secondary Bdrm Downstairs, High Ceilings, Open Floorplan, Walk-In Closet(s), Master Downstairs, Ceiling Fan(s), Chandelier, High Speed Internet, Custom Cabinets, Programmable Thermostat
- Flooring: Ceramic Tile, Wood, Painted/Stained
- Windows: Double Pane Windows, Window Coverings
- Has basement: No
- Attic: 12"+ Attic Insulation
- Has fireplace: No
- Fireplace features: None
- Common walls with other units/homes: No One Below
Interior area
- Total interior livable area: 1,635 sqft
Property
Parking
- Total spaces: 1
- Parking features: One Car Garage, Attached, Garage Door Opener
- Attached garage spaces: 1
Features
- Levels: Three Or More
- Stories: 3
- Patio & porch: Patio, Covered, Deck
- Exterior features: Rain Gutters
- Has view: Yes
- View description: City
Details
- Parcel number: 067950000080
Construction
Type & style
- Home type: Condo
- Property subtype: Condominium
- Attached to another structure: Yes
Materials
- Brick, Stucco
- Foundation: Slab
Condition
- New construction: No
- Year built: 2016
Details
- Builder name: SOJO Development
Utilities & green energy
Green energy
- Water conservation: Low Flow Commode
Community & HOA
Community
- Features: Near Shopping, Not Applicable
- Security: Smoke Detector(s), Controlled Access
- Subdivision: Tobin Hill
HOA
- Has HOA: Yes
- Services included: None
- HOA fee: $149 monthly
- HOA name: SOJO CROSSING TOWNHOMES
Location
- Region: San Antonio
Financial & listing details
- Price per square foot: $352/sqft
- Annual tax amount: $11,665
- Price range: $575K - $575K
- Date on market: 7/17/2026
- Cumulative days on market: 46 days
- Listing terms: Conventional,FHA,VA Loan,Cash
Estimated market value
$561,500
$533,000 - $590,000
$3,365/mo
Price history
| Date | Event | Price |
|---|---|---|
| 8/10/2026 | Price change | $575,000-5.7%$352/sqft |
Source:  LERA MLS #2001172 Report a problem LERA MLS #2001172 Report a problem | ||
| 7/17/2026 | Listed for sale | $610,000+10.9%$373/sqft |
Source: LERA MLS #2001172 Report a problem | ||
| 12/21/2022 | Sold | -- |
Source: LERA MLS #1647444 Report a problem | ||
| 10/26/2022 | Listed for sale | $550,000$336/sqft |
Source: LERA MLS #1647444 Report a problem | ||
Public tax history
Tax history is unavailable.
Monthly payment
Est. payment
Payment breakdown
Explore the cost of this home by adjusting the details. Changes won't be saved.Climate risks
Neighborhood: Tobin Hill
Nearby schools
- $506,6002 bd4 ba1.6k sqft1154 E Euclid Ave, San Antonio, TX 78212Off Market
- $542,7003 bd3 ba1.6k sqft1156 E Euclid Ave, San Antonio, TX 78212Off Market
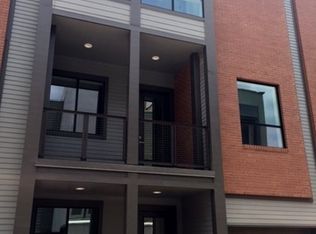
- $541,1003 bd3 ba1.6k sqft1156 E Euclid Ave #9, San Antonio, TX 78212Off Market
- $524,2002 bd4 ba1.6k sqft1152 E Euclid Ave, San Antonio, TX 78212Off Market

Similar homes
- $565,0003 bd3 ba1.6k sqft1120 E Quincy, San Antonio, TX 78212For Sale
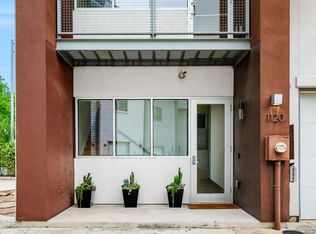
 MLS ID #1963698, Amy Case TREC #737129, Phyllis Browning Company. LERA MLS
 - $689,9903 bd3 ba2k sqft1140 E QUINCY ST #1140, San Antonio, TX 78212For Sale
 MLS ID #1998727, Andrew McCurdy TREC #620606, Lux Agency, LLC. LERA MLS
 - $599,9004 bd4 ba1.9k sqft614 E Mulberry, San Antonio, TX 78212For Sale
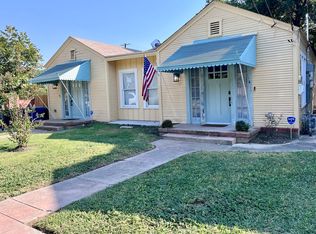 MLS ID #1955383, Lyn Wolff TREC #618957, Texas Premier Realty. LERA MLS
 - $474,9993 bd3 ba1.9k sqft719 E Locust #3110, San Antonio, TX 78212New Construction
 MLS ID #1992667, Donald Walker TREC #697847, Keller Williams City-View. LERA MLS
 - $479,0003 bd3 ba1.3k sqft311 E Evergreen #20, San Antonio, TX 78212For SaleMLS ID #1934403, Matthew Ridings TREC #586176, PMI Birdy Properties, CRMC. LERA MLS
- $482,0003 bd4 ba2.3k sqft500 Kendall, San Antonio, TX 78212For SaleMLS ID #1916197, Cesar Soto TREC #810371, Real Broker, LLC. LERA MLS
- $419,0004 bd2 ba1.5k sqft702 E EUCLID AVE, San Antonio, TX 78212For SaleMLS ID #1961455, Nina Nguyen TREC #696494, JB Goodwin, REALTORS. LERA MLS
- $339,9002 bd3 ba1.2k sqft142 E MYRTLE ST, San Antonio, TX 78212For SaleMLS ID #2004324, Cesar Amezcua TREC #580573, CA & Company, REALTORS. LERA MLS
- $675,0002 bd2 ba1.4k sqft610 E Market St UNIT 2605, San Antonio, TX 78205For SaleMLS ID #2002772, Richard Rodriguez TREC #700216, Real Broker, LLC. LERA MLS
- $335,0003 bd2 ba1.3k sqft1009 GILLESPIE ST, San Antonio, TX 78212For SaleMLS ID #2008872, Tatineesha Harris TREC #826318, Realty Advantage. LERA MLS
- $355,0001 bd1 ba912 sqft1106 E QUINCY ST, San Antonio, TX 78212For SaleMLS ID #2005803, Danny Charbel TREC #582344, Keller Williams City-View. LERA MLS
- $659,0002 bd2 ba1.5k sqft1115 S ALAMO ST #3204, San Antonio, TX 78210For SaleMLS ID #1951339, John Barrera TREC #466160, Keller Williams Heritage. LERA MLS
- $450,0003 bd4 ba2.4k sqft607 W KINGS HWY, San Antonio, TX 78212For SaleMLS ID #1973762, Elizabeth Bartolomei TREC #569335, Phyllis Browning Company. LERA MLS
- $439,9993 bd3 ba1.6k sqft719 Eleanor Ave #102, San Antonio, TX 78209For SaleMLS ID #2006740, Christina Herrera TREC #721760, eXp Realty. LERA MLS
- $649,9903 bd3 ba2.3k sqft320 SAINT FRANCIS AVE, San Antonio, TX 78204For SaleMLS ID #2001939, Lucio Vasquez TREC #647841, Keller Williams City-View. LERA MLS
- $309,9003 bd3 ba1.6k sqft918 S Olive UNIT 102, San Antonio, TX 78210For SaleMLS ID #2005781, Jonathan Layton TREC #537860, Luxely Real Estate. LERA MLS
- $525,0005 bd3 ba2.3k sqft1917 W HUISACHE AVE, San Antonio, TX 78201For SaleMLS ID #2007232, Alicia Stumph TREC #709249, Keller Williams Heritage. LERA MLS
- $639,9003 bd3 ba1.6k sqft721-723 Iowa #721 723, San Antonio, TX 78203For SaleMLS ID #1928419, Joe Davalos TREC #304731, Davalos & Associates. LERA MLS
- $655,0003 bd2 ba1.2k sqft310 Callaghan Ave, San Antonio, TX 78210For SaleMLS ID #1971728, ReBeka Ruthven TREC #528961, United Real Estate Insight. LERA MLS
