Urban living perfected! Stroll to the Pearl, Riverwalk, or restaurants & bars. Offering easy access to Broadway, St Mary's, 281, I-35, & I-10, enjoy rooftop city views from your master suite balcony, plus more balconies for entertaining. Windows offer bright interiors and are complemented by attached garage and private elevator. Featuring 3BR, 2.1B, a versatile office/guest room, and a 1-car garage, this is today's carefree living. Your urban oasis awaits! Due diligence with verifying schools, dimensions, etc.
For sale
$689,990
1140 E QUINCY ST #1140, San Antonio, TX 78212
3beds
2,016sqft
Townhouse
Built in 2014
784 Square Feet Lot
$-- Zestimate®
$342/sqft
$50/mo HOA
What's special
Private elevatorAttached garageWindows offer bright interiorsMore balconies for entertaining
- 52 days
- 227
- 6
Zillow last checked:
Listing updated:
Listed by:
Andrew McCurdy TREC #620606 (210) 212-6900,
Lux Agency, LLC
Source: LERA MLS,MLS#: 1998727
Facts & features
Interior
Bedrooms & bathrooms
- Bedrooms: 3
- Bathrooms: 3
- Full bathrooms: 2
- 1/2 bathrooms: 1
Primary bedroom
- Features: Walk-In Closet(s), Ceiling Fan(s), Full Bath, Other
- Level: Upper
- Area: 180
- Dimensions: 15 x 12
Bedroom 2
- Area: 144
- Dimensions: 12 x 12
Bedroom 3
- Area: 132
- Dimensions: 11 x 12
Primary bathroom
- Features: Shower Only, Double Vanity
- Area: 104
- Dimensions: 13 x 8
Family room
- Area: 180
- Dimensions: 15 x 12
Kitchen
- Area: 165
- Dimensions: 15 x 11
Heating
- Central, Electric
Cooling
- Ceiling Fan(s), Two Central
Appliances
- Included: Washer, Dryer, Self Cleaning Oven, Microwave, Range, Gas Cooktop, Refrigerator, Disposal, Dishwasher, Plumbed For Ice Maker, Water Softener Owned, Vented Exhaust Fan, Gas Water Heater
- Laundry: Laundry Closet, Lower Level, In Garage, Washer Hookup, Dryer Connection
Features
- One Living Area, Liv/Din Combo, Study/Library, High Ceilings, Open Floorplan, High Speed Internet, Walk-In Closet(s), Ceiling Fan(s), Chandelier, Solid Counter Tops, Custom Cabinets
- Flooring: Wood
- Windows: Window Coverings
- Has basement: No
- Has fireplace: No
- Fireplace features: Not Applicable
Interior area
- Total interior livable area: 2,016 sqft
Property
Parking
- Total spaces: 1
- Parking features: One Car Garage, Garage Door Opener, Utility Area in Garage, Pad Only (Off Street), Open
- Garage spaces: 1
Accessibility
- Accessibility features: Doors-Swing-In, Accessible for Hearing-Impairment, No Carpet, Near Bus Line, First Floor Bedroom, Vehicle Transfer Area, Wheelchair Adaptable, Other
Features
- Levels: Three Or More
- Patio & porch: Deck
- Pool features: None
- Fencing: Wrought Iron
- Has view: Yes
- View description: City
Lot
- Size: 784 Square Feet
- Features: Corner Lot, Curbs, Street Gutters, Sidewalks, Streetlights, Fire Hydrant w/in 500'
Details
- Parcel number: 017580000340
Construction
Type & style
- Home type: Townhouse
- Property subtype: Townhouse
Materials
- Brick, Stone, Stucco
- Foundation: Slab
- Roof: Flat
Condition
- Pre-Owned
- New construction: No
- Year built: 2014
Details
- Builder name: EAST QUINCY TOWNHOMES LP
Utilities & green energy
- Electric: CPS
- Gas: CPS
- Sewer: SAWS
- Water: SAWS
- Utilities for property: Cable Available, City Garbage service
Green energy
- Water conservation: Low Flow Commode, Low-Flow Fixtures
Community & HOA
Community
- Features: Waterfront Access, Jogging Trails, Bike Trails, City Bus, Cluster Mail Box
- Security: Smoke Detector(s), Security System Owned, Controlled Access
- Subdivision: Tobin Hill
HOA
- Has HOA: Yes
- HOA fee: $150 quarterly
- HOA name: EAST QUINCY TOWNHOMES HOMEOWNERS ASSOC
Location
- Region: San Antonio
Financial & listing details
- Price per square foot: $342/sqft
- Annual tax amount: $13,054
- Price range: $690K - $690K
- Date on market: 7/9/2026
- Cumulative days on market: 53 days
- Listing terms: Conventional,Cash
- Road surface type: Paved
Estimated market value
Not available
Estimated sales range
Not available
Not available
Price history
| Date | Event | Price |
|---|---|---|
| 7/9/2026 | Listed for sale | $689,990-1.4%$342/sqft |
Source:  LERA MLS #1998727 Report a problem LERA MLS #1998727 Report a problem | ||
| 12/12/2025 | Listing removed | $699,999$347/sqft |
Source: LERA MLS #1882353 Report a problem | ||
| 10/5/2025 | Price change | $699,999-4.8%$347/sqft |
Source: LERA MLS #1882353 Report a problem | ||
| 9/11/2025 | Price change | $734,999-2%$365/sqft |
Source: LERA MLS #1882353 Report a problem | ||
| 7/9/2025 | Listed for sale | $750,000+20%$372/sqft |
Source: LERA MLS #1882353 Report a problem | ||
| 5/24/2022 | Listing removed | -- |
Source: LERA MLS #1597383 Report a problem | ||
| 5/20/2022 | Listed for sale | $625,000$310/sqft |
Source: LERA MLS #1597383 Report a problem | ||
| 5/9/2022 | Contingent | $625,000$310/sqft |
Source: LERA MLS #1597383 Report a problem | ||
| 5/2/2022 | Price change | $625,000-2.3%$310/sqft |
Source: LERA MLS #1597383 Report a problem | ||
| 4/23/2022 | Price change | $640,000-1.5%$317/sqft |
Source: LERA MLS #1597383 Report a problem | ||
| 4/13/2022 | Listed for sale | $650,000$322/sqft |
Source: LERA MLS #1597383 Report a problem | ||
Public tax history
Tax history is unavailable.
Monthly payment
Est. payment
Payment breakdown
Explore the cost of this home by adjusting the details. Changes won't be saved.Climate risks
Neighborhood: Tobin Hill
Nearby schools
Schools provided by the listing agent
- Elementary: Hawthorne
- Middle: Mark Twain
- High: Edison
- District: San Antonio I.S.D.
Source: LERA MLS. This data may not be complete. We recommend contacting the local school district to confirm school assignments for this home.


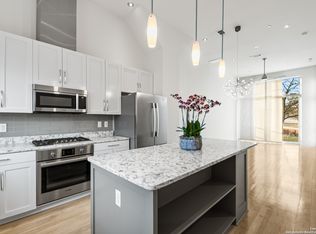

Similar homes
- $565,0003 bd3 ba1.6k sqft1120 E Quincy, San Antonio, TX 78212For Sale
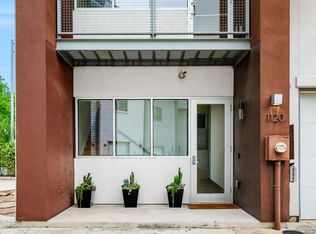
 MLS ID #1963698, Amy Case TREC #737129, Phyllis Browning Company. LERA MLS
 - $949,9003 bd3 ba2.1k sqft808 E MYRTLE ST, San Antonio, TX 78212For Sale
 MLS ID #1995730, Isabel Duran TREC #700424, RE/MAX Preferred, REALTORS. LERA MLS
 - $899,0003 bd4 ba2.3k sqft318 W GRAYSON ST #101, San Antonio, TX 78212For Sale
 MLS ID #1992587, Janet Heydenreich TREC #309876, Phyllis Browning Company. LERA MLS
 - $509,9003 bd3 ba2.4k sqft327 JACKSON ST, San Antonio, TX 78212For Sale
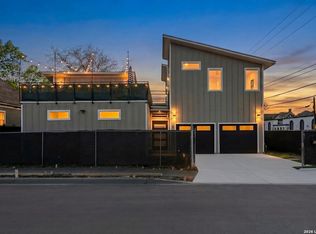 MLS ID #2012104, Brandi Dunagan TREC #833730, Keller Williams Heritage. LERA MLS
 - $575,0002 bd4 ba1.6k sqft1154 E Euclid Ave #1154, San Antonio, TX 78212For SaleMLS ID #2001172, Michelle Kirkland TREC #675913, RE/MAX North-San Antonio. LERA MLS
- $600,0004 bd5 ba2.5k sqft510 E LOCUST ST, San Antonio, TX 78212For SaleMLS ID #2006160, Joe Davalos TREC #304731, Davalos & Associates. LERA MLS
- $755,0003 bd3 ba2.4k sqft404 E Mulberry, San Antonio, TX 78212For SaleMLS ID #2003672, Steven Koleno TREC #779766, Beycome Brokerage Realty LLC. LERA MLS
- $729,0002 bd4 ba1.9k sqft135 Cedar Street #105, San Antonio, TX 78210For SaleMLS ID #1963402, Hoda Cummings TREC #783893, Keller Williams City-View. LERA MLS
- $599,9004 bd4 ba1.9k sqft614 E Mulberry, San Antonio, TX 78212For SaleMLS ID #1955383, Lyn Wolff TREC #618957, Texas Premier Realty. LERA MLS
- $649,9903 bd3 ba2.3k sqft320 SAINT FRANCIS AVE, San Antonio, TX 78204For SaleMLS ID #2001939, Lucio Vasquez TREC #647841, Keller Williams City-View. LERA MLS
- $482,0003 bd4 ba2.3k sqft500 Kendall, San Antonio, TX 78212For SaleMLS ID #1916197, Cesar Soto TREC #810371, Real Broker, LLC. LERA MLS
- $675,0002 bd2 ba1.4k sqft610 E Market St UNIT 2605, San Antonio, TX 78205For SaleMLS ID #2002772, Richard Rodriguez TREC #700216, Real Broker, LLC. LERA MLS
- $649,9903 bd3 ba2.1k sqft130 Clay, San Antonio, TX 78204For SaleMLS ID #1952978, Deanna Kaplen TREC #533361, Keller Williams Heritage. LERA MLS
- $479,0003 bd3 ba1.3k sqft311 E Evergreen #20, San Antonio, TX 78212For SaleMLS ID #1934403, Matthew Ridings TREC #586176, PMI Birdy Properties, CRMC. LERA MLS
- $650,0004 bd3 ba3k sqft626 Montana St, San Antonio, TX 78203For SaleMLS ID #1997488, Robert Ott TREC #727104, Keller Williams Heritage. LERA MLS
- $540,0006 bd5 ba2.6k sqft112 Hill St, San Antonio, TX 78212For SaleMLS ID #1973325, Uri Uriah TREC #604991, Uriah Real Estate Organization. LERA MLS
- $655,0003 bd2 ba1.2k sqft310 Callaghan Ave, San Antonio, TX 78210For SaleMLS ID #1971728, ReBeka Ruthven TREC #528961, United Real Estate Insight. LERA MLS
- $795,5004 bd4 ba2.9k sqft277 Post Ave, San Antonio, TX 78215For SaleMLS ID #1998166, Maria Spencer TREC #643015, JB Goodwin, REALTORS. LERA MLS
- $474,9993 bd3 ba1.9k sqft719 E Locust #3110, San Antonio, TX 78212New ConstructionMLS ID #1992667, Donald Walker TREC #697847, Keller Williams City-View. LERA MLS
- $635,0003 bd3 ba2.1k sqft128 Clay St., San Antonio, TX 78204For SaleMLS ID #1917993, Micah Harper TREC #597438, Exquisite Properties, LLC. LERA MLS
