This exquisite property showcases modern amenities and a prime location in a sought-after neighborhood. Featuring spacious living areas, a gourmet kitchen, and a beautifully landscaped backyard, this home is ideal for hosting gatherings. The master suite offers a luxurious escape with a spa-like bathroom and walk-in closet. Enjoy the convenience of nearby shops, restaurants, and parks. Don't miss out on the chance to turn this house into your dream home!
New construction
$474,900
715 Ogden St #103, San Antonio, TX 78212
3beds
1,728sqft
Single Family Residence
Built in 2021
6,438 Square Feet Lot
$466,800 Zestimate®
$275/sqft
$-- HOA
What's special
- 214 days |
- 84 |
- 3 |
Zillow last checked:
Listing updated:
Listed by:
Joyce Tolliver TREC #0553813 281-642-5612,
Berkshire Hathaway HomeServices Premier Properties
Source: HAR,MLS#: 8214971
Facts & features
Interior
Bedrooms & bathrooms
- Bedrooms: 3
- Bathrooms: 4
- Full bathrooms: 3
- 1/2 bathrooms: 1
Rooms
- Room types: Utility Room
Primary bedroom
- Level: Third
- Area: 144
- Dimensions: 12x12
Bedroom
- Level: Third
- Area: 108
- Dimensions: 12x9
Bedroom
- Level: First
- Area: 144
- Dimensions: 12x12
Kitchen
- Level: Second
- Area: 99
- Dimensions: 9x11
Living room
- Level: Second
- Area: 528
- Dimensions: 22x24
Heating
- Other
Cooling
- Other
Appliances
- Included: Disposal, Microwave, Dishwasher
Features
- 1 Bedroom Down - Not Primary BR, 1 Bedroom Up
- Has fireplace: No
Interior area
- Total structure area: 1,728
- Total interior livable area: 1,728 sqft
Video & virtual tour
Property
Parking
- Total spaces: 1
- Parking features: Attached
- Attached garage spaces: 1
Features
- Stories: 3
Lot
- Size: 6,438 Square Feet
- Features: Cleared, 0 Up To 1/4 Acre
Details
- Parcel number: 017471001030
Construction
Type & style
- Home type: SingleFamily
- Architectural style: Contemporary
- Property subtype: Single Family Residence
Materials
- Stucco
- Foundation: Slab
- Roof: Composition
Condition
- New construction: Yes
- Year built: 2021
Utilities & green energy
- Sewer: Public Sewer
- Water: Public
Community & HOA
Community
- Subdivision: 715 Ogden Condos
Location
- Region: San Antonio
Financial & listing details
- Price per square foot: $275/sqft
- Tax assessed value: $177,170
- Annual tax amount: $4,323
- Date on market: 1/13/2026
Estimated market value
$466,800
$443,000 - $490,000
$2,547/mo
Price history
| Date | Event | Price |
|---|---|---|
| 4/3/2026 | Price change | $474,900-4.8%$275/sqft |
Source:  HAR #8214971 Report a problem HAR #8214971 Report a problem | ||
| 1/26/2026 | Price change | $499,000-3.9%$289/sqft |
Source: HAR #8214971 Report a problem | ||
| 1/13/2026 | Listed for sale | $519,000$300/sqft |
Source: HAR #8214971 Report a problem | ||
| 1/1/2026 | Listing removed | $519,000$300/sqft |
Source: BHHS broker feed #80684025 Report a problem | ||
| 11/14/2025 | Price change | $519,000-4.8%$300/sqft |
Source: HAR #80684025 Report a problem | ||
| 7/24/2025 | Listed for sale | $545,000-2.7%$315/sqft |
Source: HAR #80684025 Report a problem | ||
| 3/18/2024 | Sold | -- |
Source: Public Record Report a problem | ||
| 3/22/2022 | Listing removed | -- |
Source:  LERA MLS #1540072 Report a problem LERA MLS #1540072 Report a problem | ||
| 6/19/2021 | Listed for sale | $560,000$324/sqft |
Source: LERA MLS #1540072 Report a problem | ||
Public tax history
| Year | Property taxes | Tax assessment |
|---|---|---|
| 2025 | $4,324 +0% | $177,170 |
| 2024 | $4,323 -8.1% | $177,170 -6.1% |
| 2023 | $4,703 | $188,680 |
Find assessor info on the county website
Monthly payment
Est. payment
Payment breakdown
Explore the cost of this home by adjusting the details. Changes won't be saved.Climate risks
Neighborhood: Tobin Hill
Nearby schools
GreatSchools rating
- 4/10Hawthorne Pk-8 AcademyGrades: PK-8Distance: 0.7 mi
- 4/10Edison High SchoolGrades: 9-12Distance: 2 mi
Schools provided by the listing agent
- Elementary: Hawthorne Pk-8 Academy
- High: Edison High School
Source: HAR. This data may not be complete. We recommend contacting the local school district to confirm school assignments for this home.
- $--2 bd3 ba1.4k sqft715 Ogden St #101, San Antonio, TX 78212Sold
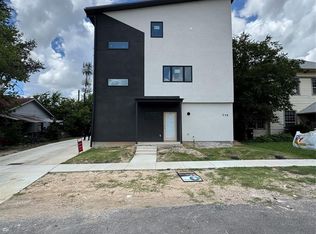
- $234,9003 bd4 ba1.7k sqft715 Ogden St #102, San Antonio, TX 78212Off Market
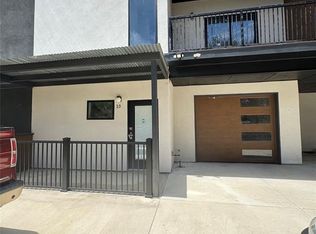
- $190,5906,446 sqft715 Ogden St, San Antonio, TX 78212Off Market
- $--3 bd4 ba1.7k sqft715 Ogden St #104, San Antonio, TX 78212Sold
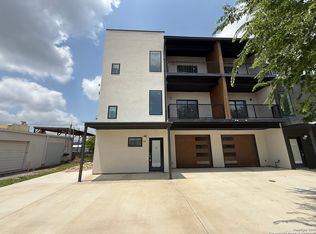
- $409,6007 bd5 ba3.9k sqft719 Ogden St, San Antonio, TX 78212Off Market
- $--1 bd1 ba620 sqft719 Ogden St APT 3, San Antonio, TX 78212Off Market
- $279,3003 bd2 ba2.1k sqft725 Ogden St, San Antonio, TX 78212Off Market
- $--2 bd2 ba1.6k sqft725 Ogden St #1, San Antonio, TX 78212Off Market
A local agent can set up tours, give advice and negotiate with sellers.
A local lender can help you make sure your offer is ready when you are.
Similar homes
- $365,0003 bd2 ba1.6k sqft311 E ASHBY PL, San Antonio, TX 78212For Sale
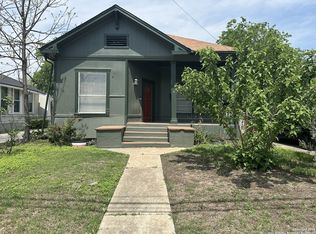
 MLS ID #1930749, John Prell TREC #493630, Creekview Realty. LERA MLS
 - $600,0004 bd5 ba2.5k sqft510 E LOCUST ST, San Antonio, TX 78212For Sale
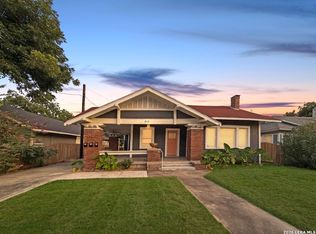 MLS ID #2006160, Joe Davalos TREC #304731, Davalos & Associates. LERA MLS
 - $344,9003 bd3 ba1.4k sqft310 W Evergreen St #108, San Antonio, TX 78212New Construction
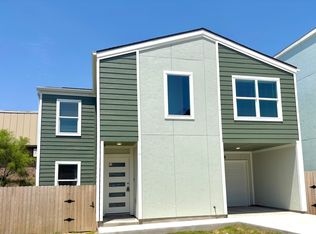 MLS ID #1957397, Louis Espinar TREC #382764, New Home Conexion Realty. LERA MLS
 - $575,0002 bd4 ba1.6k sqft1154 E Euclid Ave #1154, San Antonio, TX 78212For Sale
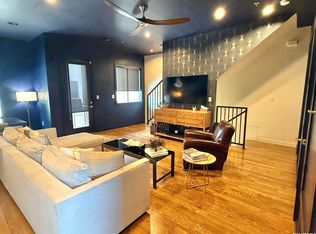 MLS ID #2001172, Michelle Kirkland TREC #675913, RE/MAX North-San Antonio. LERA MLS
 - $450,0004 bd2 ba1.6k sqft819 WYOMING ST, San Antonio, TX 78203For SaleMLS ID #1991212, Bridget Carlisle-Mueller TREC #627557, Crow Realty. LERA MLS
- $415,0004 bd2 ba1.8k sqft403 MARQUIS LN, San Antonio, TX 78216For SaleMLS ID #1996430, Mark Perez TREC #551155, Texas Realty Group. LERA MLS
- $350,0005 bd3 ba1.7k sqft707 W CRAIG PL, San Antonio, TX 78212For SaleMLS ID #2000762, Jeff Smith TREC #430382, San Antonio Elite Realty. LERA MLS
- $265,0004 bd2 ba1.5k sqft1832 NOLAN ST, San Antonio, TX 78202For SaleMLS ID #2007679, Gary Bisha TREC #508227, My Castle Realty. LERA MLS
- $385,0002 bd2 ba1.3k sqft825 BURLESON, San Antonio, TX 78202For SaleMLS ID #1992582, Vanessa Shelton TREC #501683, Home Team of America. LERA MLS
- $--3 bd2 ba1.6k sqft13720 Pullet Way, San Antonio, TX 78252AuctionXome
- $459,0004 bd3 ba1.7k sqft2028 W WOODLAWN AVE, San Antonio, TX 78201For SaleMLS ID #1831146, Griff Zolninger TREC #543100, LPT Realty, LLC. LERA MLS
- $399,0003 bd3 ba2k sqft7131 THRUSH VIEW LN, San Antonio, TX 78209For SaleMLS ID #1970613, Russell Tounget TREC #721040, Sean Parker Realty Group. LERA MLS
- $300,0004 bd3 ba2k sqft1314 W WOODLAWN AVE, San Antonio, TX 78201For SaleMLS ID #1963307, Devin Resendez TREC #663042, Keller Williams Legacy. LERA MLS
- $350,0004 bd3 ba1.7k sqft1606 W Mulberry Ave, San Antonio, TX 78201For SaleMLS ID #1910957, Kevin Gomez TREC #772447, LPT Realty, LLC. LERA MLS
- $269,9003 bd2 ba1.8k sqft114 Yale, San Antonio, TX 78201For SaleMLS ID #1951192, Joe Davalos TREC #304731, Davalos & Associates. LERA MLS
- $369,9004 bd3 ba1.9k sqft12623 Gray Cedar, San Antonio, TX 78216For SaleMLS ID #1993302, Alex Villalpando TREC #702115, All City San Antonio Registered Series. LERA MLS
- $519,0004 bd3 ba2.4k sqft1902 Creek Mountain St, San Antonio, TX 78259For SaleMLS ID #2005784, Phoebe Moreland TREC #672037, Premier Realty Group Platinum. LERA MLS
- $385,0003 bd3 ba2.2k sqft8711 Woods End, San Antonio, TX 78240For SaleMLS ID #2007215, Daniel Torres TREC #510001, Vortex Realty. LERA MLS
- $369,0004 bd2 ba1.5k sqft1306 mesquite, San Antonio, TX 78210For SaleMLS ID #1947076, Sylvia Sierra TREC #471539, Uriah Real Estate Organization. LERA MLS
- $264,0003 bd3 ba1.7k sqft4676 Via Sonoma trail, Converse, TX 78109For SaleMLS ID #2007591, Ruben Peña TREC #245118, TC Austin Residential Group. LERA MLS
