Welcome to 825 Burleson in Historic Dignowity Hill! Lovingly known as "Burl". Dignowity Hill was San Antonio's first exclusive residential suburb founded by Dr. Anthony Michael Dignowity in mid 1850s. This tight-knit community is within walking distance to The Pearl, Riverwalk, Hemisphere and the Alamodome, just to name a few. 825 Burleson was built c.1906 and has been impeccably restored to its original glory. Since it is a historic home, the City of San Antonio's Office of Historic Preservation mandates that the exterior remain original. You will notice the original waterfall sizing as well as oversized wood windows and gabled roof. Although the city does not govern the interior, the owner has chosen to restore it; rather than "gutting" it. All the original trim molding with rosette corners; 10" ornate baseboards and 5 panel doors have been refinished and painted. The long leaf pine floors have been sanded to their original finish, and a poly-coating has been added. The original 11.5-foot ceilings have been retained. "Burl" has 2 large bedrooms each with attached bathrooms. The primary bedroom has a walk-in closet. The secondary bedroom has a floor to ceiling walk-in closet as well. The open kitchen overlooks an oversized dining room. This home offers the best of historic character with the convenience of modern amenities. The large backyard is a blank slate offering various opportunities for whatever your heart desires! There is plenty of room to add a garage/casita and even a pool! Words don't do this home justice. Schedule your showing today!
For sale
Price cut: $10K (7/2)
$385,000
825 BURLESON, San Antonio, TX 78202
2beds
1,350sqft
:
Get pre-qualified$2,769/mo
Single Family Residence
Built in ----
6,098 Square Feet Lot
$374,300 Zestimate®
$285/sqft
$-- HOA
What's special
Large backyardOversized wood windowsGabled roof
- 50 days |
- 167 |
- 9 |
Zillow last checked:
Listing updated:
Listed by:
Vanessa Shelton TREC #501683 (512) 721-8220,
Home Team of America
Source: LERA MLS,MLS#: 1992582
Facts & features
Interior
Bedrooms & bathrooms
- Bedrooms: 2
- Bathrooms: 2
- Full bathrooms: 2
Primary bedroom
- Features: Split, Walk-In Closet(s), Ceiling Fan(s), Full Bath
- Area: 169
- Dimensions: 13 x 13
Bedroom 2
- Area: 156
- Dimensions: 13 x 12
Primary bathroom
- Features: Tub/Shower Separate
- Area: 60
- Dimensions: 10 x 6
Dining room
- Area: 168
- Dimensions: 12 x 14
Kitchen
- Area: 96
- Dimensions: 12 x 8
Living room
- Area: 110
- Dimensions: 11 x 10
Heating
- Central, Electric
Cooling
- 16+ SEER AC, Ceiling Fan(s), Central Air
Appliances
- Included: Range, Refrigerator, Disposal, Dishwasher, Electric Water Heater, ENERGY STAR Qualified Appliances
- Laundry: Washer Hookup, Dryer Connection
Features
- One Living Area, Master Downstairs, Ceiling Fan(s), Chandelier
- Flooring: Ceramic Tile, Wood
- Windows: Window Coverings
- Attic: 12"+ Attic Insulation
- Has fireplace: No
- Fireplace features: Not Applicable
Interior area
- Total interior livable area: 1,350 sqft
Property
Parking
- Parking features: None
Features
- Levels: One
- Stories: 1
- Pool features: None, Community
Lot
- Size: 6,098 Square Feet
Details
- Parcel number: 013010020200
Construction
Type & style
- Home type: SingleFamily
- Property subtype: Single Family Residence
Materials
- Wood Siding, Radiant Barrier
- Roof: Composition
Condition
- Pre-Owned
- New construction: No
Utilities & green energy
Green energy
- Water conservation: Water-Smart Landscaping, Low Flow Commode
Community & HOA
Community
- Features: Tennis Court(s), Playground, Basketball Court, City Bus, Historic District
- Subdivision: Dignowity
Location
- Region: San Antonio
Financial & listing details
- Price per square foot: $285/sqft
- Tax assessed value: $319,180
- Annual tax amount: $7,108
- Price range: $385K - $385K
- Date on market: 6/17/2026
- Cumulative days on market: 51 days
- Listing terms: Conventional,FHA,VA Loan,TX Vet,Cash
Estimated market value
$374,300
$356,000 - $393,000
$1,722/mo
Price history
| Date | Event | Price |
|---|---|---|
| 7/2/2026 | Price change | $385,000-2.5%$285/sqft |
Source:  LERA MLS #1992582 Report a problem LERA MLS #1992582 Report a problem | ||
| 6/17/2026 | Listed for sale | $395,000+1.3%$293/sqft |
Source: LERA MLS #1992582 Report a problem | ||
| 9/22/2025 | Listing removed | $389,777$289/sqft |
Source: LERA MLS #1834483 Report a problem | ||
| 5/31/2025 | Price change | $389,777-2.5%$289/sqft |
Source: LERA MLS #1834483 Report a problem | ||
| 2/19/2025 | Price change | $399,777-5.9%$296/sqft |
Source: LERA MLS #1834483 Report a problem | ||
| 1/13/2025 | Price change | $425,000+6.3%$315/sqft |
Source: LERA MLS #1834483 Report a problem | ||
| 8/12/2024 | Price change | $399,777-2%$296/sqft |
Source: LERA MLS #1765303 Report a problem | ||
| 7/23/2024 | Price change | $407,777-2.4%$302/sqft |
Source: LERA MLS #1765303 Report a problem | ||
| 7/15/2024 | Price change | $417,777-2.8%$309/sqft |
Source: LERA MLS #1765303 Report a problem | ||
| 6/27/2024 | Price change | $429,777-2.3%$318/sqft |
Source: LERA MLS #1765303 Report a problem | ||
| 5/16/2024 | Price change | $439,777-2.2%$326/sqft |
Source: LERA MLS #1765303 Report a problem | ||
| 4/9/2024 | Listed for sale | $449,777+109.2%$333/sqft |
Source: LERA MLS #1765303 Report a problem | ||
| 10/31/2023 | Sold | -- |
Source: LERA MLS #1689502 Report a problem | ||
| 10/9/2023 | Pending sale | $215,000$159/sqft |
Source: LERA MLS #1689502 Report a problem | ||
| 9/28/2023 | Contingent | $215,000$159/sqft |
Source: LERA MLS #1689502 Report a problem | ||
| 9/18/2023 | Price change | $215,000-4.4%$159/sqft |
Source: LERA MLS #1689502 Report a problem | ||
| 7/27/2023 | Price change | $225,000-5.5%$167/sqft |
Source: LERA MLS #1689502 Report a problem | ||
| 7/22/2023 | Price change | $238,000-2.9%$176/sqft |
Source: LERA MLS #1689502 Report a problem | ||
| 7/11/2023 | Price change | $245,000-0.4%$181/sqft |
Source: LERA MLS #1689502 Report a problem | ||
| 7/4/2023 | Price change | $245,900-1.6%$182/sqft |
Source: LERA MLS #1689502 Report a problem | ||
| 5/21/2023 | Listed for sale | $249,900$185/sqft |
Source: LERA MLS #1689502 Report a problem | ||
Public tax history
| Year | Property taxes | Tax assessment |
|---|---|---|
| 2025 | $7,199 +18.8% | $319,180 +28.5% |
| 2024 | $6,061 -10.2% | $248,380 -8.3% |
| 2023 | $6,752 +10.9% | $270,870 +20.6% |
| 2022 | $6,087 +125.3% | $224,660 +6.9% |
| 2021 | $2,702 | $210,250 +9.1% |
| 2020 | $2,702 -49% | $192,630 +2.9% |
| 2019 | $5,304 | $187,120 +16.2% |
| 2018 | $5,304 +40.7% | $161,070 +21.2% |
| 2017 | $3,770 +17.6% | $132,850 +17% |
| 2016 | $3,205 +152% | $113,540 +34.3% |
| 2015 | $1,272 | $84,540 +79.9% |
| 2014 | $1,272 | $47,000 +6.8% |
| 2013 | -- | $43,990 +2% |
| 2012 | -- | $43,140 -7.5% |
| 2011 | -- | $46,630 -7.3% |
| 2010 | -- | $50,320 -7.9% |
| 2009 | -- | $54,650 +12.5% |
| 2008 | -- | $48,580 +12.8% |
| 2007 | -- | $43,060 +26.2% |
| 2006 | -- | $34,110 +0.3% |
| 2005 | -- | $34,000 |
| 2004 | -- | -- |
| 2003 | -- | -- |
| 2002 | -- | -- |
| 2001 | -- | -- |
| 2000 | -- | -- |
Find assessor info on the county website
Monthly payment
Est. payment
Payment breakdown
Explore the cost of this home by adjusting the details. Changes won't be saved.Climate risks
Neighborhood: Dignowity Hill
Nearby schools
GreatSchools rating
- 2/10Bowden Elementary SchoolGrades: PK-8Distance: 0.1 mi
- 4/10Brackenridge High SchoolGrades: 9-12Distance: 2.4 mi
Schools provided by the listing agent
- Elementary: Bowden
- Middle: Bowden
- High: Brackenridge
- District: San Antonio I.S.D.
Source: LERA MLS. This data may not be complete. We recommend contacting the local school district to confirm school assignments for this home.
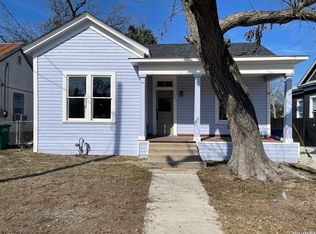
- $179,7003 bd3 ba1.4k sqft821 Burleson St, San Antonio, TX 78202Off Market
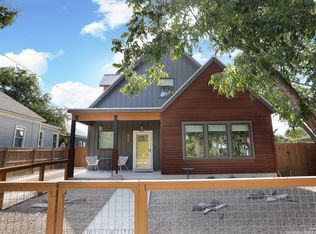
- $369,8003 bd3 ba1.8k sqft831 Burleson St, San Antonio, TX 78202Off Market

- $--3 bd3 ba1.7k sqft611 Muncey St, San Antonio, TX 78202Sold
- $146,1002 bd1 ba770 sqft819 Burleson St, San Antonio, TX 78202Off Market
- $164,2002 bd1 ba746 sqft615 Muncey, San Antonio, TX 78202Off Market
- $239,1002 bd2 ba1.2k sqft813 Burleson St, San Antonio, TX 78202Off Market
- $178,5303 bd1 ba922 sqft617 Muncey, San Antonio, TX 78202Off Market
- $--2 bd1 ba-- sqft828 Burleson St #B, San Antonio, TX 78202Off Market
A local agent can set up tours, give advice and negotiate with sellers.
A local lender can help you make sure your offer is ready when you are.
Similar homes
- $410,0003 bd2 ba1.7k sqft1712 N PINE ST, San Antonio, TX 78208For Sale

 MLS ID #2006366, Michael Guerrero TREC #00554483, PAK HOME REALTY. LERA MLS
 - $282,0003 bd2 ba1.5k sqft616 WILLOW, San Antonio, TX 78202For Sale
 MLS ID #1971042, Analisa Gutierrez TREC #731759, Real Broker, LLC. LERA MLS
 - $375,0003 bd2 ba1.8k sqft242 Furnish Ave., San Antonio, TX 78204For Sale
 MLS ID #2005862, Melissa Stagers TREC #435856, M. Stagers Realty Partners. LERA MLS
 - $380,0003 bd2 ba1.1k sqft510 N MEADOWLANE DR, San Antonio, TX 78209For Sale
 MLS ID #2001831, Charles Curtis TREC #0811158, Weichert Realtors Strategic Alliance. LERA MLS
 - $475,0003 bd2 ba1.4k sqft431 Hays, San Antonio, TX 78202For SaleMLS ID #1962524, Alicia Stumph TREC #709249, Keller Williams Heritage. LERA MLS
- $390,0002 bd2 ba1.1k sqft314 Delaware, San Antonio, TX 78210For SaleMLS ID #1952337, Rory Rogers TREC #640696, Rogers Realty Group, LLC. LERA MLS
- $379,9003 bd3 ba1.6k sqft1145 W Mistletoe Ave, San Antonio, TX 78201For SaleMLS ID #1969947, Kaitlyn Brown TREC #635745, BHHS Don Johnson Realtors - SA. LERA MLS
- $374,9003 bd1 ba1.1k sqft308 Larchmont Dr, San Antonio, TX 78209For SaleMLS ID #2002015, Darryl Scales TREC #739981, BHHS PenFed Realty. LERA MLS
- $450,0004 bd2 ba1.6k sqft819 WYOMING ST, San Antonio, TX 78203For SaleMLS ID #1991212, Bridget Carlisle-Mueller TREC #627557, Crow Realty. LERA MLS
- $309,9003 bd3 ba1.6k sqft918 S Olive UNIT 102, San Antonio, TX 78210For SaleMLS ID #2005781, Jonathan Layton TREC #537860, Luxely Real Estate. LERA MLS
- $480,0003 bd2 ba1.5k sqft214 Ira, San Antonio, TX 78209For SaleMLS ID #2004847, Trevaris Walker TREC #744794, JB Goodwin, REALTORS. LERA MLS
- $419,0004 bd2 ba1.5k sqft702 E EUCLID AVE, San Antonio, TX 78212For SaleMLS ID #1961455, Nina Nguyen TREC #696494, JB Goodwin, REALTORS. LERA MLS
- $274,0002 bd3 ba1.2k sqft1641 N Center St, San Antonio, TX 78202For SaleMLS ID #1956166, William Cole TREC #644864, Keller Williams Heritage. LERA MLS
- $246,9003 bd2 ba1.2k sqft2323 E CROCKETT ST, San Antonio, TX 78202For SaleMLS ID #1972523, Diana Galindo Torres TREC #798682, eXp Realty. LERA MLS
- $425,0003 bd3 ba1.4k sqft324 Hammond, San Antonio, TX 78210For SaleMLS ID #1936564, Maykin Hart TREC #477872, Properties By Maykin, Inc.. LERA MLS
- $350,0004 bd3 ba1.7k sqft1606 W Mulberry Ave, San Antonio, TX 78201For SaleMLS ID #1910957, Kevin Gomez TREC #772447, LPT Realty, LLC. LERA MLS
- $275,0002 bd2 ba1.2k sqft316 Denver, San Antonio, TX 78210For SaleMLS ID #2004718, Mindi Stange TREC #646223, All City San Antonio Registered Series. LERA MLS
- $280,0004 bd2 ba1.4k sqft114 DILWORTH ST, San Antonio, TX 78203For SaleMLS ID #1998816, Sherylyn Holden TREC #800231, Real Broker, LLC. LERA MLS
- $209,9993 bd2 ba1.1k sqft435 Belmont, San Antonio, TX 78202For SaleMLS ID #1968004, Karolina Dudek TREC #775485, LPT Realty, LLC. LERA MLS
- $250,0003 bd2 ba1k sqft713 Lockhart, San Antonio, TX 78202For SaleMLS ID #1998313, Daniel Murray TREC #832803, Legendary Realty. LERA MLS
