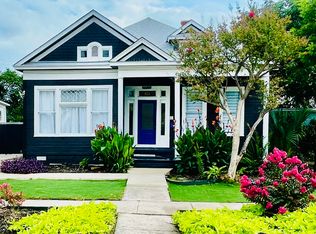
You can live the urban lifestyle dream with this newly built home in Historic Dignowity Hill! This property is striking, with an open living area perfect for entertaining. The contemporary kitchen features a stunning waterfall quartz countertop and European-style soft close cabinetry. The spacious primary bedroom suite, located on the first floor, is filled with light and opens to the back patio through modern French doors. Upstairs, there are two bedrooms, a luxurious full bath, a substantial linen closet, the laundry room with ample room for full size washer/dryer, and your finished attic for optimal storage. This home is equipped with a phenomenal water softener system to protect your skin, hair, and nails, an electric fireplace that can be used with or without heat setting the comfort tone, lavish cellular blinds that provide above average insulation, and a complimentary Tuff-Shed in the backyard. All materials have been chosen by a designer team in conjunction with award-winning architect Felix Ziga. There are 8 years left on the New Home Structural Warranty, saving you money and providing you with peace of mind. You'll be centrally located with easy access to highways 281, 35, 37, and 410. A prime location for city living being 1 Mile from Downtown, The Pearl, The Riverwalk, The Alamo, Ft. Sam, 2 Miles from Central Market, Starbucks, and Incarnate Word University, and 6 Miles from San Antonio International Airport and North Star Mall. Your dream can become your reality, schedule a showing today!
Sold
Price Unknown
611 MUNCEY, San Antonio, TX 78202
3beds
1,792sqft
Single Family Residence
Built in 2022
5,052 Square Feet Lot
$433,900 Zestimate®
$--/sqft
$2,721 Estimated rent
Home value
$433,900
$408,000 - $456,000
$2,721/mo
Zestimate® history
Owner options
List your home for rent
$2,721/mo
Rent Zestimate®
Find your next renter with Zillow Rental Manager. Plus, with online applications, you can quickly screen prospective tenants – for free.
$2,721/mo
Rent Zestimate®
Refinance and save
Refinancing to a lower rate could help reduce your monthly payments and save thousands over the life of the loan.
Explore your selling options
Work with a Zillow partner agent
Leverage their expertise and Zillow's premium Showcase listings to get your home seen by more buyers.
Get startedList with your own agent
Get your home in front of millions of buyers by listing it on Zillow.
Learn how to do itSell it yourself
Take full control of how buyers see your home on Zillow by listing For Sale by Owner (FSBO).
List your homeWhat's special
Zillow last checked:
Listing updated:
Listed by:
Brandon Ramirez TREC #667359 (210) 960-4555,
Keller Williams Heritage
Source: LERA MLS,MLS#: 1777680
Facts & features
Interior
Bedrooms & bathrooms
- Bedrooms: 3
- Bathrooms: 3
- Full bathrooms: 2
- 1/2 bathrooms: 1
Primary bedroom
- Features: Outside Access, Walk-In Closet(s), Ceiling Fan(s), Full Bath
- Area: 192
- Dimensions: 16 x 12
Bedroom 2
- Area: 132
- Dimensions: 11 x 12
Bedroom 3
- Area: 132
- Dimensions: 11 x 12
Primary bathroom
- Features: Shower Only, Double Vanity
- Area: 72
- Dimensions: 6 x 12
Dining room
- Area: 238
- Dimensions: 14 x 17
Kitchen
- Area: 221
- Dimensions: 17 x 13
Living room
- Area: 224
- Dimensions: 16 x 14
Heating
- Central, Electric
Cooling
- Ceiling Fan(s), Central Air, Attic Fan
Appliances
- Included: Washer, Dryer, Self Cleaning Oven, Microwave, Range, Refrigerator, Disposal, Dishwasher, Plumbed For Ice Maker, Water Softener Owned, Vented Exhaust Fan, Plumb for Water Softener, Tankless Water Heater, ENERGY STAR Qualified Appliances, High Efficiency Water Heater
- Laundry: Laundry Closet, Upper Level, Washer Hookup, Dryer Connection
Features
- One Living Area, Liv/Din Combo, Two Eating Areas, Kitchen Island, Pantry, Study/Library, Utility Room Inside, High Ceilings, Open Floorplan, High Speed Internet, Walk-In Closet(s), Master Downstairs, Ceiling Fan(s), Solid Counter Tops, Custom Cabinets, Programmable Thermostat
- Flooring: Carpet, Ceramic Tile, Concrete
- Doors: Storm Door(s), Storm Doors
- Windows: Double Pane Windows, Low Emissivity Windows, Window Coverings
- Has basement: No
- Attic: 12"+ Attic Insulation,Floored,Pull Down Stairs
- Number of fireplaces: 1
- Fireplace features: One, Living Room, Other
Interior area
- Total structure area: 1,792
- Total interior livable area: 1,792 sqft
Property
Parking
- Parking features: None, Pad Only (Off Street)
Features
- Levels: Two
- Stories: 2
- Patio & porch: Patio
- Pool features: None
- Fencing: Privacy,Wire
Lot
- Size: 5,052 Square Feet
- Features: Curbs, Sidewalks, Streetlights, Fire Hydrant w/in 500'
- Residential vegetation: Mature Trees, Mature Trees (ext feat)
Details
- Additional structures: Shed(s)
- Parcel number: 013010020240
Construction
Type & style
- Home type: SingleFamily
- Architectural style: Contemporary
- Property subtype: Single Family Residence
Materials
- Wood Siding, Masonry/Steel
- Foundation: Slab
- Roof: Metal
Condition
- Pre-Owned
- New construction: No
- Year built: 2022
Details
- Builder name: Delafield Investments
Utilities & green energy
- Electric: CPS
- Sewer: SAWS
- Water: SAWS
- Utilities for property: Cable Available, City Garbage service
Green energy
- Water conservation: Water-Smart Landscaping, Low Flow Commode
Community & HOA
Community
- Features: Playground, Bike Trails, Basketball Court, City Bus, Historic District, School Bus
- Security: Smoke Detector(s), Security System Owned, Carbon Monoxide Detector(s)
- Subdivision: Dignowity Hill Hist Dist
Location
- Region: San Antonio
Financial & listing details
- Tax assessed value: $446,510
- Annual tax amount: $11,960
- Date on market: 9/11/2025
- Cumulative days on market: 206 days
- Listing terms: Conventional,FHA,VA Loan,Cash
- Road surface type: Paved
Price history
| Date | Event | Price |
|---|---|---|
| 8/1/2024 | Sold | -- |
Source:  LERA MLS #1777680 Report a problem LERA MLS #1777680 Report a problem | ||
| 7/17/2024 | Pending sale | $479,000$267/sqft |
Source: LERA MLS #1777680 Report a problem | ||
| 7/9/2024 | Contingent | $479,000$267/sqft |
Source: LERA MLS #1777680 Report a problem | ||
| 6/26/2024 | Listed for sale | $479,000-4%$267/sqft |
Source: LERA MLS #1777680 Report a problem | ||
| 6/20/2024 | Contingent | $499,000$278/sqft |
Source: LERA MLS #1777680 Report a problem | ||
| 5/23/2024 | Price change | $499,000-5%$278/sqft |
Source: LERA MLS #1777680 Report a problem | ||
| 4/27/2024 | Price change | $525,000-5.4%$293/sqft |
Source: LERA MLS #1770226 Report a problem | ||
| 1/15/2024 | Price change | $555,000-1.8%$310/sqft |
Source: LERA MLS #1727861 Report a problem | ||
| 12/5/2023 | Price change | $565,000-1.7%$315/sqft |
Source: LERA MLS #1727861 Report a problem | ||
| 10/20/2023 | Listed for sale | $575,000+1.1%$321/sqft |
Source: LERA MLS #1727861 Report a problem | ||
| 7/15/2022 | Sold | -- |
Source: LERA MLS #1611796 Report a problem | ||
| 6/22/2022 | Pending sale | $569,000$318/sqft |
Source: LERA MLS #1611796 Report a problem | ||
| 6/18/2022 | Contingent | $569,000$318/sqft |
Source: LERA MLS #1611796 Report a problem | ||
| 6/3/2022 | Listed for sale | $569,000$318/sqft |
Source: LERA MLS #1611796 Report a problem | ||
Public tax history
| Year | Property taxes | Tax assessment |
|---|---|---|
| 2025 | $8,212 -7.6% | $446,510 -6.9% |
| 2024 | $8,883 -26.3% | $479,790 -0.7% |
| 2023 | $12,050 +150.7% | $483,410 +172.5% |
| 2022 | $4,806 | $177,380 +117.3% |
| 2021 | -- | $81,630 |
Find assessor info on the county website
Neighborhood: Dignowity Hill
Nearby homes
- $369,8003 bd3 ba1.8k sqft831 Burleson St, San Antonio, TX 78202Off Market

- $162,6002 bd1 ba746 sqft615 Muncey, San Antonio, TX 78202Off Market
- $385,0002 bd2 ba1.3k sqft825 Burleson St, San Antonio, TX 78202For Sale
- $180,0004 bd2 ba1.4k sqft903 Burleson St, San Antonio, TX 78202Off Market
- $121,7003 bd1 ba1.2k sqft619 Muncey, San Antonio, TX 78202Off Market
- $179,7003 bd3 ba1.4k sqft821 Burleson St, San Antonio, TX 78202Off Market
- $178,5303 bd1 ba922 sqft617 Muncey, San Antonio, TX 78202Off Market
- $462,0003 bd2 ba1.3k sqft618 Muncey, San Antonio, TX 78202Off Market
Nearby schools
GreatSchools rating
- 2/10Bowden Elementary SchoolGrades: PK-8Distance: 0.1 mi
- 4/10Brackenridge High SchoolGrades: 9-12Distance: 2.4 mi
Schools provided by the listing agent
- Elementary: Bowden
- Middle: Bowden
- High: Brackenridge
- District: San Antonio I.S.D.
Source: LERA MLS. This data may not be complete. We recommend contacting the local school district to confirm school assignments for this home.
Get a cash offer in 3 minutes
Find out how much your home could sell for in as little as 3 minutes with a no-obligation cash offer.
Estimated market value
$433,900
Get a cash offer in 3 minutes
Find out how much your home could sell for in as little as 3 minutes with a no-obligation cash offer.
Estimated market value
$433,900
Nearby cities
Nearby neighborhoods
Nearby zip codes
Other San Antonio Topics
