Walkable. Stylish. Effortless. Welcome to urban living at its best. Step inside a private gated community just steps from the Riverwalk and a few more steps from The Pearl, Pullman Market, award-winning restaurants, coffee shops, boutiques, and entertainment. This beautifully designed 3-story townhome puts the very best of downtown at your doorstep. Built in 2014, this 1-bedroom, 1-bath home is filled with natural light and features soaring ceilings, wood floors throughout the living areas, and an open-concept layout designed for comfortable everyday living. The kitchen offers gas cooking, quartz countertops, stainless steel appliances, and generous prep space, while two balconies provide the perfect spots to enjoy your morning coffee or unwind at the end of the day. The spacious bedroom suite includes two closets, and a charming full bath featuring a large walk-in shower. The attached one-car garage with interior access offers convenience and additional storage, while the small fenced outdoor space is ideal for pets. Whether you're searching for a lock-and-leave home, a low-maintenance primary residence, or the perfect downtown retreat, this is your opportunity to own in one of San Antonio's most walkable and sought-after neighborhoods. Schedule your showing today!
For sale
Price cut: $9K (8/21)
$355,000
1106 E QUINCY ST, San Antonio, TX 78212
1beds
912sqft
Townhouse
Built in 2014
696 Square Feet Lot
$-- Zestimate®
$389/sqft
$39/mo HOA
What's special
Filled with natural lightStainless steel appliancesQuartz countertopsSoaring ceilingsKitchen offers gas cookingGenerous prep space
- 18 days |
- 598 |
- 32 |
Likely to sell faster than
Zillow last checked:
Listing updated:
Listed by:
Danny Charbel TREC #582344 (210) 887-7080,
Keller Williams City-View
Source: LERA MLS,MLS#: 2005803
Facts & features
Interior
Bedrooms & bathrooms
- Bedrooms: 1
- Bathrooms: 1
- Full bathrooms: 1
Primary bedroom
- Features: Walk-In Closet(s), Multi-Closets, Ceiling Fan(s), Full Bath, Other
- Level: Upper
- Area: 168
- Dimensions: 14 x 12
Dining room
- Area: 130
- Dimensions: 10 x 13
Kitchen
- Area: 78
- Dimensions: 6 x 13
Living room
- Area: 204
- Dimensions: 17 x 12
Heating
- Central, Electric
Cooling
- Ceiling Fan(s), Central Air
Appliances
- Included: Microwave, Range, Gas Cooktop, Disposal, Dishwasher, Gas Water Heater
- Laundry: Lower Level, In Garage, Washer Hookup, Dryer Connection
Features
- One Living Area, Eat-in Kitchen, All Bedrooms Upstairs, High Ceilings, Open Floorplan, High Speed Internet, Telephone, Walk-In Closet(s), Ceiling Fan(s), Chandelier, Solid Counter Tops, Programmable Thermostat
- Flooring: Ceramic Tile, Wood
- Windows: Double Pane Windows
- Has basement: No
- Has fireplace: No
- Fireplace features: Not Applicable
Interior area
- Total interior livable area: 912 sqft
Video & virtual tour
Property
Parking
- Total spaces: 1
- Parking features: One Car Garage, Attached, Garage Door Opener, Utility Area in Garage
- Attached garage spaces: 1
Features
- Levels: Three Or More
- Patio & porch: Deck
- Exterior features: Rain Gutters
- Pool features: None
- Fencing: Chain Link,Wrought Iron
Lot
- Size: 696 Square Feet
- Features: Curbs, Street Gutters, Sidewalks, Streetlights
Details
- Parcel number: 017580000180
Construction
Type & style
- Home type: Townhouse
- Architectural style: Contemporary
- Property subtype: Townhouse
Materials
- Brick, Fiber Cement
- Foundation: Slab
- Roof: Flat
Condition
- Pre-Owned
- New construction: No
- Year built: 2014
Details
- Builder name: East Quincy
Utilities & green energy
- Electric: CPS
- Gas: SAWS
- Sewer: SAWS
- Water: SAWS, Water System
- Utilities for property: Cable Available
Community & HOA
Community
- Features: Jogging Trails, Bike Trails, Lake/River Park, Cluster Mail Box
- Security: Security System Owned, Prewired, Controlled Access
- Subdivision: Tobin Hill
HOA
- Has HOA: Yes
- HOA fee: $236 semi-annually
- HOA name: EAST QUINCY HOMEOWNERS ASSOCIATION
Location
- Region: San Antonio
Financial & listing details
- Price per square foot: $389/sqft
- Tax assessed value: $333,870
- Annual tax amount: $8,092
- Price range: $355K - $355K
- Date on market: 8/4/2026
- Cumulative days on market: 18 days
- Listing terms: Conventional,FHA,VA Loan,Cash
- Road surface type: Paved
Estimated market value
Not available
Estimated sales range
Not available
Not available
Price history
| Date | Event | Price |
|---|---|---|
| 8/21/2026 | Price change | $355,000-2.5%$389/sqft |
Source:  LERA MLS #2005803 Report a problem LERA MLS #2005803 Report a problem | ||
| 8/13/2026 | Price change | $364,000-2.9%$399/sqft |
Source: LERA MLS #2005803 Report a problem | ||
| 8/4/2026 | Listed for sale | $375,000+19%$411/sqft |
Source: LERA MLS #2005803 Report a problem | ||
| 5/15/2023 | Listing removed | -- |
Source: Zillow Rentals Report a problem | ||
| 2/7/2023 | Listed for rent | $2,190+12.3%$2/sqft |
Source: Zillow Rentals Report a problem | ||
| 2/28/2021 | Listing removed | -- |
Source: Owner Report a problem | ||
| 9/30/2020 | Listed for rent | $1,950-1.5%$2/sqft |
Source: Owner Report a problem | ||
| 12/5/2019 | Listing removed | $1,980$2/sqft |
Source: Owner Report a problem | ||
| 11/21/2019 | Listed for rent | $1,980$2/sqft |
Source: Owner Report a problem | ||
| 9/26/2019 | Listing removed | $315,000$345/sqft |
Source: Kuper Sotheby's Int'l Realty #1385844 Report a problem | ||
| 9/26/2019 | Listed for sale | $315,000$345/sqft |
Source: Kuper Sotheby's Int'l Realty #1385844 Report a problem | ||
| 9/26/2019 | Pending sale | $315,000$345/sqft |
Source: Kuper Sotheby's Int'l Realty #1385844 Report a problem | ||
| 9/25/2019 | Sold | -- |
Source: LERA MLS #1385844 Report a problem | ||
| 8/6/2019 | Price change | $315,000-1.3%$345/sqft |
Source: Kuper Sotheby's International Realty #1385844 Report a problem | ||
| 6/17/2019 | Price change | $319,000-1.8%$350/sqft |
Source: Kuper Sotheby's International Realty #1385844 Report a problem | ||
| 5/23/2019 | Listed for sale | $325,000$356/sqft |
Source: Kuper Sotheby's Int'l Realty #1385844 Report a problem | ||
Public tax history
| Year | Property taxes | Tax assessment |
|---|---|---|
| 2025 | $8,148 -0.7% | $333,870 -0.7% |
| 2024 | $8,202 -2.1% | $336,130 |
| 2023 | $8,379 -4% | $336,130 +4.3% |
| 2022 | $8,730 +2.6% | $322,190 +4.1% |
| 2021 | $8,508 | $309,540 +2.1% |
| 2020 | $8,508 +6.8% | $303,230 +1.7% |
| 2019 | $7,965 | $298,280 +6.4% |
| 2018 | $7,965 +17.6% | $280,346 +10% |
| 2017 | $6,771 -4.9% | $254,860 +1.1% |
| 2016 | $7,117 | $252,170 +114.2% |
| 2015 | -- | $117,720 +345.9% |
| 2014 | -- | $26,400 |
Find assessor info on the county website
Monthly payment
Est. payment
Payment breakdown
Explore the cost of this home by adjusting the details. Changes won't be saved.Climate risks
Neighborhood: Tobin Hill
Nearby schools
GreatSchools rating
- 4/10Hawthorne Pk-8 AcademyGrades: PK-8Distance: 0.4 mi
- 4/10Edison High SchoolGrades: 9-12Distance: 2.6 mi
Schools provided by the listing agent
- Elementary: Hawthorne
- Middle: Mark Twain
- High: Edison
- District: San Antonio I.S.D.
Source: LERA MLS. This data may not be complete. We recommend contacting the local school district to confirm school assignments for this home.
- $339,1001 bd1 ba912 sqft1108 E Quincy St, San Antonio, TX 78212Off Market
- $354,0001 bd1 ba912 sqft1110 E Quincy St, San Antonio, TX 78212Off Market
- $590,9003 bd3 ba2k sqft1112 E Quincy St, San Antonio, TX 78212Off Market
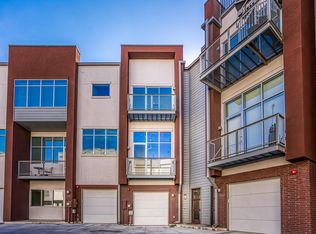
- $--3 bd4 ba3k sqft1126 E Quincy St, San Antonio, TX 78212Sold

- $537,4003 bd3 ba1.6k sqft1114 E Quincy St, San Antonio, TX 78212Off Market
- $493,9003 bd4 ba1.5k sqft1130 E Quincy St, San Antonio, TX 78212Off Market
- $489,8003 bd4 ba1.5k sqft1132 E Quincy St, San Antonio, TX 78212Off Market
- $503,2003 bd3 ba1.6k sqft1116 E Quincy St, San Antonio, TX 78212Off Market
A local agent can set up tours, give advice and negotiate with sellers.
A local lender can help you make sure your offer is ready when you are.
Similar homes
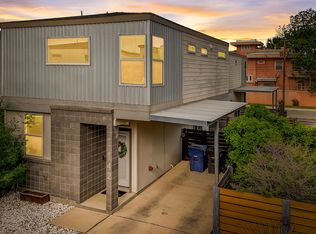
- $339,9002 bd3 ba1.2k sqft142 E MYRTLE ST, San Antonio, TX 78212For Sale
 MLS ID #2004324, Cesar Amezcua TREC #580573, CA & Company, REALTORS. LERA MLS
 - $335,0001 bd1 ba766 sqft831 S Flores #2212, San Antonio, TX 78204For Sale
 MLS ID #2010314, Olga Flores TREC #373614, Southtown Realty. LERA MLS
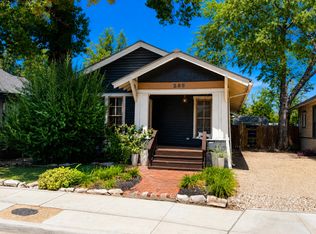
 - $305,0003 bd3 ba1.1k sqft135 PANAMA AVE, San Antonio, TX 78210For Sale
 MLS ID #2010807, Tony Martinez TREC #524993, RE/MAX North-San Antonio. LERA MLS
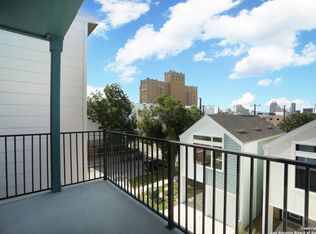
 - $425,0003 bd3 ba1.3k sqft310 W Evergreen St #115, San Antonio, TX 78212New Construction
 MLS ID #2010781, Louis Espinar TREC #382764, New Home Conexion Realty. LERA MLS
 - $355,0001 bd2 ba1.2k sqft215 N Center St. #206, San Antonio, TX 78202For SaleMLS ID #1996885, Melissa Stagers TREC #435856, M. Stagers Realty Partners. LERA MLS
- $199,9991 bd1 ba800 sqft110 E Craig Pl #C, San Antonio, TX 78212Active
 MLS ID #9866798, Nicolas Atwood, ERA Experts. Unlock MLS
 - $380,0001 bd1 ba900 sqft831 S Flores #3216, San Antonio, TX 78204For SaleMLS ID #1993913, Fred Holliday TREC #427569, Lux Agency, LLC. LERA MLS
- $299,9993 bd3 ba1.3k sqft1138 Gibbs Unit 201, San Antonio, TX 78202For SaleMLS ID #2002462, Cristina Medina TREC #552084, My Home in Texas Realty & Investment Solutions. LERA MLS
- $375,0003 bd2 ba1.3k sqft524 Hunstock Ave, San Antonio, TX 78210For SaleMLS ID #1997060, Kristen Schramme TREC #568432, Keller Williams Legacy. LERA MLS
- $398,5001 bd2 ba1.1k sqft831 S Flores #2201, San Antonio, TX 78204For SaleMLS ID #1935077, Jeffrey Robillard TREC #687855, Newfound Real Estate. LERA MLS
- $329,0002 bd1 ba1k sqft1401 S Flores #215, San Antonio, TX 78204For SaleMLS ID #1933701, Hannah Kerr TREC #737794, Coldwell Banker D'Ann Harper. LERA MLS
- $375,0001 bd1 ba684 sqft1115 S Alamo #2304, San Antonio, TX 78210For SaleMLS ID #1921828, Shail Patel TREC #614314, Kuper Sotheby's Int'l Realty. LERA MLS
- $390,0002 bd2 ba1.1k sqft314 Delaware, San Antonio, TX 78210For SaleMLS ID #1952337, Rory Rogers TREC #640696, Rogers Realty Group, LLC. LERA MLS
- $430,0002 bd2 ba1.3k sqft421 ELEANOR AVE, San Antonio, TX 78209For SaleMLS ID #2008142, David Boullosa TREC #834133, JB Goodwin, REALTORS. LERA MLS
- $339,0002 bd2 ba1.3k sqft115 W HIGHLAND BLVD, San Antonio, TX 78210For SaleMLS ID #1960121, Patrick Vallejo TREC #663331, All City San Antonio Registered Series. LERA MLS
- $259,0003 bd2 ba1.1k sqft706 S OLIVE ST, San Antonio, TX 78203For SaleMLS ID #2009214, Labib Hashim TREC #714577, Keller Williams Heritage. LERA MLS
- $329,9993 bd3 ba1.2k sqft1102 S Gevers St, San Antonio, TX 78210New ConstructionMLS ID #1865845, Michelle Castillo TREC #626883, Keller Williams Legacy. LERA MLS
- $329,9993 bd3 ba1.2k sqft1106 S Gevers St, San Antonio, TX 78210New ConstructionMLS ID #1865860, Michelle Castillo TREC #626883, Keller Williams Legacy. LERA MLS
- $329,9003 bd2 ba1.3k sqft1205 BURNET ST, San Antonio, TX 78202For SaleMLS ID #1965259, Lynn Boyd TREC #428116, Phyllis Browning Company. LERA MLS
- $359,9003 bd2 ba1.3k sqft2822 Knight Robin Dr, San Antonio, TX 78209For SaleMLS ID #2005132, Michael Guerrero TREC #554483, REsource Realty. LERA MLS
