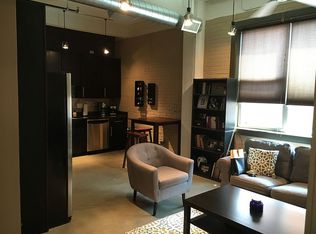
Incredible second floor corner unit in the extremely popular Judson Candy Factory Lofts. The downtown views are amazing from the 300 s/f covered terrace. This spacious 1122s/ft 1/1.5 condo offers an open floor plan (perfect for entertaining), high ceilings, concrete floors, track lighting, an abundance of natural lighting and plantation shutters. The island kitchen has granite countertops, stainless steel appliances, pendant lighting, filtered water system, breakfast bar and excellent cabinet space. The combination living and dining areas are open to the kitchen. The extra half bath is ideal for guests. The en suite bedroom features built-ins, dual vanities, large shower, full-size stack washer & dryer and spacious closet. This gated community offers: swimming pool, gas grills, fitness center, indoor bike storage, pet grooming station and rooftop terrace. This condo also has 2 covered parking spaces near the rear entry door and a 8.5 X 30 climate-controlled storage unit in the basement. This loft is located in the highly coveted Southtown neighborhood, adjacent to the King William section of the Riverwalk and the San Pedro Creek Cultural Park, convenient to the major interstates, HEB grocery store and some great restaurants and bars in the city, The finest of King William and Southtown! Buyers agents welcome.
For sale
$398,500
831 S Flores #2201, San Antonio, TX 78204
1beds
1,122sqft
Condominium
Built in 2008
-- sqft lot
$-- Zestimate®
$355/sqft
$528/mo HOA
What's special
Swimming poolGated communityRooftop terraceHigh ceilingsGas grillsFitness centerStainless steel appliances
- 39 days
- 117
- 9
Zillow last checked:
Listing updated:
Listed by:
Jeffrey Robillard TREC #687855 (972) 715-1983,
Newfound Real Estate
Source: LERA MLS,MLS#: 1935077
Facts & features
Interior
Bedrooms & bathrooms
- Bedrooms: 1
- Bathrooms: 2
- Full bathrooms: 1
- 1/2 bathrooms: 1
Primary bedroom
- Features: Full Bath
- Area: 168
- Dimensions: 14 x 12
Primary bathroom
- Features: Shower Only, Double Vanity
- Area: 112
- Dimensions: 14 x 8
Dining room
- Area: 285
- Dimensions: 19 x 15
Kitchen
- Area: 144
- Dimensions: 16 x 9
Living room
- Area: 285
- Dimensions: 19 x 15
Heating
- Central, Electric
Cooling
- Central Air
Appliances
- Included: Microwave, Range, Refrigerator, Disposal, Dishwasher, Plumbed For Ice Maker, Vented Exhaust Fan
- Laundry: Laundry Closet, Stacked W/D Connection
Features
- One Living Area, Living/Dining Combo, Eat-in Kitchen, Kitchen Island, Breakfast Bar, Utility Area Inside, 1st Floort Level/No Steps, High Ceilings, Open Floorplan, Walk-In Closet(s), Ceiling Fan(s), Chandelier, High Speed Internet
- Flooring: Painted/Stained
- Windows: Window Coverings
- Has fireplace: No
- Fireplace features: None
Interior area
- Total interior livable area: 1,122 sqft
Property
Parking
- Parking features: Detached
- Has garage: Yes
Accessibility
- Accessibility features: Other
Features
- Levels: One
- Stories: 1
- Pool features: Community
Details
- Parcel number: 009851022201
Construction
Type & style
- Home type: Condo
- Property subtype: Condominium
- Attached to another structure: Yes
Materials
- Brick, Masonry/Steel
Condition
- New construction: No
- Year built: 2008
Utilities & green energy
- Water: Co-op Water
- Utilities for property: Cable Available, Private Garbage Service
Community & HOA
Community
- Features: Elevator, Fitness Center, BBQ/Picnic Area, Extra Storage, Near Shopping, Bike Trails
- Security: Smoke Detector(s), Controlled Access
HOA
- Has HOA: Yes
- Services included: Some Utilities, Condo Mgmt, Common Area Liability, Common Maintenance, Trash
- HOA fee: $528 monthly
- HOA name: JUDSON CANDY FACTORY LOFTS HOA
Location
- Region: San Antonio
Financial & listing details
- Price per square foot: $355/sqft
- Tax assessed value: $360,000
- Annual tax amount: $6,295
- Price range: $398.5K - $398.5K
- Date on market: 7/23/2026
- Cumulative days on market: 318 days
- Listing terms: Conventional,FHA,VA Loan,Cash
Estimated market value
Not available
Estimated sales range
Not available
Not available
Price history
| Date | Event | Price |
|---|---|---|
| 9/1/2026 | Listing removed | $2,300$2/sqft |
Source:  HAR #15111630 Report a problem HAR #15111630 Report a problem | ||
| 7/29/2026 | Listed for rent | $2,300-8%$2/sqft |
Source: HAR #15111630 Report a problem | ||
| 7/23/2026 | Listed for sale | $398,500$355/sqft |
Source:  LERA MLS #1935077 Report a problem LERA MLS #1935077 Report a problem | ||
| 7/16/2026 | Listing removed | $398,500$355/sqft |
Source: LERA MLS #1935077 Report a problem | ||
| 6/10/2026 | Price change | $398,500-4.9%$355/sqft |
Source: LERA MLS #1935077 Report a problem | ||
| 5/17/2026 | Listing removed | $2,500$2/sqft |
Source: HAR #12624246 Report a problem | ||
| 4/16/2026 | Listed for rent | $2,500$2/sqft |
Source: HAR #12624246 Report a problem | ||
| 3/12/2026 | Price change | $419,000-1.2%$373/sqft |
Source: LERA MLS #1935077 Report a problem | ||
| 2/24/2026 | Price change | $424,000-1.2%$378/sqft |
Source: LERA MLS #1935077 Report a problem | ||
| 1/19/2026 | Listed for sale | $429,000$382/sqft |
Source: LERA MLS #1935077 Report a problem | ||
| 12/17/2025 | Listing removed | $429,000$382/sqft |
Source: LERA MLS #1867525 Report a problem | ||
| 10/13/2025 | Listing removed | $2,500$2/sqft |
Source: Zillow Rentals Report a problem | ||
| 10/8/2025 | Listed for rent | $2,500$2/sqft |
Source: Zillow Rentals Report a problem | ||
| 10/1/2025 | Price change | $429,000-2.3%$382/sqft |
Source: LERA MLS #1867525 Report a problem | ||
| 5/16/2025 | Listed for sale | $439,000+12.6%$391/sqft |
Source: LERA MLS #1867525 Report a problem | ||
| 5/16/2022 | Sold | -- |
Source: LERA MLS #1595946 Report a problem | ||
| 4/20/2022 | Pending sale | $390,000$348/sqft |
Source: LERA MLS #1595946 Report a problem | ||
| 4/5/2022 | Contingent | $390,000$348/sqft |
Source: LERA MLS #1595946 Report a problem | ||
| 3/30/2022 | Listed for sale | $390,000$348/sqft |
Source: LERA MLS #1595946 Report a problem | ||
| 7/13/2020 | Sold | -- |
Source: LERA MLS #1460574 Report a problem | ||
| 3/7/2016 | Sold | -- |
Source: LERA MLS #1155903 Report a problem | ||
Public tax history
| Year | Property taxes | Tax assessment |
|---|---|---|
| 2025 | $6,295 -15.2% | $360,000 -15% |
| 2024 | $7,421 -2.6% | $423,500 +0.5% |
| 2023 | $7,617 -33.2% | $421,300 +0% |
| 2022 | $11,411 +18.7% | $421,140 +22.4% |
| 2021 | $9,613 | $344,000 +0.4% |
| 2020 | $9,613 | $342,630 |
Find assessor info on the county website
Monthly payment
Est. payment
Payment breakdown
Explore the cost of this home by adjusting the details. Changes won't be saved.Climate risks
Neighborhood: King William
Nearby schools
Schools provided by the listing agent
- Elementary: Bonham
- Middle: Tafolla
- High: Brackenridge
- District: San Antonio I.S.D.
Source: LERA MLS. This data may not be complete. We recommend contacting the local school district to confirm school assignments for this home.


Similar homes
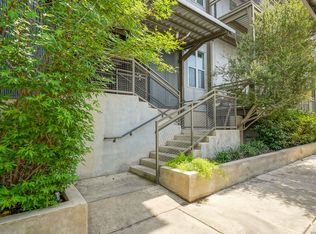
- $410,0002 bd2 ba1k sqft831 S Flores #3202, San Antonio, TX 78204For Sale
 MLS ID #1954903, Lynn Knapik TREC #523862, Lynn Knapik Real Estate LLC. LERA MLS
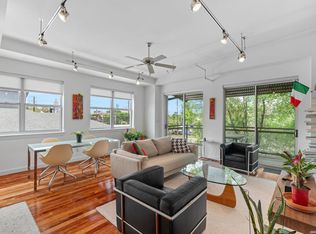
 - $380,0001 bd1 ba900 sqft831 S Flores #3216, San Antonio, TX 78204For Sale
 MLS ID #1993913, Fred Holliday TREC #427569, Lux Agency, LLC. LERA MLS
 - $335,0001 bd1 ba766 sqft831 S Flores #2212, San Antonio, TX 78204For Sale
 MLS ID #2010314, Olga Flores TREC #373614, Southtown Realty. LERA MLS
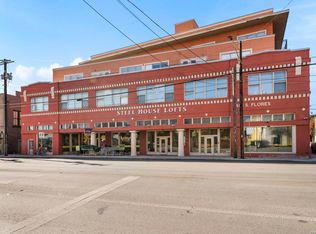
 - $329,0002 bd1 ba1k sqft1401 S Flores #215, San Antonio, TX 78204For Sale
 MLS ID #1933701, Hannah Kerr TREC #737794, Coldwell Banker D'Ann Harper. LERA MLS
 - $375,0001 bd1 ba684 sqft1115 S Alamo #2304, San Antonio, TX 78210For SaleMLS ID #1921828, Shail Patel TREC #614314, Kuper Sotheby's Int'l Realty. LERA MLS
- $299,0001 bd1 ba1k sqft1339 S Flores #105B, San Antonio, TX 78204For SaleMLS ID #1912978, Patty Monteza TREC #648699, Keller Williams City-View. LERA MLS
- $259,9001 bd1 ba812 sqft1401 S Flores #308, San Antonio, TX 78204For SaleMLS ID #2008324, Maria Herrero TREC #577463, Texas Premier Realty. LERA MLS
- $500,0002 bd2 ba1k sqft1115 S Alamo #2203, San Antonio, TX 78210For SaleMLS ID #1907751, Shail Patel TREC #614314, Kuper Sotheby's Int'l Realty. LERA MLS
- $515,0003 bd2 ba1.5k sqft1115 S ALAMO ST #2307, San Antonio, TX 78210For SaleMLS ID #1998994, Micah Harper TREC #597438, Exquisite Properties, LLC. LERA MLS
- $355,0001 bd2 ba1.2k sqft215 N Center St. #206, San Antonio, TX 78202For SaleMLS ID #1996885, Melissa Stagers TREC #435856, M. Stagers Realty Partners. LERA MLS
- $230,0001 bd1 ba952 sqft1401 S Flores St #206, San Antonio, TX 78204For SaleMLS ID #1993467, Kate Lanfear TREC #554592, Phyllis Browning Company. LERA MLS
- $425,0002 bd2 ba1.6k sqft4001 N NEW BRAUNFELS AVE #404, San Antonio, TX 78209For SaleMLS ID #2011364, Ruth Storrie TREC #699776, Phyllis Browning Company. LERA MLS
- $400,0003 bd3 ba1.5k sqft202 CLAREMONT AVE #102, San Antonio, TX 78209For SaleMLS ID #2004283, David Abrahams TREC #719953, Phyllis Browning Company. LERA MLS
- $375,0002 bd3 ba1.4k sqft415 Santa Clara #1, San Antonio, TX 78210For SaleMLS ID #1941871, Michelle Mendez TREC #631998, Keller Williams Heritage. LERA MLS
- $540,0003 bd2 ba1.5k sqft1115 S Alamo Street #2407, San Antonio, TX 78210For SaleMLS ID #2007435, Debbie Maltz TREC #259825, Kuper Sotheby's Int'l Realty. LERA MLS
- $430,0002 bd2 ba1.3k sqft421 ELEANOR AVE, San Antonio, TX 78209For SaleMLS ID #2008142, David Boullosa TREC #834133, JB Goodwin, REALTORS. LERA MLS
- $439,9993 bd3 ba1.6k sqft719 Eleanor Ave #102, San Antonio, TX 78209For SaleMLS ID #2006740, Christina Herrera TREC #721760, eXp Realty. LERA MLS
- $229,5001 bd1 ba804 sqft1401 S Flores St #409, San Antonio, TX 78204For SaleMLS ID #1887925, Kendra Kahl TREC #583466, Redfin Corporation. LERA MLS
- $474,0001 bd1 ba1.5k sqft214 E TRAVIS ST APT 205, San Antonio, TX 78205For SaleMLS ID #1958074, Robert Fedewa TREC #650858, Real Broker, LLC. LERA MLS
- $374,9003 bd3 ba1.6k sqft1145 W Mistletoe Ave, San Antonio, TX 78201For SaleMLS ID #1969947, Kaitlyn Brown TREC #635745, BHHS Don Johnson Realtors - SA. LERA MLS
