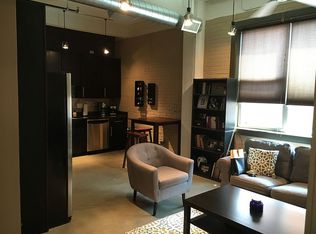
Amazing condo, one of a kind floor plan with huge patio in the trees and lots of windows and views of downtown. Most furniture and non Realty items included. Available for move-in November. Modern architectural features, yet cozy and inviting. Master bedroom has immediate entry to the patio, and nice shade trees for privacy. Beautiful wood floors add to comfort and a warm feeling. Modern lighting, newer appliances including w/d. Study/office has desk/murphy bed. Storage unit in the basement is included!. Other amenities are a dog grooming room and lots of bicycle storage, and a fitness center. The assigned covered parking space is immediately in front of the steps leading to the condo. Newly developed San Pedro Creek jogging and biking trails are right behind the property. There are also two dog parks. This may not last long, as it is one of a kind. Available for move-in preferred November.
For sale
$380,000
831 S Flores #3216, San Antonio, TX 78204
1beds
900sqft
Condominium
Built in 2008
-- sqft lot
$-- Zestimate®
$422/sqft
$444/mo HOA
What's special
Modern lightingModern architectural featuresBeautiful wood floorsCozy and inviting
- 70 days
- 106
- 6
Zillow last checked:
Listing updated:
Listed by:
Fred Holliday TREC #427569 (210) 386-7044,
Lux Agency, LLC
Source: LERA MLS,MLS#: 1993913
Facts & features
Interior
Bedrooms & bathrooms
- Bedrooms: 1
- Bathrooms: 1
- Full bathrooms: 1
Primary bedroom
- Area: 160
- Dimensions: 16 x 10
Kitchen
- Area: 36
- Dimensions: 18 x 2
Living room
- Area: 342
- Dimensions: 19 x 18
Office
- Area: 91
- Dimensions: 13 x 7
Heating
- Central, Electric
Cooling
- Central Air
Appliances
- Included: Washer, Dryer, Cooktop, Built-In Oven, Refrigerator, Disposal, Dishwasher, Electric Cooktop
- Laundry: Main Level, Stacked W/D Connection
Features
- One Living Area, Living/Dining Combo, Study/Library, Utility Area Inside, High Ceilings, Open Floorplan, Ceiling Fan(s), Central Distribution Plumbing System
- Flooring: Ceramic Tile, Wood
- Windows: Window Coverings
- Has fireplace: No
- Fireplace features: None
Interior area
- Total interior livable area: 900 sqft
Video & virtual tour
Property
Parking
- Total spaces: 1
- Parking features: None, One Car Carport
- Carport spaces: 1
Features
- Levels: One
- Stories: 1
- Pool features: Community
Details
- Parcel number: 009851033216
Construction
Type & style
- Home type: Condo
- Property subtype: Condominium
- Attached to another structure: Yes
Materials
- Brick
Condition
- New construction: No
- Year built: 2008
Community & HOA
Community
- Features: Elevator, Fitness Center, Jogging Trail, Extra Storage, Bike Trails
- Security: Controlled Access
- Subdivision: Judson Candy Factory Lofts
HOA
- Has HOA: Yes
- Services included: Some Utilities, Insurance, Condo Mgmt, Common Area Liability, Common Maintenance, Trash
- HOA fee: $444 monthly
- HOA name: JUDSON CANDY FACTORY LOFTS
Location
- Region: San Antonio
Financial & listing details
- Price per square foot: $422/sqft
- Tax assessed value: $317,110
- Annual tax amount: $7,738
- Price range: $380K - $380K
- Date on market: 6/22/2026
- Cumulative days on market: 70 days
- Listing terms: Conventional,FHA,VA Loan,Cash
Estimated market value
Not available
Estimated sales range
Not available
Not available
Price history
| Date | Event | Price |
|---|---|---|
| 6/22/2026 | Listed for sale | $380,000$422/sqft |
Source:  LERA MLS #1993913 Report a problem LERA MLS #1993913 Report a problem | ||
Public tax history
| Year | Property taxes | Tax assessment |
|---|---|---|
| 2025 | $5,345 -9.1% | $317,110 -1.1% |
| 2024 | $5,883 +1.6% | $320,590 +4.7% |
| 2023 | $5,788 -11.6% | $306,287 +10% |
| 2022 | $6,545 | $278,443 +10% |
| 2021 | -- | $253,130 +0.4% |
| 2020 | -- | $252,130 |
Find assessor info on the county website
Monthly payment
Est. payment
Payment breakdown
Explore the cost of this home by adjusting the details. Changes won't be saved.Climate risks
Neighborhood: King William
Nearby schools
Schools provided by the listing agent
- Elementary: Bonham
- Middle: Page Middle
- High: Brackenridge
- District: San Antonio I.S.D.
Source: LERA MLS. This data may not be complete. We recommend contacting the local school district to confirm school assignments for this home.


Similar homes
- $398,5001 bd2 ba1.1k sqft831 S Flores #2201, San Antonio, TX 78204For Sale
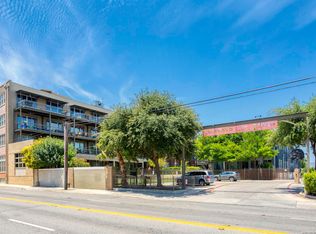
 MLS ID #1935077, Jeffrey Robillard TREC #687855, Newfound Real Estate. LERA MLS
 - $335,0001 bd1 ba766 sqft831 S Flores #2212, San Antonio, TX 78204For Sale
 MLS ID #2010314, Olga Flores TREC #373614, Southtown Realty. LERA MLS
 - $410,0002 bd2 ba1k sqft831 S Flores #3202, San Antonio, TX 78204For Sale
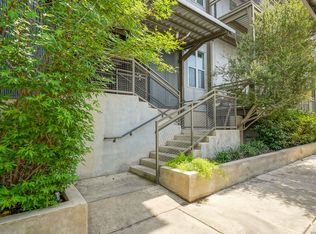 MLS ID #1954903, Lynn Knapik TREC #523862, Lynn Knapik Real Estate LLC. LERA MLS
 - $385,0001 bd1 ba814 sqft1115 S ALAMO ST UNIT 2408, San Antonio, TX 78210For Sale
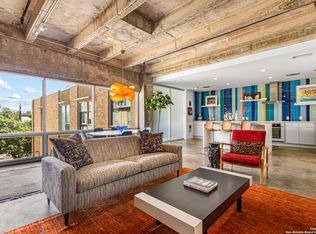 MLS ID #1970331, Chad Nall TREC #550904, Suburban Spaces, LLC. LERA MLS
 - $329,0002 bd1 ba1k sqft1401 S Flores #215, San Antonio, TX 78204For SaleMLS ID #1933701, Hannah Kerr TREC #737794, Coldwell Banker D'Ann Harper. LERA MLS
- $375,0001 bd1 ba684 sqft1115 S Alamo #2304, San Antonio, TX 78210For SaleMLS ID #1921828, Shail Patel TREC #614314, Kuper Sotheby's Int'l Realty. LERA MLS
- $259,9001 bd1 ba812 sqft1401 S Flores #308, San Antonio, TX 78204For SaleMLS ID #2008324, Maria Herrero TREC #577463, Texas Premier Realty. LERA MLS
- $299,0001 bd1 ba1k sqft1339 S Flores #105B, San Antonio, TX 78204For SaleMLS ID #1912978, Patty Monteza TREC #648699, Keller Williams City-View. LERA MLS
- $355,0001 bd2 ba1.2k sqft215 N Center St. #206, San Antonio, TX 78202For SaleMLS ID #1996885, Melissa Stagers TREC #435856, M. Stagers Realty Partners. LERA MLS
- $230,0001 bd1 ba952 sqft1401 S Flores St #206, San Antonio, TX 78204For SaleMLS ID #1993467, Kate Lanfear TREC #554592, Phyllis Browning Company. LERA MLS
- $319,0002 bd1 ba994 sqft1620 N OLIVE ST, San Antonio, TX 78208For SaleMLS ID #2012949, Todd Worrich TREC #708797, Phyllis Browning Company. LERA MLS
- $229,5001 bd1 ba804 sqft1401 S Flores St #409, San Antonio, TX 78204For SaleMLS ID #1887925, Kendra Kahl TREC #583466, Redfin Corporation. LERA MLS
- $500,0002 bd2 ba1k sqft1115 S Alamo #2203, San Antonio, TX 78210For SaleMLS ID #1907751, Shail Patel TREC #614314, Kuper Sotheby's Int'l Realty. LERA MLS
- $241,4751 bd1 ba743 sqft400 E Guenther Street #1102, San Antonio, TX 78210For SaleMLS ID #1997439, Debbie Maltz TREC #259825, Kuper Sotheby's Int'l Realty. LERA MLS
- $355,0001 bd1 ba912 sqft1106 E QUINCY ST, San Antonio, TX 78212For SaleMLS ID #2005803, Danny Charbel TREC #582344, Keller Williams City-View. LERA MLS
- $300,0001 bd1 ba1k sqft215 N Center #804, San Antonio, TX 78202For SaleMLS ID #1951547, Whitney Robinson TREC #695994, Real Broker, LLC. LERA MLS
- $430,0002 bd2 ba1.3k sqft421 ELEANOR AVE, San Antonio, TX 78209For SaleMLS ID #2008142, David Boullosa TREC #834133, JB Goodwin, REALTORS. LERA MLS
- $495,0001 bd2 ba904 sqft123 LEXINGTON AVE #1308, San Antonio, TX 78205For SaleMLS ID #1994540, Michael Lugo TREC #657886, eXp Realty. LERA MLS
- $339,9002 bd3 ba1.2k sqft142 E MYRTLE ST, San Antonio, TX 78212For SaleMLS ID #2004324, Cesar Amezcua TREC #580573, CA & Company, REALTORS. LERA MLS
- $345,0003 bd2 ba1.1k sqft430 E Magnolia Ave, San Antonio, TX 78212For SaleMLS ID #1888382, Danny Charbel TREC #582344, Keller Williams City-View. LERA MLS
