Nestled in the bustling Tobin Hill neighborhood, this stunning contemporary townhome epitomizes the ultimate urban living experience. Additionally, with easy access to highways, commuting to other parts of the city is a breeze. This charming townhome boasts a range of delightful features including beautiful granite countertops, high ceilings, and ample cabinet space! The coolest urban living lifestyle right here in Tobin Hill is ready for you!! With popular attractions such as the Pearl, River Walk, Market Square, and La Villita in close proximity, entertainment options are abound!!
New construction
$425,000
310 W Evergreen St #115, San Antonio, TX 78212
3beds
1,321sqft
Single Family Residence
Built in 2024
1,219 Square Feet Lot
$415,700 Zestimate®
$322/sqft
$67/mo HOA
What's special
- 5 days |
- 60 |
- 0 |
Likely to sell faster than
Zillow last checked:
Listing updated:
Listed by:
Louis Espinar TREC #382764 (210) 396-1536,
New Home Conexion Realty
Source: LERA MLS,MLS#: 2010781
Facts & features
Interior
Bedrooms & bathrooms
- Bedrooms: 3
- Bathrooms: 3
- Full bathrooms: 2
- 1/2 bathrooms: 1
Primary bedroom
- Features: Walk-In Closet(s), Full Bath
- Area: 132
- Dimensions: 12 x 11
Bedroom 2
- Area: 100
- Dimensions: 10 x 10
Bedroom 3
- Area: 100
- Dimensions: 10 x 10
Primary bathroom
- Features: Tub/Shower Combo, Shower Only, Double Vanity
- Area: 55
- Dimensions: 5 x 11
Dining room
- Area: 154
- Dimensions: 11 x 14
Kitchen
- Area: 168
- Dimensions: 12 x 14
Living room
- Area: 196
- Dimensions: 14 x 14
Heating
- Central, Electric
Cooling
- 13-15 SEER AX, Ceiling Fan(s), Central Air
Appliances
- Included: Dryer, Range, Disposal, Dishwasher, Plumb for Water Softener, Electric Cooktop
- Laundry: Laundry Closet, Upper Level
Features
- Liv/Din Combo, Utility Room Inside, High Ceilings, Open Floorplan, High Speed Internet, Telephone, Walk-In Closet(s), Solid Counter Tops, Programmable Thermostat
- Flooring: Carpet, Ceramic Tile, Vinyl
- Windows: Double Pane Windows, Low Emissivity Windows
- Has basement: No
- Has fireplace: No
- Fireplace features: Not Applicable
Interior area
- Total interior livable area: 1,321 sqft
Property
Parking
- Total spaces: 2
- Parking features: Two Car Garage
- Garage spaces: 2
Features
- Levels: Three Or More
- Pool features: None
Lot
- Size: 1,219 Square Feet
Details
- Parcel number: 1345430
Construction
Type & style
- Home type: SingleFamily
- Architectural style: Contemporary
- Property subtype: Single Family Residence
Materials
- Stucco, Fiber Cement, Radiant Barrier
- Foundation: Slab
- Roof: Heavy Composition
Condition
- New Construction
- New construction: Yes
- Year built: 2024
Details
- Builder name: See Broker
Utilities & green energy
- Electric: CPS
- Gas: CPS
- Sewer: SAWS
- Water: SAWS
- Utilities for property: Cable Available
Community & HOA
Community
- Features: None
- Security: Smoke Detector(s)
- Subdivision: Evergreen Village
HOA
- Has HOA: Yes
- HOA fee: $800 annually
- HOA name: EVERGREEN TOWNHOME HOA
Location
- Region: San Antonio
Financial & listing details
- Price per square foot: $322/sqft
- Tax assessed value: $370,600
- Annual tax amount: $8,000
- Price range: $425K - $425K
- Date on market: 8/21/2026
- Cumulative days on market: 137 days
- Listing terms: Conventional,FHA,VA Loan,Cash
Estimated market value
$415,700
$395,000 - $436,000
$2,051/mo
Price history
| Date | Event | Price |
|---|---|---|
| 8/21/2026 | Listed for sale | $425,000+13.3%$322/sqft |
Source:  LERA MLS #2010781 Report a problem LERA MLS #2010781 Report a problem | ||
| 4/13/2026 | Listing removed | $375,000$284/sqft |
Source: LERA MLS #1939865 Report a problem | ||
| 4/7/2026 | Price change | $375,000+5.6%$284/sqft |
Source: LERA MLS #1939865 Report a problem | ||
| 2/26/2026 | Price change | $355,000-5.3%$269/sqft |
Source: LERA MLS #1939865 Report a problem | ||
| 2/7/2026 | Listed for sale | $375,000$284/sqft |
Source: LERA MLS #1939865 Report a problem | ||
| 2/2/2026 | Listing removed | $375,000$284/sqft |
Source: LERA MLS #1932102 Report a problem | ||
| 1/19/2026 | Price change | $375,000-2.6%$284/sqft |
Source: LERA MLS #1932102 Report a problem | ||
| 1/7/2026 | Listed for sale | $385,000$291/sqft |
Source: LERA MLS #1932102 Report a problem | ||
| 12/1/2025 | Listing removed | $385,000$291/sqft |
Source: LERA MLS #1783367 Report a problem | ||
| 8/30/2025 | Price change | $385,000+2.7%$291/sqft |
Source: LERA MLS #1783367 Report a problem | ||
| 5/5/2025 | Price change | $375,000-11.8%$284/sqft |
Source: LERA MLS #1783367 Report a problem | ||
| 2/26/2025 | Price change | $425,000+7.6%$322/sqft |
Source: LERA MLS #1783367 Report a problem | ||
| 2/1/2025 | Price change | $395,000+5.3%$299/sqft |
Source: LERA MLS #1783367 Report a problem | ||
| 8/29/2024 | Price change | $375,000-1.3%$284/sqft |
Source: LERA MLS #1783367 Report a problem | ||
| 7/21/2024 | Price change | $380,000-1.3%$288/sqft |
Source: LERA MLS #1783367 Report a problem | ||
| 6/11/2024 | Listed for sale | $385,000-1%$291/sqft |
Source: LERA MLS #1783367 Report a problem | ||
| 5/22/2024 | Listing removed | -- |
Source: LERA MLS #1753283 Report a problem | ||
| 4/8/2024 | Price change | $389,000-2.5%$294/sqft |
Source: LERA MLS #1753283 Report a problem | ||
| 2/13/2024 | Listed for sale | $399,000-0.2%$302/sqft |
Source: LERA MLS #1751315 Report a problem | ||
| 1/25/2024 | Listing removed | -- |
Source: LERA MLS #1737873 Report a problem | ||
| 12/7/2023 | Listed for sale | $399,990-14.2%$303/sqft |
Source: LERA MLS #1737873 Report a problem | ||
| 8/8/2023 | Listing removed | -- |
Source: LERA MLS #1699634 Report a problem | ||
| 6/29/2023 | Listed for sale | $465,990$353/sqft |
Source: LERA MLS #1699634 Report a problem | ||
Public tax history
| Year | Property taxes | Tax assessment |
|---|---|---|
| 2025 | $8,247 +20% | $337,932 +20% |
| 2024 | $6,872 | $281,610 +182.5% |
| 2023 | -- | $99,700 +5.7% |
| 2022 | $2,555 | $94,300 |
Find assessor info on the county website
Monthly payment
Est. payment
Payment breakdown
Explore the cost of this home by adjusting the details. Changes won't be saved.Climate risks
Neighborhood: Tobin Hill
Nearby schools
GreatSchools rating
- 4/10Hawthorne Pk-8 AcademyGrades: PK-8Distance: 0.9 mi
- 4/10Edison High SchoolGrades: 9-12Distance: 2.1 mi
Schools provided by the listing agent
- District: San Antonio I.S.D.
Source: LERA MLS. This data may not be complete. We recommend contacting the local school district to confirm school assignments for this home.
- $365,0003 bd3 ba1.3k sqft310 W Evergreen St, San Antonio, TX 78212Off Market
- $315,2003 bd2 ba1.3k sqft310 W Evergreen St #12, San Antonio, TX 78212Off Market
- $314,9503 bd2 ba1.2k sqft310 W Evergreen St #120, San Antonio, TX 78212New Construction
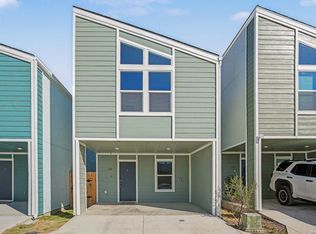
- $299,9502 bd2 ba1k sqft310 W Evergreen St #107, San Antonio, TX 78212New Construction

- $1,8003 bd2 ba1.2k sqft310 W Evergreen St #121, San Antonio, TX 78212For Rent
- $368,0003 bd3 ba1.4k sqft310 W Evergreen St #108, San Antonio, TX 78212New Construction
- $1,6502 bd2 ba1k sqft310 W Evergreen St #101, San Antonio, TX 78212For Rent
- $--3 bd3 ba1.3k sqft310 W Evergreen St #126, San Antonio, TX 78212Sold
A local agent can set up tours, give advice and negotiate with sellers.
Similar homes
- $445,0003 bd3 ba1.6k sqft410 Natalen Ave, San Antonio, TX 78209For Sale
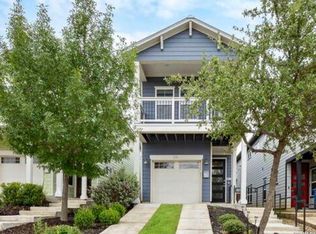
 MLS ID #1970626, Cynthia Marmolejo TREC #607795, Phyllis Browning Company. LERA MLS
 - $314,9503 bd2 ba1.2k sqft310 W Evergreen ST #120, San Antonio, TX 78212New ConstructionLERA MLS
- $339,0004 bd2 ba1.9k sqft1722 W Mistletoe, San Antonio, TX 78201For Sale
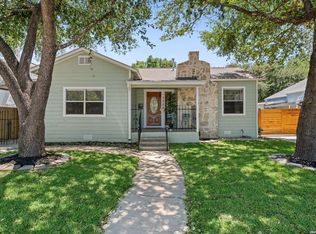 MLS ID #2009034, Aaron Jistel TREC #548216, ListingSpark. LERA MLS
 - $299,9502 bd2 ba1k sqft310 W Evergreen St #107, San Antonio, TX 78212New ConstructionLERA MLS
- $339,0003 bd3 ba1.5k sqft631 BURLESON, San Antonio, TX 78202For SaleMLS ID #1940918, Derrick Miller TREC #629072, JB Goodwin, REALTORS. LERA MLS
- $290,0003 bd2 ba1.4k sqft1629 Santa Anna, San Antonio, TX 78201For SaleMLS ID #2008537, Zamorah Doring TREC #822011, Texas Premier Realty. LERA MLS
- $350,0004 bd3 ba1.4k sqft1803 Calhoun, San Antonio, TX 78209For SaleMLS ID #1948063, Analisa Gutierrez TREC #731759, Real Broker, LLC. LERA MLS
- $285,0003 bd2 ba1.3k sqft5630 LON CHANEY DR, San Antonio, TX 78240For SaleMLS ID #2010374, David Wieder TREC #605980, REALTY TEAM SAN ANTONIO. LERA MLS
- $315,0003 bd2 ba1.4k sqft826 Dawson, San Antonio, TX 78202For SaleMLS ID #1944964, Jennifer Sepulveda TREC #746931, Premier Realty Group Platinum. LERA MLS
- $584,9003 bd3 ba1.5k sqft229 Allensworth St, San Antonio, TX 78209For SaleMLS ID #1995377, Joe Iley TREC #554437, Mission Real Estate Group. LERA MLS
- $369,9003 bd3 ba1.6k sqft8851 Oakland Rd Unit 36, San Antonio, TX 78240For SaleMLS ID #2003700, Christopher Engstrom TREC #745386, Phyllis Browning Company. LERA MLS
- $244,0003 bd1 ba883 sqft1030 Fulton Ave, San Antonio, TX 78201For SaleMLS ID #2003637, Jody Carrillo TREC #787480, LPT Realty, LLC. LERA MLS
- $299,0002 bd3 ba1.3k sqft1162 N Olive St, San Antonio, TX 78202For SaleMLS ID #1926771, Marie Crabb TREC #612087, Exquisite Properties, LLC. LERA MLS
- $410,0003 bd3 ba1.7k sqft16011 Babcock #9, San Antonio, TX 78255For SaleMLS ID #1910483, Lizeth Cherry TREC #725996, Real Broker, LLC. LERA MLS
- $278,0003 bd4 ba1.5k sqft3214 N ELMENDORF ST #102, San Antonio, TX 78201New ConstructionMLS ID #2009249, Tre Serrano TREC #687355, Real Broker, LLC. LERA MLS
- $270,0003 bd3 ba1.6k sqft1958 E Crockett, San Antonio, TX 78202For SaleMLS ID #1961153, April Tellez-Carrillo TREC #804997, Orchard Brokerage. LERA MLS
- $270,0003 bd3 ba1.6k sqft1962 E Crockett, San Antonio, TX 78202New ConstructionMLS ID #1961154, April Tellez-Carrillo TREC #804997, Orchard Brokerage. LERA MLS
- $263,0002 bd3 ba1.3k sqft1735 W Gramercy Pl #301, San Antonio, TX 78201For SaleMLS ID #2008909, Tre Serrano TREC #687355, Real Broker, LLC. LERA MLS
- $250,0003 bd2 ba1.3k sqft2039 Schley Ave, San Antonio, TX 78210For SaleMLS ID #1934072, Ernesto De La Cruz TREC #732821, LPT Realty, LLC. LERA MLS
- $269,9003 bd3 ba1.7k sqft212 Cooper St, San Antonio, TX 78210For SaleMLS ID #1929323, Brenna Anderson TREC #712160, Compass RE Texas, LLC.. LERA MLS
