***Lender credit available with preferred lender!*** Perfectly situated in the heart of Tobin Hill, just steps from San Antonio's renowned Pearl District, 1126 E Quincy Street offers an unparalleled blend of modern design, downtown views, and urban convenience. This striking three-story townhome features 3 bedrooms, 3.5 bathrooms, 3,089 square feet, and a rare three-car garage - a true find in one of the city's most walkable and vibrant neighborhoods. Inside, sophisticated style meets functional design. The open-concept main level boasts abundant natural light, clean architectural lines, and elevated finishes throughout. The gourmet kitchen is equipped with Bosch stainless steel appliances, granite countertops, and custom cabinetry - creating the perfect space for both everyday living and entertaining. The spacious living and dining areas flow seamlessly together, offering a comfortable yet refined atmosphere. Thoughtful design continues throughout the home with a full bathroom on the first floor, a half bath on the second floor, and two full bathrooms on the third floor, including the luxurious primary suite. The primary retreat offers a spa-inspired bath and generous walk-in closet, while the secondary bedrooms provide flexibility for guests, a home office, or personal gym. The showpiece of the home is the expansive rooftop terrace, where panoramic views of downtown San Antonio and The Pearl create an unforgettable setting for morning coffee, sunset gatherings, or evenings under the city lights. Beyond the home itself, the location is second to none. You're just minutes from San Antonio's most celebrated destinations - a 4-minute walk to Otto's Ice House, 6 minutes to Pullman Market, and about 8 minutes to Hotel Emma and the heart of The Pearl. Enjoy weekend strolls to local restaurants, cafes, and boutiques, or connect to the River Walk extension just a few blocks away. 1126 E Quincy St isn't just a home - it's a lifestyle. A place where modern architecture, vibrant energy, and luxury living come together effortlessly. Whether you're entertaining guests on the rooftop, walking to dinner at The Pearl, or relaxing in your serene primary suite, this residence offers the perfect balance of city excitement and private comfort. Modern design. Iconic location. Unmatched views. Welcome home to 1126 E Quincy Street - the best of urban San Antonio living.
Sold
Price Unknown
1126 E quincy, San Antonio, TX 78212
3beds
3,087sqft
Townhouse
Built in 2014
1,611 Square Feet Lot
$816,200 Zestimate®
$--/sqft
$4,112 Estimated rent
Home value
$816,200
$767,000 - $873,000
$4,112/mo
Zestimate® history
Owner options
List your home for rent
$4,112/mo
Rent Zestimate®
Find your next renter with Zillow Rental Manager. Plus, with online applications, you can quickly screen prospective tenants – for free.
$4,112/mo
Rent Zestimate®
Refinance and save
$800/mo
Est. payment
Refinancing to a lower rate could help reduce your monthly payments and save thousands over the life of the loan.
$800/mo
Est. payment
Explore your selling options
Work with a Zillow partner agent
Leverage their expertise and Zillow's premium Showcase listings to get your home seen by more buyers.
Get startedList with your own agent
Get your home in front of millions of buyers by listing it on Zillow.
Learn how to do itSell it yourself
Take full control of how buyers see your home on Zillow by listing For Sale by Owner (FSBO).
List your homeWhat's special
Modern architectureClean architectural linesExpansive rooftop terraceElevated finishes throughoutAbundant natural lightUnmatched viewsGranite countertops
Zillow last checked:
Listing updated:
Listed by:
Cody Miller TREC #755745 (210) 788-0786,
Kuper Sotheby's Int'l Realty
Source: LERA MLS,MLS#: 1916782
Facts & features
Interior
Bedrooms & bathrooms
- Bedrooms: 3
- Bathrooms: 4
- Full bathrooms: 3
- 1/2 bathrooms: 1
Primary bedroom
- Features: Walk-In Closet(s), Ceiling Fan(s)
- Level: Upper
- Area: 400
- Dimensions: 20 x 20
Bedroom 2
- Area: 210
- Dimensions: 15 x 14
Bedroom 3
- Area: 132
- Dimensions: 12 x 11
Primary bathroom
- Features: Shower Only, Double Vanity
- Area: 340
- Dimensions: 20 x 17
Dining room
- Area: 368
- Dimensions: 16 x 23
Kitchen
- Area: 351
- Dimensions: 27 x 13
Living room
- Area: 368
- Dimensions: 16 x 23
Office
- Area: 400
- Dimensions: 25 x 16
Heating
- Central, Electric
Cooling
- Ceiling Fan(s), Two Central
Appliances
- Included: Washer, Dryer, Gas Cooktop, Refrigerator, Disposal, Dishwasher, Water Softener Owned, Electric Water Heater, Plumb for Water Softener, 2+ Water Heater Units
- Laundry: In Garage, Washer Hookup, Dryer Connection
Features
- One Living Area, Separate Dining Room, Eat-in Kitchen, Kitchen Island, Study/Library, All Bedrooms Upstairs, 1st Floor Lvl/No Steps, High Ceilings, Open Floorplan, Walk-In Closet(s), Ceiling Fan(s), Chandelier, Solid Counter Tops, Programmable Thermostat
- Flooring: Ceramic Tile, Wood, Painted/Stained
- Windows: Double Pane Windows, Storm Windows
- Has basement: No
- Has fireplace: No
- Fireplace features: Not Applicable
Interior area
- Total interior livable area: 3,087 sqft
Property
Parking
- Total spaces: 3
- Parking features: Three Car Garage, Utility Area in Garage
- Garage spaces: 3
Features
- Levels: Three Or More
- Patio & porch: Deck
- Exterior features: Partial Sprinkler System
- Pool features: None
- Fencing: Wrought Iron
- Has view: Yes
- View description: City
Lot
- Size: 1,611 Square Feet
- Dimensions: 34x48x34x48
- Features: Corner Lot, Level, Curbs, Street Gutters, Sidewalks, Streetlights
Details
- Parcel number: 017580000390
Construction
Type & style
- Home type: Townhouse
- Property subtype: Townhouse
Materials
- Brick, Stucco, Siding
- Foundation: Slab
- Roof: Flat
Condition
- Pre-Owned
- New construction: No
- Year built: 2014
Details
- Builder name: East Quincy Townhomes, LP
Utilities & green energy
- Electric: CPS
- Gas: CPS
- Sewer: SAWS
- Water: SAWS
- Utilities for property: City Garbage service
Green energy
- Energy efficient items: Variable Speed HVAC
Community & HOA
Community
- Security: Security System Owned, Carbon Monoxide Detector(s), Controlled Access
- Subdivision: Tobin Hill
HOA
- Has HOA: Yes
- HOA fee: $800 semi-annually
- HOA name: EAST QUINCY TOWNHOME HOMEOWNERS ASSOCIATION
Location
- Region: San Antonio
Financial & listing details
- Tax assessed value: $758,000
- Annual tax amount: $18,789
- Date on market: 10/20/2025
- Cumulative days on market: 128 days
- Listing terms: Conventional,VA Loan,Cash
- Road surface type: Paved, Asphalt
Price history
| Date | Event | Price |
|---|---|---|
| 3/17/2026 | Sold | -- |
Source:  LERA MLS #1916782 Report a problem LERA MLS #1916782 Report a problem | ||
| 2/26/2026 | Pending sale | $850,000$275/sqft |
Source: LERA MLS #1916782 Report a problem | ||
| 2/13/2026 | Contingent | $850,000$275/sqft |
Source: LERA MLS #1916782 Report a problem | ||
| 2/9/2026 | Price change | $850,000-5.5%$275/sqft |
Source: LERA MLS #1916782 Report a problem | ||
| 1/20/2026 | Price change | $899,000-2.8%$291/sqft |
Source: LERA MLS #1916782 Report a problem | ||
| 1/9/2026 | Price change | $925,000-2.1%$300/sqft |
Source: LERA MLS #1916782 Report a problem | ||
| 11/27/2025 | Price change | $945,000-2.1%$306/sqft |
Source: LERA MLS #1916782 Report a problem | ||
| 10/20/2025 | Listed for sale | $965,000$313/sqft |
Source: LERA MLS #1916782 Report a problem | ||
Public tax history
| Year | Property taxes | Tax assessment |
|---|---|---|
| 2025 | $4,393 -0.6% | $758,000 -1.6% |
| 2024 | $4,419 -8.9% | $770,000 -4.9% |
| 2023 | $4,851 -36.4% | $810,000 +4.5% |
| 2022 | $7,626 +1.9% | $775,000 +3.3% |
| 2021 | $7,481 | $750,000 +2.5% |
| 2020 | $7,481 +1.6% | $731,500 +10% |
| 2019 | $7,363 | $665,000 +2.5% |
| 2018 | $7,363 +2.8% | $649,000 +10% |
| 2017 | $7,162 | $590,000 |
| 2016 | -- | $590,000 +95.8% |
| 2015 | -- | $301,340 +1041.4% |
| 2014 | -- | $26,400 |
Find assessor info on the county website
Neighborhood: Tobin Hill
Nearby homes
- $492,2003 bd4 ba1.5k sqft1130 E Quincy St, San Antonio, TX 78212Off Market
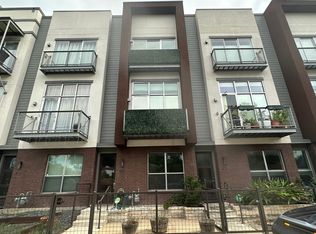
- $487,1003 bd4 ba1.5k sqft1132 E Quincy St, San Antonio, TX 78212Off Market

- $559,8002 bd3 ba1.5k sqft1134 E Quincy, San Antonio, TX 78212Off Market
- $100-- bd-- ba-- sqftE Quincy St, San Antonio, TX 78212Off Market
- $375,0001 bd1 ba912 sqft1106 E Quincy St, San Antonio, TX 78212For Sale
- $1,073,2002 bd4 ba4k sqft1136 E Quincy St, San Antonio, TX 78212Off Market
- $--2 bd4 ba1.5k sqft1134 E Quincy St, San Antonio, TX 78212Sold
- $339,8001 bd1 ba912 sqft1108 E Quincy St, San Antonio, TX 78212Off Market
Nearby schools
GreatSchools rating
- 4/10Hawthorne Pk-8 AcademyGrades: PK-8Distance: 0.4 mi
- 4/10Edison High SchoolGrades: 9-12Distance: 2.6 mi
Schools provided by the listing agent
- Elementary: Hawthorne
- Middle: Hawthorne Academy
- High: Edison
- District: San Antonio I.S.D.
Source: LERA MLS. This data may not be complete. We recommend contacting the local school district to confirm school assignments for this home.
Get a cash offer in 3 minutes
Find out how much your home could sell for in as little as 3 minutes with a no-obligation cash offer.
Estimated market value
$816,200
Get a cash offer in 3 minutes
Find out how much your home could sell for in as little as 3 minutes with a no-obligation cash offer.
Estimated market value
$816,200
- Texas
- Bexar County
- San Antonio
- 78212
- Tobin Hill
- 1126 E quincy
Nearby cities
Nearby neighborhoods
Nearby zip codes
Other San Antonio Topics
