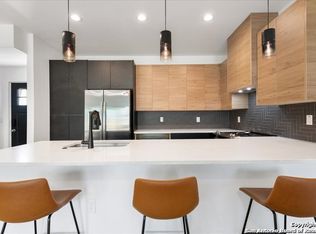
Introducing two excellent condo residences that define luxury living, both enjoying a premier location just moments from downtown San Antonio. Upon entry, you are greeted by a beautifully designed, open-concept space where the inviting kitchen transitions effortlessly into the main living area. The second level of the home provides a private sanctuary, where all sleeping areas are thoughtfully situated. Upward to the final level to find a functional flex room-a perfect spot for a dedicated home office or entertainment space. This room also grants access to the third-floor balcony, where you can step outside enjoying the views. The exterior features a highly desirable, low-maintenance lawn. Some images in this listing have been virtually staged.
For sale
Price cut: $20K (7/23)
$639,900
721-723 Iowa #721 723, San Antonio, TX 78203
3beds
1,667sqft
:
Get pre-qualified$4,644/mo
Condominium
Built in 2022
-- sqft lot
$619,000 Zestimate®
$384/sqft
$-- HOA
What's special
Highly desirable low-maintenance lawnInviting kitchenFunctional flex roomBeautifully designed open-concept space
- 242 days |
- 121 |
- 5 |
Zillow last checked:
Listing updated:
Listed by:
Joe Davalos TREC #304731 (210) 573-3560,
Davalos & Associates
Source: LERA MLS,MLS#: 1928419
Facts & features
Interior
Bedrooms & bathrooms
- Bedrooms: 3
- Bathrooms: 3
- Full bathrooms: 2
- 1/2 bathrooms: 1
Primary bedroom
- Level: Upper
- Area: 168
- Dimensions: 14 x 12
Bedroom 2
- Area: 144
- Dimensions: 12 x 12
Bedroom 3
- Area: 144
- Dimensions: 12 x 12
Primary bathroom
- Features: Shower Only, Double Vanity
- Area: 80
- Dimensions: 10 x 8
Dining room
- Area: 150
- Dimensions: 15 x 10
Kitchen
- Area: 150
- Dimensions: 15 x 10
Living room
- Area: 270
- Dimensions: 18 x 15
Heating
- Central, Natural Gas
Cooling
- Central Air
Appliances
- Included: Self Cleaning Oven, Microwave
- Laundry: Laundry Closet, Upper Level, Washer Hookup, Dryer Connection
Features
- Two Living Area, Living/Dining Combo, Kitchen Island, Breakfast Bar, All Bedrooms Upstairs, High Ceilings, Walk-In Closet(s), Ceiling Fan(s)
- Flooring: Laminate
- Has fireplace: No
- Fireplace features: None
Interior area
- Total interior livable area: 1,667 sqft
Property
Parking
- Total spaces: 1
- Parking features: None, One Car Carport
- Carport spaces: 1
Features
- Levels: One
- Stories: 1
Details
- Parcel number: 006402040020
Construction
Type & style
- Home type: Condo
- Property subtype: Condominium
- Attached to another structure: Yes
Materials
- Wood Siding
Condition
- New construction: No
- Year built: 2022
Community & HOA
Community
- Features: None
- Security: Not Applicable
HOA
- Services included: None
Location
- Region: San Antonio
Financial & listing details
- Price per square foot: $384/sqft
- Annual tax amount: $14,364
- Price range: $639.9K - $639.9K
- Date on market: 12/14/2025
- Cumulative days on market: 243 days
- Listing terms: Conventional,Cash
Estimated market value
$619,000
$588,000 - $650,000
$2,226/mo
Price history
| Date | Event | Price |
|---|---|---|
| 7/23/2026 | Price change | $639,900-3%$384/sqft |
Source:  LERA MLS #1928419 Report a problem LERA MLS #1928419 Report a problem | ||
| 5/8/2026 | Price change | $659,900-4.3%$396/sqft |
Source: LERA MLS #1928419 Report a problem | ||
| 2/24/2026 | Price change | $689,900-4.8%$414/sqft |
Source: LERA MLS #1928419 Report a problem | ||
| 12/14/2025 | Listed for sale | $725,000-3.3%$435/sqft |
Source: LERA MLS #1928419 Report a problem | ||
| 6/18/2025 | Listing removed | $750,000$450/sqft |
Source: LERA MLS #1821274 Report a problem | ||
| 4/28/2025 | Price change | $750,000-2.6%$450/sqft |
Source: LERA MLS #1821274 Report a problem | ||
| 2/7/2025 | Listed for sale | $770,000$462/sqft |
Source: LERA MLS #1821274 Report a problem | ||
| 11/16/2024 | Listing removed | $770,000$462/sqft |
Source: LERA MLS #1821274 Report a problem | ||
| 11/5/2024 | Listed for sale | $770,000$462/sqft |
Source: LERA MLS #1821274 Report a problem | ||
Public tax history
Tax history is unavailable.
Monthly payment
Est. payment
Payment breakdown
Explore the cost of this home by adjusting the details. Changes won't be saved.Climate risks
Neighborhood: Denver Heights
Nearby schools
GreatSchools rating
- 2/10Herff Elementary SchoolGrades: PK-5Distance: 0.2 mi
- NAPoe Middle SchoolGrades: 8Distance: 0.6 mi
- 4/10Brackenridge High SchoolGrades: 9-12Distance: 1.3 mi
Schools provided by the listing agent
- District: San Antonio I.S.D.
Source: LERA MLS. This data may not be complete. We recommend contacting the local school district to confirm school assignments for this home.
- $839,780-- bd-- ba-- sqftIowa St, San Antonio, TX 78203Off Market
- $87,500-- bd-- ba-- sqft727 Iowa St, San Antonio, TX 78203Off Market
- $321,5003 bd2 ba1.6k sqft721 Iowa St #A, San Antonio, TX 78203Off Market
- $--3 bd3 ba1.7k sqft721 Iowa St #2, San Antonio, TX 78203Off Market
- $---- bd-- ba3.5k sqft709 S Pine St, San Antonio, TX 78203Sold
- $--8,276 sqft400 Spruce St, San Antonio, TX 78203Sold
- $90,1004,604 sqft627 S Pine St, San Antonio, TX 78203Off Market
- $92,2502 bd1 ba1k sqft326 Spruce St, San Antonio, TX 78203Off Market
A local agent can set up tours, give advice and negotiate with sellers.
Similar homes
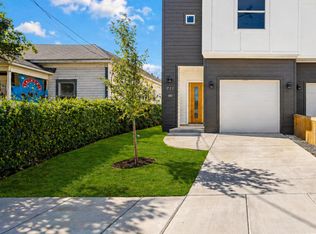
- $435,0003 bd3 ba2.1k sqft711 S Olive St UNIT 101, San Antonio, TX 78203For Sale
 MLS ID #1961938, Salvador Caballero TREC #286632, ListWithFreedom.com. LERA MLS
 - $669,0003 bd4 ba2.3k sqft115 Spruce, San Antonio, TX 78203New Construction
 MLS ID #1992365, Elisa Romero TREC #734790, Premier Realty Group Platinum. LERA MLS
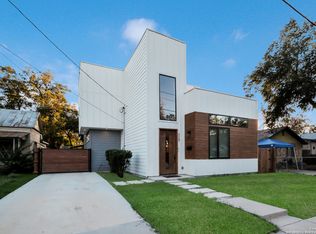
 - $649,9903 bd3 ba2.3k sqft320 SAINT FRANCIS AVE, San Antonio, TX 78204For Sale
 MLS ID #2001939, Lucio Vasquez TREC #647841, Keller Williams City-View. LERA MLS
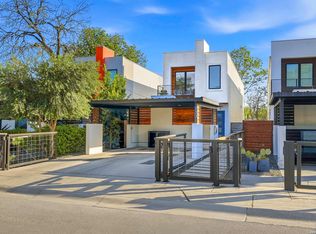
 - $649,9903 bd3 ba2.1k sqft130 Clay, San Antonio, TX 78204For Sale
 MLS ID #1952978, Deanna Kaplen TREC #533361, Keller Williams Heritage. LERA MLS
 - $439,9993 bd3 ba1.6k sqft719 Eleanor Ave #102, San Antonio, TX 78209For SaleMLS ID #2006740, Christina Herrera TREC #721760, eXp Realty. LERA MLS
- $655,0003 bd2 ba1.2k sqft310 Callaghan Ave, San Antonio, TX 78210For SaleMLS ID #1971728, ReBeka Ruthven TREC #528961, United Real Estate Insight. LERA MLS
- $525,0003 bd3 ba1.8k sqft1119 DAWSON ST, San Antonio, TX 78202For SaleMLS ID #1999275, Susan Dikin TREC #542407, Kuper Sotheby's Int'l Realty. LERA MLS
- $385,0004 bd6 ba2.1k sqft627 S Olive St, #102, San Antonio, TX 78203For SaleMLS ID #1924548, Polo Gutierrez TREC #766167, Phyllis Browning Company. LERA MLS
- $359,9993 bd3 ba1.3k sqft706 Martin Luther King Dr #101, San Antonio, TX 78203For SaleMLS ID #1878542, Lina Bibian TREC #677993, JPAR San Antonio. LERA MLS
- $345,0003 bd3 ba1.4k sqft207 Gravel St #101, San Antonio, TX 78203For SaleMLS ID #1878859, Lina Bibian TREC #677993, JPAR San Antonio. LERA MLS
- $584,9003 bd3 ba1.5k sqft229 Allensworth St, San Antonio, TX 78209For SaleMLS ID #1995377, Joe Iley TREC #554437, Mission Real Estate Group. LERA MLS
- $568,0003 bd4 ba1.7k sqft110 Playmoor, San Antonio, TX 78210For SaleMLS ID #1920270, Nicholas Marquez TREC #636976, Black Label RE Advisors, LLC. LERA MLS
- $610,0003 bd3 ba2k sqft414 SANTA CLARA PL BLDG. 2, San Antonio, TX 78210New ConstructionMLS ID #1972476, Shail Patel TREC #614314, Kuper Sotheby's Int'l Realty. LERA MLS
- $565,0003 bd3 ba1.6k sqft1120 E Quincy, San Antonio, TX 78212For SaleMLS ID #1963698, Amy Case TREC #737129, Phyllis Browning Company. LERA MLS
- $329,9993 bd3 ba1.2k sqft1108 S Gevers St, San Antonio, TX 78203New ConstructionMLS ID #1865861, Michelle Castillo TREC #626883, Keller Williams Legacy. LERA MLS
- $684,0003 bd3 ba2k sqft506 E Evergreen St, San Antonio, TX 78212For SaleMLS ID #63367357, Jaime Donner, Rice Realty Group. HAR
- $499,0003 bd2 ba1.8k sqft211 W LUBBOCK ST, San Antonio, TX 78204For SaleMLS ID #1966256, Jennifer Nack TREC #480644, Kuper Sotheby's Int'l Realty. LERA MLS
- $594,8703 bd4 ba1.7k sqft543 McMonigal Place BLDG. 1, San Antonio, TX 78210New ConstructionLERA MLS
- $750,0003 bd4 ba1.9k sqft318 W Grayson St #303, San Antonio, TX 78212For SaleMLS ID #1999374, Connie Bahrs TREC #769210, eXp Realty. LERA MLS
- $575,0003 bd2 ba1.7k sqft8235 Greenbrier, San Antonio, TX 78209For SaleMLS ID #1973211, Jennifer Nack TREC #480644, Kuper Sotheby's Int'l Realty. LERA MLS
