Rare Fee-Simple Townhouse with ZERO HOA Fees! This expansive contemporary residence offers the true autonomy of townhome ownership with a private 1-car attached garage and no monthly association dues, significantly lowering annual carrying costs. Designed for maximum flexibility, the layout features a dedicated room perfect for a 4th guest room, high-end executive office, or Zoom studio, while the main living space is anchored by a designer chef's kitchen boasting a striking waterfall-edge quartz island, European-style cabinetry, and high-end stainless steel appliances. Soaring ceilings and large windows flood the home with natural light and offer iconic views of the Tower of the Americas. The luxury owner's suite serves as a massive retreat featuring a spa-like bath with double vanities, a sleek walk-in shower, and an oversized walk-in closet. Complementing the interior, a private, fenced outdoor oasis has been recently enhanced with a newly installed deck and premium low-maintenance turf, providing a rare urban retreat. To ensure a seamless transition, major appliances are included with the sale, and a high-end designer furniture package is negotiable for those seeking a turnkey experience. Perfectly situated minutes from the Southtown arts district, the Pearl, and premier dining, this home offers modern architecture and high-end finishes without the burden of traditional condo rules.
For sale
$435,000
711 S Olive St UNIT 101, San Antonio, TX 78203
3beds
2,187sqft
Townhouse
Built in 2020
-- sqft lot
$420,800 Zestimate®
$199/sqft
$-- HOA
What's special
Private fenced outdoor oasisHigh-end finishesPremium low-maintenance turfNewly installed deckStriking waterfall-edge quartz islandSoaring ceilingsOversized walk-in closet
- 115 days |
- 86 |
- 5 |
Zillow last checked:
Listing updated:
Listed by:
Salvador Caballero TREC #286632 (855) 456-4945,
ListWithFreedom.com
Source: LERA MLS,MLS#: 1961938
Facts & features
Interior
Bedrooms & bathrooms
- Bedrooms: 3
- Bathrooms: 3
- Full bathrooms: 2
- 1/2 bathrooms: 1
Primary bedroom
- Level: Upper
- Area: 195
- Dimensions: 13 x 15
Bedroom 2
- Area: 165
- Dimensions: 11 x 15
Bedroom 3
- Area: 156
- Dimensions: 12 x 13
Primary bathroom
- Features: Shower Only, Double Vanity
- Area: 105
- Dimensions: 15 x 7
Dining room
- Area: 100
- Dimensions: 10 x 10
Kitchen
- Area: 247
- Dimensions: 19 x 13
Living room
- Area: 380
- Dimensions: 19 x 20
Heating
- Central, Electric
Cooling
- Central Air
Appliances
- Included: Washer, Dryer, Microwave, Range, Refrigerator, Disposal, Dishwasher
Features
- One Living Area, Ceiling Fan(s)
- Flooring: Carpet, Ceramic Tile, Wood, Vinyl, Laminate
- Has basement: No
- Has fireplace: No
- Fireplace features: None
Interior area
- Total interior livable area: 2,187 sqft
Property
Parking
- Total spaces: 1
- Parking features: One Car Garage, Attached
- Attached garage spaces: 1
Features
- Levels: Two
- Stories: 2
Details
- Parcel number: 006461001010
Construction
Type & style
- Home type: Condo
- Architectural style: Townhouse
- Property subtype: Townhouse
Materials
- Other
- Foundation: Slab
- Roof: Composition
Condition
- New construction: No
- Year built: 2020
Community & HOA
Community
- Features: Not Applicable
- Security: Not Applicable
HOA
- Services included: None
Location
- Region: San Antonio
Financial & listing details
- Price per square foot: $199/sqft
- Tax assessed value: $321,120
- Annual tax amount: $8,645
- Price range: $435K - $435K
- Date on market: 4/28/2026
- Cumulative days on market: 116 days
- Listing terms: Conventional,FHA,VA Loan,Cash,USDA Loan
Estimated market value
$420,800
$400,000 - $442,000
$2,673/mo
Price history
| Date | Event | Price |
|---|---|---|
| 4/28/2026 | Listed for sale | $435,000-3.2%$199/sqft |
Source:  LERA MLS #1961938 Report a problem LERA MLS #1961938 Report a problem | ||
| 1/9/2026 | Listing removed | $449,500$206/sqft |
Source: LERA MLS #1833264 Report a problem | ||
| 5/13/2025 | Price change | $449,500-5.4%$206/sqft |
Source: LERA MLS #1833264 Report a problem | ||
| 1/8/2025 | Listed for sale | $475,000+11.8%$217/sqft |
Source: LERA MLS #1833264 Report a problem | ||
| 4/3/2023 | Sold | -- |
Source: LERA MLS #1662732 Report a problem | ||
| 2/20/2023 | Contingent | $425,000$194/sqft |
Source: LERA MLS #1662732 Report a problem | ||
| 1/24/2023 | Listed for sale | $425,000$194/sqft |
Source: LERA MLS #1662732 Report a problem | ||
| 1/13/2023 | Listing removed | -- |
Source: LERA MLS #1651974 Report a problem | ||
| 12/5/2022 | Pending sale | $425,000$194/sqft |
Source: LERA MLS #1651974 Report a problem | ||
| 11/20/2022 | Contingent | $425,000$194/sqft |
Source: LERA MLS #1651974 Report a problem | ||
| 11/17/2022 | Listed for sale | $425,000$194/sqft |
Source: LERA MLS #1651974 Report a problem | ||
Public tax history
| Year | Property taxes | Tax assessment |
|---|---|---|
| 2025 | $5,433 -15.9% | $321,120 -7.4% |
| 2024 | $6,463 -25.2% | $346,790 |
| 2023 | $8,645 | $346,790 |
Find assessor info on the county website
Monthly payment
Est. payment
Payment breakdown
Explore the cost of this home by adjusting the details. Changes won't be saved.Climate risks
Neighborhood: Denver Heights
Nearby schools
GreatSchools rating
- 2/10Herff Elementary SchoolGrades: PK-5Distance: 0.2 mi
- NAPoe Middle SchoolGrades: 8Distance: 0.7 mi
- 4/10Brackenridge High SchoolGrades: 9-12Distance: 1.2 mi
Schools provided by the listing agent
- Elementary: Douglass
- Middle: Douglass
- High: Brackenridge
- District: San Antonio I.S.D.
Source: LERA MLS. This data may not be complete. We recommend contacting the local school district to confirm school assignments for this home.
- $365,8003 bd3 ba2.1k sqft711 S Olive St, San Antonio, TX 78203Off Market
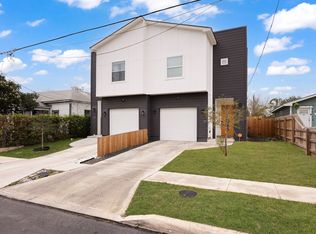
- $154,0002 bd1 ba740 sqft707 S Olive St, San Antonio, TX 78203Off Market

- $--3 bd2 ba1.3k sqft707 S Olive St UNIT 102, San Antonio, TX 78203Off Market
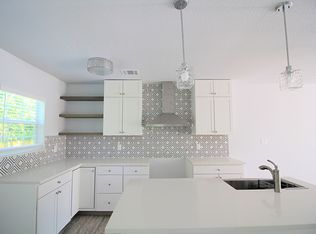
- $--2 bd2 ba740 sqft707 S Olive St UNIT 101, San Antonio, TX 78203Off Market
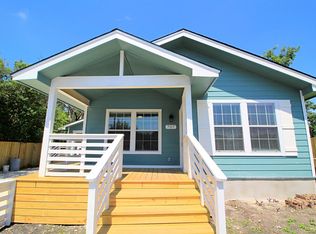
- $1,2502 bd2 ba740 sqft707 S Olive St #A, San Antonio, TX 78203For Rent
- $107,1003 bd1 ba1.3k sqft715 S Olive St, San Antonio, TX 78203Off Market
- $210,8003 bd2 ba1.3k sqft410 Cactus St, San Antonio, TX 78203Off Market
- $704,3505,227 sqft701 S Olive St, San Antonio, TX 78203Off Market
A local agent can set up tours, give advice and negotiate with sellers.
Similar homes
- $439,9993 bd3 ba1.6k sqft719 Eleanor Ave #102, San Antonio, TX 78209For Sale
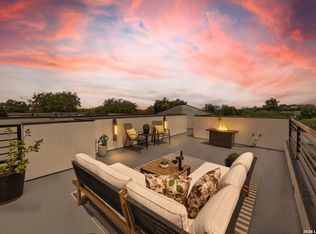
 MLS ID #2006740, Christina Herrera TREC #721760, eXp Realty. LERA MLS
 - $469,9993 bd3 ba2.2k sqft1339 SCHLEY AVE, San Antonio, TX 78210New Construction
 MLS ID #2009430, Ruben Cavazos TREC #594497, Cavazos Realty Group LLC. LERA MLS
 - $259,0003 bd2 ba1.1k sqft706 S OLIVE ST, San Antonio, TX 78203For Sale
 MLS ID #2009214, Labib Hashim TREC #714577, Keller Williams Heritage. LERA MLS
 - $449,9993 bd3 ba1.9k sqft719 E Locust #3106, San Antonio, TX 78212New Construction
 MLS ID #2010255, Donald Walker TREC #697847, Keller Williams City-View. LERA MLS
 - $419,0003 bd3 ba1.7k sqft518 Rigsby Ave, San Antonio, TX 78210Active
 MLS ID #9188238, Drew Nelson, Real Broker, LLC. Unlock MLS
 - $639,9003 bd3 ba1.6k sqft721-723 Iowa #721 723, San Antonio, TX 78203For SaleMLS ID #1928419, Joe Davalos TREC #304731, Davalos & Associates. LERA MLS
- $425,0003 bd3 ba1.4k sqft324 Hammond, San Antonio, TX 78210For SaleMLS ID #1936564, Maykin Hart TREC #477872, Properties By Maykin, Inc.. LERA MLS
- $650,0004 bd3 ba3k sqft626 Montana St, San Antonio, TX 78203For SaleMLS ID #1997488, Robert Ott TREC #727104, Keller Williams Heritage. LERA MLS
- $430,0004 bd4 ba2.4k sqft3103 Eisenhauer Rd #J 11, San Antonio, TX 78209For SaleMLS ID #1957247, Jose Mariscal TREC #828121, Levi Rodgers Real Estate Group. LERA MLS
- $345,0003 bd3 ba1.4k sqft207 Gravel St #101, San Antonio, TX 78203For SaleMLS ID #1878859, Lina Bibian TREC #677993, JPAR San Antonio. LERA MLS
- $309,9003 bd3 ba1.6k sqft918 S Olive UNIT 102, San Antonio, TX 78210For SaleMLS ID #2005781, Jonathan Layton TREC #537860, Luxely Real Estate. LERA MLS
- $525,0003 bd3 ba1.8k sqft1119 DAWSON ST, San Antonio, TX 78202For SaleMLS ID #1999275, Susan Dikin TREC #542407, Kuper Sotheby's Int'l Realty. LERA MLS
- $499,0003 bd2 ba1.8k sqft211 W LUBBOCK ST, San Antonio, TX 78204For SaleMLS ID #1966256, Jennifer Nack TREC #480644, Kuper Sotheby's Int'l Realty. LERA MLS
- $399,9994 bd3 ba2.6k sqft519 JACKSON KELLER RD, San Antonio, TX 78216For SaleMLS ID #2008696, Alberto Murillo TREC #615881, Exquisite Properties, LLC. LERA MLS
- $299,9993 bd3 ba1.3k sqft1138 Gibbs Unit 201, San Antonio, TX 78202For SaleMLS ID #2002462, Cristina Medina TREC #552084, My Home in Texas Realty & Investment Solutions. LERA MLS
- $465,0003 bd3 ba1.9k sqft719 E Locust #3108, San Antonio, TX 78212New ConstructionMLS ID #2000495, Donald Walker TREC #697847, Keller Williams City-View. LERA MLS
- $390,0002 bd2 ba1.1k sqft314 Delaware, San Antonio, TX 78210For SaleMLS ID #1952337, Rory Rogers TREC #640696, Rogers Realty Group, LLC. LERA MLS
- $649,0003 bd4 ba2.3k sqft115 Spruce, San Antonio, TX 78203New ConstructionMLS ID #1992365, Elisa Romero TREC #734790, Premier Realty Group Platinum. LERA MLS
- $474,9993 bd3 ba1.9k sqft719 E Locust #3110, San Antonio, TX 78212New ConstructionMLS ID #1992667, Donald Walker TREC #697847, Keller Williams City-View. LERA MLS
- $324,9903 bd3 ba1.4k sqft1138 Gibbs #101, San Antonio, TX 78202For SaleMLS ID #1955461, Patrick Conway TREC #615868, Keller Williams City-View. LERA MLS
