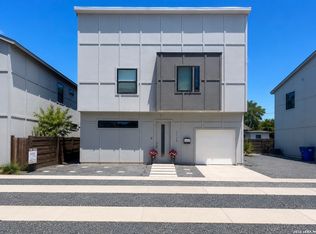
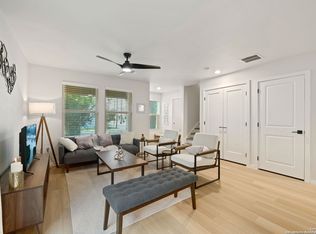
This one checks all the boxes. This 3-bedroom, 2.5-bath East Side gem has been operating as a successful Airbnb and shows like a model home. Fully furnished and decorated to perfection, it's truly turnkey. Private gated entry with modern curb appeal gives it a unique charm you don't find in most downtown properties. With quality construction features like cellulose insulation, water softener, and a single-car garage-plus a prime location near downtown and St. Philip's-this is a rare opportunity for both investors and homeowners. Priced to move.
For sale
Price cut: $15.1K (6/22)
$359,900
1138 Gibbs #101, San Antonio, TX 78202
3beds
1,440sqft
:
Get pre-qualified$2,627/mo
Townhouse
Built in 2019
7,405 Square Feet Lot
$353,200 Zestimate®
$250/sqft
$15/mo HOA
What's special
Modern curb appealSingle-car garageWater softenerPrivate gated entryCellulose insulation
- 116 days |
- 97 |
- 9 |
Zillow last checked:
Listing updated:
Listed by:
Patrick Conway TREC #615868 (210) 696-9996,
Keller Williams City-View
Source: LERA MLS,MLS#: 1955461
Facts & features
Interior
Bedrooms & bathrooms
- Bedrooms: 3
- Bathrooms: 3
- Full bathrooms: 2
- 1/2 bathrooms: 1
Primary bedroom
- Level: Upper
- Area: 180
- Dimensions: 12 x 15
Bedroom 2
- Area: 100
- Dimensions: 10 x 10
Bedroom 3
- Area: 143
- Dimensions: 11 x 13
Primary bathroom
- Features: Shower Only, Double Vanity
- Area: 50
- Dimensions: 10 x 5
Kitchen
- Area: 176
- Dimensions: 16 x 11
Living room
- Area: 234
- Dimensions: 18 x 13
Heating
- Central, Electric
Cooling
- Central Air, Attic Fan
Appliances
- Laundry: Laundry Room, Washer Hookup, Dryer Connection
Features
- One Living Area, Eat-in Kitchen, Kitchen Island, Utility Room Inside, High Ceilings, Open Floorplan, High Speed Internet, Walk-In Closet(s), Ceiling Fan(s)
- Flooring: Carpet, Ceramic Tile, Painted/Stained
- Windows: Double Pane Windows, Window Coverings
- Has basement: No
- Has fireplace: No
- Fireplace features: Not Applicable
Interior area
- Total interior livable area: 1,440 sqft
Property
Parking
- Total spaces: 1
- Parking features: One Car Garage, Street Parking Only
- Garage spaces: 1
- Has uncovered spaces: Yes
Features
- Levels: Two
- Stories: 2
- Patio & porch: Patio
- Exterior features: Lighting
- Pool features: None
- Fencing: Privacy
Lot
- Size: 7,405 Square Feet
Details
- Parcel number: 063482001010
Construction
Type & style
- Home type: Townhouse
- Architectural style: Contemporary,Craftsman
- Property subtype: Townhouse
Materials
- Fiber Cement, Aluminum Siding
- Foundation: Slab
- Roof: Composition
Condition
- Pre-Owned
- New construction: No
- Year built: 2019
Details
- Builder name: Jefferson Modern
Utilities & green energy
- Electric: CPS
- Gas: CPS
- Sewer: SAWS, Sewer System
- Water: SAWS, Water System
- Utilities for property: Cable Available
Community & HOA
Community
- Features: None
- Subdivision: Jefferson Heights
HOA
- Has HOA: Yes
- HOA fee: $175 annually
- HOA name: GIBBS TOWNHOME ASSOCIATION
Location
- Region: San Antonio
Financial & listing details
- Price per square foot: $250/sqft
- Annual tax amount: $6,922
- Price range: $359.9K - $359.9K
- Date on market: 4/6/2026
- Cumulative days on market: 117 days
- Listing terms: Conventional,FHA,VA Loan,Cash
Estimated market value
$353,200
$336,000 - $371,000
$1,968/mo
Price history
| Date | Event | Price |
|---|---|---|
| 6/22/2026 | Price change | $359,900-4%$250/sqft |
Source:  LERA MLS #1955461 Report a problem LERA MLS #1955461 Report a problem | ||
| 6/13/2026 | Price change | $375,000-6%$260/sqft |
Source: LERA MLS #1955461 Report a problem | ||
| 4/6/2026 | Listed for sale | $399,000+22.8%$277/sqft |
Source: LERA MLS #1955461 Report a problem | ||
| 5/25/2023 | Sold | -- |
Source: LERA MLS #1676505 Report a problem | ||
| 5/3/2023 | Pending sale | $324,900$226/sqft |
Source: LERA MLS #1676505 Report a problem | ||
| 4/15/2023 | Price change | $324,900-3%$226/sqft |
Source: LERA MLS #1676505 Report a problem | ||
| 3/30/2023 | Listed for sale | $335,000+28.8%$233/sqft |
Source: LERA MLS #1676505 Report a problem | ||
| 2/12/2020 | Sold | -- |
Source: eXp Realty #20507751 Report a problem | ||
| 12/30/2019 | Pending sale | $260,000$181/sqft |
Source: eXp Realty, LLC #1425404 Report a problem | ||
| 12/30/2019 | Listed for sale | $260,000$181/sqft |
Source: eXp Realty, LLC #1425404 Report a problem | ||
Public tax history
Tax history is unavailable.
Monthly payment
Est. payment
Payment breakdown
Explore the cost of this home by adjusting the details. Changes won't be saved.Climate risks
Neighborhood: Jefferson Heights
Nearby schools
GreatSchools rating
- 3/10Washington Elementary SchoolGrades: PK-5Distance: 0.4 mi
- 3/10Davis Middle SchoolGrades: 7-8Distance: 3.5 mi
- 2/10Houston High SchoolGrades: 9-12Distance: 3.5 mi
Schools provided by the listing agent
- Elementary: Washington
- Middle: Davis
- High: Sam Houston
- District: San Antonio I.S.D.
Source: LERA MLS. This data may not be complete. We recommend contacting the local school district to confirm school assignments for this home.
- $299,0003 bd3 ba1.4k sqft1138 Gibbs #201, San Antonio, TX 78203Off Market
- $296,5003 bd2 ba1.3k sqft1138 Gibbs #301, San Antonio, TX 78203Off Market
- $133,9002 bd1 ba1.4k sqft1132 Gibbs, San Antonio, TX 78202Off Market

- $302,5003 bd2 ba1.3k sqft1132 Gibbs #301, San Antonio, TX 78202Off Market
- $270,6003 bd2 ba1.4k sqft1132 Gibbs APT 101, San Antonio, TX 78202Off Market
- $319,1003 bd2 ba352 sqft1140 Gibbs, San Antonio, TX 78202Off Market
- $298,5003 bd2 ba1.3k sqft1132 Gibbs #201, San Antonio, TX 78202Off Market
- $274,0003 bd2 ba1.3k sqft1132 Gibbs #101, San Antonio, TX 78202Off Market
A local agent can set up tours, give advice and negotiate with sellers.
A local lender can help you make sure your offer is ready when you are.
Similar homes
- $299,9993 bd3 ba1.3k sqft1138 Gibbs Unit 201, San Antonio, TX 78202For Sale
 MLS ID #2002462, Cristina Medina TREC #552084, My Home in Texas Realty & Investment Solutions. LERA MLS
 - $329,9993 bd3 ba1.2k sqft1108 S Gevers St, San Antonio, TX 78203New Construction
 MLS ID #1865861, Michelle Castillo TREC #626883, Keller Williams Legacy. LERA MLS
 - $274,0002 bd3 ba1.2k sqft1641 N Center St, San Antonio, TX 78202For Sale
 MLS ID #1956166, William Cole TREC #644864, Keller Williams Heritage. LERA MLS
 - $339,9002 bd3 ba1.2k sqft142 E MYRTLE ST, San Antonio, TX 78212For Sale
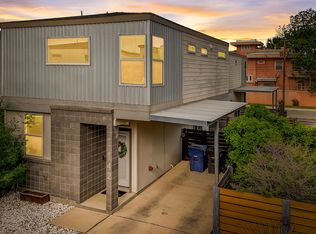 MLS ID #2004324, Cesar Amezcua TREC #580573, CA & Company, REALTORS. LERA MLS
 - $329,9993 bd3 ba1.2k sqft1102 S Gevers St, San Antonio, TX 78210New ConstructionMLS ID #1865845, Michelle Castillo TREC #626883, Keller Williams Legacy. LERA MLS
- $329,9993 bd3 ba1.2k sqft1106 S Gevers St, San Antonio, TX 78210New ConstructionMLS ID #1865860, Michelle Castillo TREC #626883, Keller Williams Legacy. LERA MLS
- $379,9003 bd3 ba1.7k sqft1512 WYOMING ST #1, San Antonio, TX 78203For SaleMLS ID #1936633, Daniel Kubinski TREC #262512, Crowned Eagle Realty. LERA MLS
- $299,9992 bd3 ba1.4k sqft422 Hays Street #3, San Antonio, TX 78202For SaleMLS ID #2000916, Sarah Mendoza TREC #763475, Keller Williams Heritage. LERA MLS
- $349,9003 bd2 ba1.6k sqft326 Sharer St, San Antonio, TX 78208For SaleMLS ID #55290535, Lesley Burks, Exit Realty 360. HAR
- $299,0003 bd3 ba1.5k sqft2638 E COMMERCE ST, San Antonio, TX 78203New ConstructionMLS ID #1862467, Jared Castaneda TREC #761497, Exquisite Properties, LLC. LERA MLS
- $329,5004 bd2 ba1.6k sqft1126 W Lullwood, San Antonio, TX 78201For SaleMLS ID #2003751, Jody Carrillo TREC #787480, LPT Realty, LLC. LERA MLS
- $345,0003 bd3 ba1.4k sqft207 Gravel St #101, San Antonio, TX 78203For SaleMLS ID #1878859, Lina Bibian TREC #677993, JPAR San Antonio. LERA MLS
- $255,0003 bd3 ba1.2k sqft210 Utah UNIT 701, San Antonio, TX 78210For SaleMLS ID #1917341, Shail Patel TREC #614314, Kuper Sotheby's Int'l Realty. LERA MLS
- $480,0003 bd2 ba1.5k sqft214 Ira, San Antonio, TX 78209For SaleMLS ID #2004847, Trevaris Walker TREC #744794, JB Goodwin, REALTORS. LERA MLS
- $282,0003 bd2 ba1.5k sqft616 WILLOW, San Antonio, TX 78202For SaleMLS ID #1971042, Analisa Gutierrez TREC #731759, Real Broker, LLC. LERA MLS
- $389,0003 bd3 ba1.8k sqft1115 N Palmetto, San Antonio, TX 78202New ConstructionMLS ID #1935617, Lydia Rivas TREC #595743, La Paloma Realty. LERA MLS
- $525,0003 bd3 ba1.8k sqft1119 DAWSON ST, San Antonio, TX 78202For SaleMLS ID #1999275, Susan Dikin TREC #542407, Kuper Sotheby's Int'l Realty. LERA MLS
- $375,0003 bd4 ba1.5k sqft210 W Poplar St #101, San Antonio, TX 78212For SaleMLS ID #1964574, Justin Brickman TREC #771658, Real Broker, LLC. LERA MLS
- $360,0004 bd2 ba1.7k sqft334 Karen Ln, San Antonio, TX 78209For SaleMLS ID #1971055, Sandra Rangel TREC #579513, Real Broker, LLC. LERA MLS
- $280,0004 bd2 ba1.4k sqft114 DILWORTH ST, San Antonio, TX 78203For SaleMLS ID #1998816, Sherylyn Holden TREC #800231, Real Broker, LLC. LERA MLS
