Elevate your lifestyle in this architecturally stunning three-story residence, widely regarded as one of the most iconic modern structures in San Antonio. Designed for the bold and the visionary, this condo offers a rare vertical living experience with private bedroom suites situated on every level for ultimate seclusion. The second-story heart of the home features a sleek, high-end chef's kitchen equipped with premium appliances and a spacious living area bathed in natural light. The experience culminates as you ascend the signature spiral staircase to a breathtaking rooftop sanctuary. Offering panoramic views of the San Antonio skyline, this expansive terrace is the ultimate venue for sunset entertaining or quiet reflection. From the cutting-edge aesthetic to the unparalleled vantage points, this home isn't just a place to live-it is a masterpiece of modern urban design that leaves a lasting impression.
Under contract
Price cut: $20K (7/10)
$379,900
1512 WYOMING ST #1, San Antonio, TX 78203
3beds
1,778sqft
Condominium
Built in 2020
-- sqft lot
$369,000 Zestimate®
$214/sqft
$-- HOA
What's special
Breathtaking rooftop sanctuaryArchitecturally stunning three-story residencePremium appliancesExpansive terraceSignature spiral staircase
- 217 days
- 36
- 3
Zillow last checked:
Listing updated:
Listed by:
Daniel Kubinski TREC #262512 (210) 426-3000,
Crowned Eagle Realty
Source: LERA MLS,MLS#: 1936633
Facts & features
Interior
Bedrooms & bathrooms
- Bedrooms: 3
- Bathrooms: 3
- Full bathrooms: 3
Primary bedroom
- Level: Upper
- Area: 196
- Dimensions: 14 x 14
Bedroom 2
- Area: 132
- Dimensions: 12 x 11
Bedroom 3
- Area: 132
- Dimensions: 12 x 11
Primary bathroom
- Area: 56
- Dimensions: 8 x 7
Dining room
- Area: 110
- Dimensions: 10 x 11
Kitchen
- Area: 156
- Dimensions: 12 x 13
Living room
- Area: 210
- Dimensions: 14 x 15
Heating
- Central, Electric
Cooling
- Central Air
Appliances
- Included: Self Cleaning Oven, Range, Disposal, Dishwasher
- Laundry: Upper Level, Washer Hookup, Dryer Connection
Features
- Two Living Area, Living/Dining Combo, Eat-in Kitchen, Pantry, Utility Area Inside, Open Floorplan, Ceiling Fan(s)
- Flooring: Vinyl
- Windows: Double Pane Windows
- Has basement: No
- Has fireplace: No
- Fireplace features: None
Interior area
- Total interior livable area: 1,778 sqft
Video & virtual tour
Property
Parking
- Total spaces: 1
- Parking features: None, One Car Carport
- Carport spaces: 1
Features
- Levels: Three Or More
- Stories: 3
- Has view: Yes
- View description: City
Details
- Parcel number: 016990021900
Construction
Type & style
- Home type: Condo
- Property subtype: Condominium
- Attached to another structure: Yes
Materials
- Stucco
- Foundation: Slab
- Roof: Other
Condition
- New construction: No
- Year built: 2020
Utilities & green energy
- Electric: CPS
- Sewer: Saws
- Water: Saws
Community & HOA
Community
- Features: Not Applicable
- Security: Not Applicable
HOA
- Services included: None
Location
- Region: San Antonio
Financial & listing details
- Price per square foot: $214/sqft
- Tax assessed value: $320,000
- Annual tax amount: $7,810
- Price range: $379.9K - $379.9K
- Date on market: 1/26/2026
- Cumulative days on market: 218 days
- Listing terms: Conventional,FHA,VA Loan
Estimated market value
$369,000
$351,000 - $387,000
$2,321/mo
Price history
| Date | Event | Price |
|---|---|---|
| 8/5/2026 | Contingent | $379,900$214/sqft |
Source:  LERA MLS #1936633 Report a problem LERA MLS #1936633 Report a problem | ||
| 7/10/2026 | Price change | $379,900-5%$214/sqft |
Source: LERA MLS #1936633 Report a problem | ||
| 5/19/2026 | Price change | $399,900-2.4%$225/sqft |
Source: LERA MLS #1936633 Report a problem | ||
| 5/14/2026 | Price change | $409,900-2.4%$231/sqft |
Source: LERA MLS #1936633 Report a problem | ||
| 3/26/2026 | Price change | $419,900-4.5%$236/sqft |
Source: LERA MLS #1936633 Report a problem | ||
| 3/4/2026 | Price change | $439,900-2.2%$247/sqft |
Source: LERA MLS #1936633 Report a problem | ||
| 2/20/2026 | Price change | $449,900-2.2%$253/sqft |
Source: LERA MLS #1936633 Report a problem | ||
| 2/8/2026 | Price change | $459,900-4.2%$259/sqft |
Source: LERA MLS #1936633 Report a problem | ||
| 1/26/2026 | Listed for sale | $479,900-16.5%$270/sqft |
Source: LERA MLS #1936633 Report a problem | ||
| 9/6/2024 | Listing removed | $2,100$1/sqft |
Source: Zillow Rentals Report a problem | ||
| 8/5/2024 | Price change | $2,100-8.7%$1/sqft |
Source: Zillow Rentals Report a problem | ||
| 6/27/2024 | Listed for rent | $2,300$1/sqft |
Source: Zillow Rentals Report a problem | ||
| 10/25/2023 | Listing removed | -- |
Source: LERA MLS #1718555 Report a problem | ||
| 9/8/2023 | Listed for sale | $575,000$323/sqft |
Source: LERA MLS #1718119 Report a problem | ||
Public tax history
| Year | Property taxes | Tax assessment |
|---|---|---|
| 2025 | $7,810 | $320,000 |
Find assessor info on the county website
Monthly payment
Est. payment
Payment breakdown
Explore the cost of this home by adjusting the details. Changes won't be saved.Climate risks
Neighborhood: Nevada Street
Nearby schools
Schools provided by the listing agent
- Elementary: Douglass
- Middle: Poe
- High: Brackenridge
- District: San Antonio I.S.D.
Source: LERA MLS. This data may not be complete. We recommend contacting the local school district to confirm school assignments for this home.

Similar homes
- $385,0004 bd6 ba2.1k sqft627 S Olive St, #102, San Antonio, TX 78203For Sale

 MLS ID #1924548, Polo Gutierrez TREC #766167, Phyllis Browning Company. LERA MLS
 - $359,9993 bd3 ba1.3k sqft706 Martin Luther King Dr #101, San Antonio, TX 78203For Sale
 MLS ID #1878542, Lina Bibian TREC #677993, JPAR San Antonio. LERA MLS
 - $439,9993 bd3 ba1.6k sqft719 Eleanor Ave #102, San Antonio, TX 78209For Sale
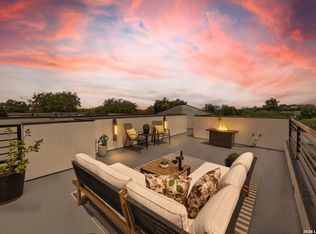 MLS ID #2006740, Christina Herrera TREC #721760, eXp Realty. LERA MLS
 - $299,9993 bd3 ba1.3k sqft1138 Gibbs Unit 201, San Antonio, TX 78202For Sale
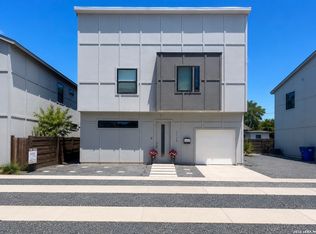 MLS ID #2002462, Cristina Medina TREC #552084, My Home in Texas Realty & Investment Solutions. LERA MLS
 - $299,0003 bd3 ba1.5k sqft2638 E COMMERCE ST, San Antonio, TX 78203New ConstructionMLS ID #1862467, Jared Castaneda TREC #761497, Exquisite Properties, LLC. LERA MLS
- $315,0003 bd3 ba1.6k sqft1753 E CROCKETT ST, San Antonio, TX 78202For SaleMLS ID #1968230, Thomas Lumley TREC #806332, Phyllis Browning Company. LERA MLS
- $389,0003 bd2 ba1.4k sqft915 Mason, San Antonio, TX 78208For SaleMLS ID #1910031, Chad Bradshaw TREC #727700, Dalton Wade, Inc. LERA MLS
- $379,0003 bd3 ba1.8k sqft1115 N Palmetto, San Antonio, TX 78202New ConstructionMLS ID #1935617, Lydia Rivas TREC #595743, La Paloma Realty. LERA MLS
- $450,0003 bd4 ba1.9k sqft102 Tendick UNIT 802, San Antonio, TX 78209For SaleMLS ID #2001169, Matthew Ridings TREC #586176, PMI Birdy Properties, CRMC. LERA MLS
- $375,0003 bd4 ba1.5k sqft210 W Poplar St #101, San Antonio, TX 78212For SaleMLS ID #1964574, Justin Brickman TREC #771658, Real Broker, LLC. LERA MLS
- $345,0003 bd2 ba1.5k sqft803 MCKINLEY AVE, San Antonio, TX 78210New ConstructionMLS ID #2011702, Miranda Landin TREC #752840, Real Broker, LLC. LERA MLS
- $495,0003 bd3 ba1.8k sqft1119 DAWSON ST, San Antonio, TX 78202For SaleMLS ID #1999275, Susan Dikin TREC #542407, Kuper Sotheby's Int'l Realty. LERA MLS
- $265,0003 bd3 ba1.5k sqft2111 VIRGINIA BLVD, San Antonio, TX 78203New ConstructionMLS ID #1996534, Rebekah Avallone TREC #733711, Real Broker, LLC. LERA MLS
- $310,0003 bd3 ba2k sqft106 Bank St #101, San Antonio, TX 78204For SaleMLS ID #1922305, Polo Gutierrez TREC #766167, Phyllis Browning Company. LERA MLS
- $425,0003 bd3 ba1.4k sqft324 Hammond, San Antonio, TX 78210For SaleMLS ID #1936564, Maykin Hart TREC #477872, Properties By Maykin, Inc.. LERA MLS
- $349,0003 bd4 ba1.6k sqft419 Ira #1101 UNIT 1101, San Antonio, TX 78209New ConstructionMLS ID #1859934, Edna Lockwood TREC #630815, Compass RE Texas, LLC. LERA MLS
- $300,0003 bd3 ba2k sqft106 Bank St #102, San Antonio, TX 78204For SaleMLS ID #1922302, Polo Gutierrez TREC #766167, Phyllis Browning Company. LERA MLS
- $419,0004 bd2 ba1.2k sqft612 W Magnolia, San Antonio, TX 78212For SaleMLS ID #2011494, Sergio Martinez TREC #561988, Prestige Homes of Texas. LERA MLS
- $350,0004 bd3 ba1.4k sqft1803 Calhoun, San Antonio, TX 78209For SaleMLS ID #1948063, Analisa Gutierrez TREC #731759, Real Broker, LLC. LERA MLS
