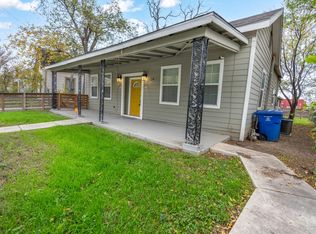
This beautifully restored historic home has been thoughtfully updated from top to bottom, blending timeless charm with modern style. Offering three oversized bedrooms, two spacious bathrooms, and 1,674 square feet of living space, it provides both comfort and functionality.
Ideally located just outside of Fort Sam and only minutes from The Pearl and the iconic San Antonio River Walk, this home places you at the heart of the city’s most desirable attractions.
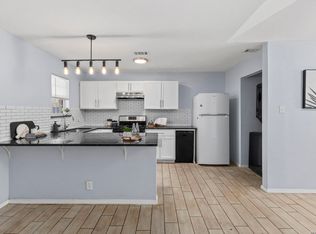
The stunning all-white kitchen, featuring granite countertops and an open flow into the living area, creates a warm and inviting space that is sure to impress the moment you step inside.
Don’t miss the opportunity to make this remarkable home yours—schedule your private showing today!
For sale
$349,900
326 Sharer St, San Antonio, TX 78208
3beds
1,674sqft
:
Get pre-qualified$2,509/mo
Single Family Residence
Built in 1930
5,501 Square Feet Lot
$-- Zestimate®
$209/sqft
$-- HOA
What's special
Granite countertopsSpacious bathroomsOversized bedroomsStunning all-white kitchen
- 286 days |
- 133 |
- 15 |
Zillow last checked:
Listing updated:
Listed by:
Lesley Burks TREC #0656163 210-373-5555,
Exit Realty 360
Source: HAR,MLS#: 55290535
Facts & features
Interior
Bedrooms & bathrooms
- Bedrooms: 3
- Bathrooms: 2
- Full bathrooms: 2
Rooms
- Room types: Utility Room
Primary bathroom
- Features: Primary Bath: Double Sinks, Primary Bath: Shower Only
Kitchen
- Features: Breakfast Bar, Kitchen open to Family Room, Walk-in Pantry
Heating
- Electric
Cooling
- Ceiling Fan(s), Electric
Appliances
- Included: Disposal, Gas Oven, Microwave, Gas Cooktop, Dishwasher
- Laundry: Electric Dryer Hookup
Features
- All Bedrooms Down, Walk-In Closet(s)
- Flooring: Vinyl
Interior area
- Total structure area: 1,674
- Total interior livable area: 1,674 sqft
Property
Parking
- Parking features: No Garage
Features
- Stories: 1
- Patio & porch: Patio/Deck, Porch
- Fencing: Back Yard,Full
Lot
- Size: 5,501 Square Feet
- Features: Subdivided, 0 Up To 1/4 Acre
Details
- Parcel number: 012970060230
Construction
Type & style
- Home type: SingleFamily
- Architectural style: Contemporary,Traditional
- Property subtype: Single Family Residence
Materials
- Wood Siding
- Foundation: Pillar/Post/Pier
- Roof: Composition
Condition
- New construction: No
- Year built: 1930
Utilities & green energy
- Water: Public
Community & HOA
Community
- Subdivision: Ncb 1297
Location
- Region: San Antonio
Financial & listing details
- Price per square foot: $209/sqft
- Tax assessed value: $309,490
- Annual tax amount: $7,552
- Date on market: 11/1/2025
- Listing terms: Cash,Conventional,FHA,VA Loan
- Road surface type: Asphalt
Estimated market value
Not available
Estimated sales range
Not available
$1,807/mo
Price history
| Date | Event | Price |
|---|---|---|
| 2/17/2026 | Listing removed | $2,100$1/sqft |
Source: Zillow Rentals Report a problem | ||
| 1/27/2026 | Listed for rent | $2,100-17.6%$1/sqft |
Source: Zillow Rentals Report a problem | ||
| 1/17/2026 | Price change | $349,900+0.1%$209/sqft |
Source:  HAR #55290535 Report a problem HAR #55290535 Report a problem | ||
| 11/7/2025 | Price change | $349,500-2.8%$209/sqft |
Source: HAR #55290535 Report a problem | ||
| 10/2/2025 | Listing removed | $2,550$2/sqft |
Source: Zillow Rentals Report a problem | ||
| 9/24/2025 | Listed for sale | $359,500+3%$215/sqft |
Source: HAR #55290535 Report a problem | ||
| 9/23/2025 | Listed for rent | $2,550$2/sqft |
Source: Zillow Rentals Report a problem | ||
| 8/10/2023 | Sold | -- |
Source:  LERA MLS #1699194 Report a problem LERA MLS #1699194 Report a problem | ||
| 7/27/2023 | Pending sale | $349,000$208/sqft |
Source: LERA MLS #1699194 Report a problem | ||
| 7/22/2023 | Contingent | $349,000$208/sqft |
Source: LERA MLS #1699194 Report a problem | ||
| 6/28/2023 | Listed for sale | $349,000+267.4%$208/sqft |
Source: LERA MLS #1699194 Report a problem | ||
| 4/25/2023 | Sold | -- |
Source: LERA MLS #1677788 Report a problem | ||
| 4/17/2023 | Pending sale | $95,000$57/sqft |
Source: LERA MLS #1677788 Report a problem | ||
| 4/11/2023 | Contingent | $95,000$57/sqft |
Source: LERA MLS #1677788 Report a problem | ||
| 4/5/2023 | Listed for sale | $95,000$57/sqft |
Source: LERA MLS #1677788 Report a problem | ||
| 3/6/2023 | Sold | -- |
Source: Public Record Report a problem | ||
Public tax history
| Year | Property taxes | Tax assessment |
|---|---|---|
| 2025 | $5,176 -8.2% | $309,490 |
| 2024 | $5,637 +521.9% | $309,490 +254.9% |
| 2023 | $906 -34.9% | $87,193 +10% |
| 2022 | $1,393 +2.6% | $79,266 +10% |
| 2021 | $1,358 | $72,060 +7.9% |
| 2020 | $1,358 -25.6% | $66,810 +3.7% |
| 2019 | $1,825 | $64,400 +19% |
| 2018 | $1,825 +44.5% | $54,140 +21.6% |
| 2017 | $1,263 -26.9% | $44,510 -27.2% |
| 2016 | $1,727 +148.6% | $61,180 +49.2% |
| 2015 | $695 | $41,000 +22.8% |
| 2014 | $695 | $33,400 -6.8% |
| 2013 | -- | $35,830 -1.3% |
| 2012 | -- | $36,300 -2.4% |
| 2011 | -- | $37,190 +0.6% |
| 2010 | -- | $36,984 +10% |
| 2009 | -- | $33,622 +10% |
| 2008 | -- | $30,565 -3.6% |
| 2007 | -- | $31,710 +25.5% |
| 2006 | -- | $25,260 +0.2% |
| 2005 | -- | $25,200 |
| 2004 | -- | -- |
| 2003 | -- | -- |
| 2002 | -- | -- |
| 2001 | -- | -- |
| 2000 | -- | -- |
Find assessor info on the county website
Monthly payment
Est. payment
Payment breakdown
Explore the cost of this home by adjusting the details. Changes won't be saved.Climate risks
Neighborhood: Government Hill Alliance
Nearby schools
GreatSchools rating
- 2/10Bowden Elementary SchoolGrades: PK-8Distance: 0.4 mi
- 4/10Brackenridge High SchoolGrades: 9-12Distance: 2.7 mi
Schools provided by the listing agent
- Elementary: Bowden Elementary School
- High: Brackenridge High School
Source: HAR. This data may not be complete. We recommend contacting the local school district to confirm school assignments for this home.
- $220,6002 bd2 ba1.1k sqft324 Sharer St, San Antonio, TX 78208Off Market
- $116,0003 bd1 ba1.3k sqft330 Sharer St, San Antonio, TX 78208Off Market
- $229,9993 bd3 ba1.1k sqft320 Sharer St, San Antonio, TX 78208Pending
- $89,920-- bd-- ba680 sqft329 Sharer St, San Antonio, TX 78208Off Market
- $85,2001 bd1 ba450 sqft325 Sharer St, San Antonio, TX 78208Off Market
- $152,6003 bd1 ba1.4k sqft331 Sharer St, San Antonio, TX 78208Off Market
- $151,5003 bd1 ba907 sqft316 Sharer St, San Antonio, TX 78208Off Market
- $215,3003 bd2 ba1.2k sqft321 Sharer St, San Antonio, TX 78208Off Market
A local agent can set up tours, give advice and negotiate with sellers.
Similar homes
- $409,0003 bd2 ba1.7k sqft609 DAKOTA ST, San Antonio, TX 78203For Sale

 MLS ID #2007746, Scott Malouff TREC #658231, Keller Williams Heritage. LERA MLS
 - $349,0003 bd2 ba1.6k sqft1934 Lamar St, San Antonio, TX 78202New Construction
 MLS ID #2001105, Nathan Koudouris TREC #782631, Keeping It Realty. LERA MLS
 - $315,0003 bd2 ba1.4k sqft826 Dawson, San Antonio, TX 78202For Sale
 MLS ID #1944964, Jennifer Sepulveda TREC #746931, Premier Realty Group Platinum. LERA MLS
 - $282,0003 bd2 ba1.5k sqft616 WILLOW, San Antonio, TX 78202For Sale
 MLS ID #1971042, Analisa Gutierrez TREC #731759, Real Broker, LLC. LERA MLS
 - $325,0003 bd2 ba1.5k sqft419 W Huisache Avenue, San Antonio, TX 78212For SaleMLS ID #2002349, Ryan Hoskins TREC #808856, Kuper Sotheby's Int'l Realty. LERA MLS
- $350,0004 bd2 ba1.7k sqft334 Karen Ln, San Antonio, TX 78209For SaleMLS ID #1971055, Sandra Rangel TREC #579513, Real Broker, LLC. LERA MLS
- $329,5004 bd2 ba1.6k sqft1126 W Lullwood, San Antonio, TX 78201For SaleMLS ID #2003751, Jody Carrillo TREC #787480, LPT Realty, LLC. LERA MLS
- $375,0004 bd3 ba1.4k sqft1803 Calhoun, San Antonio, TX 78209For SaleMLS ID #1948063, Analisa Gutierrez TREC #731759, Real Broker, LLC. LERA MLS
- $359,9004 bd2 ba1.7k sqft447 Senova Dr, San Antonio, TX 78216For SaleMLS ID #2006299, Bryce Hahn TREC #791596, Real Broker, LLC. LERA MLS
- $340,0004 bd2 ba2.5k sqft2224 Hicks Ave, San Antonio, TX 78210For SaleMLS ID #2006018, Rhapsody Vogt TREC #632193, Vivid Realty, LLC. LERA MLS
- $359,9003 bd3 ba1.4k sqft1138 Gibbs #101, San Antonio, TX 78202For SaleMLS ID #1955461, Patrick Conway TREC #615868, Keller Williams City-View. LERA MLS
- $339,0003 bd2 ba1.2k sqft613 Delaware, San Antonio, TX 78210For SaleMLS ID #1947373, Sylvia Sierra TREC #471539, Uriah Real Estate Organization. LERA MLS
- $299,9003 bd2 ba1.7k sqft2038 W Woodlawn, San Antonio, TX 78201For SaleMLS ID #1943678, Robert Lowry TREC #697263, Keller Williams Heritage. LERA MLS
- $389,0003 bd3 ba1.8k sqft1115 N Palmetto, San Antonio, TX 78202New ConstructionMLS ID #1935617, Lydia Rivas TREC #595743, La Paloma Realty. LERA MLS
- $375,0004 bd3 ba2k sqft123 FAIRVIEW AVE, San Antonio, TX 78223For SaleMLS ID #1967212, R.J. Reyes TREC #550413, Keller Williams Heritage. LERA MLS
- $390,0002 bd2 ba1.1k sqft314 Delaware, San Antonio, TX 78210For SaleMLS ID #1952337, Rory Rogers TREC #640696, Rogers Realty Group, LLC. LERA MLS
- $419,0003 bd3 ba1.7k sqft518 Rigsby Ave, San Antonio, TX 78210Active
 MLS ID #9188238, Drew Nelson, Real Broker, LLC. Unlock MLS
 - $425,0003 bd3 ba1.4k sqft324 Hammond, San Antonio, TX 78210For SaleMLS ID #1936564, Maykin Hart TREC #477872, Properties By Maykin, Inc.. LERA MLS
- $345,9003 bd2 ba1.9k sqft641 Richfield Dr., Windcrest, TX 78239For SaleMLS ID #1996443, Ray Deleon TREC #669391, Real Broker, LLC. LERA MLS
- $350,0003 bd3 ba1.6k sqft237 Carle Ave, San Antonio, TX 78204New ConstructionMLS ID #1879222, Veronica De Leon TREC #818338, Exquisite Properties, LLC. LERA MLS
