Versatile property offering a unique two-unit layout with strong income potential. Currently configured with two separate living spaces, including a 2-bedroom, 2-bath unit (approx 780sf) and a 1-bedroom, 1-bath unit (approx 336sf), each with its own kitchen and living areas. The main 2 bedroom side is vacant and ready for move in and the 1 bed/1 bath space is currently leased ($750 all bills paid), providing an immediate income opportunity. Well-suited for investors, multigenerational living, or buyers seeking additional flexibility. Located in an established area with convenient access to downtown, this property presents a rare opportunity to own a flexible, income-producing asset at an approachable price point.
Pending
$229,999
320 Sharer, San Antonio, TX 78208
3beds
1,146sqft
:
Get pre-qualified$1,685/mo
Single Family Residence
Built in 1991
5,488 Square Feet Lot
$216,700 Zestimate®
$201/sqft
$-- HOA
What's special
Two separate living spaces
- 128 days |
- 80 |
- 10 |
Zillow last checked:
Listing updated:
Listed by:
Erica Braden TREC #802054 (210) 861-4215,
Keller Williams Heritage
Source: LERA MLS,MLS#: 1953802
Facts & features
Interior
Bedrooms & bathrooms
- Bedrooms: 3
- Bathrooms: 3
- Full bathrooms: 3
Primary bedroom
- Features: Split, Ceiling Fan(s), Full Bath
- Area: 108
- Dimensions: 12 x 9
Bedroom
- Area: 108
- Dimensions: 12 x 9
Bedroom 2
- Area: 120
- Dimensions: 12 x 10
Primary bathroom
- Features: Shower Only, Single Vanity
- Area: 96
- Dimensions: 12 x 8
Dining room
- Area: 100
- Dimensions: 10 x 10
Family room
- Area: 120
- Dimensions: 12 x 10
Kitchen
- Area: 84
- Dimensions: 14 x 6
Living room
- Area: 140
- Dimensions: 14 x 10
Heating
- Central, Natural Gas
Cooling
- 13-15 SEER AX, Ceiling Fan(s), Central Air
Appliances
- Included: Range, Gas Cooktop, Vented Exhaust Fan, Gas Water Heater
Features
- Two Living Area, Liv/Din Combo, Eat-in Kitchen, Two Eating Areas, Breakfast Bar, Ceiling Fan(s), Programmable Thermostat
- Flooring: Ceramic Tile, Laminate
- Has basement: No
- Has fireplace: No
- Fireplace features: Not Applicable
Interior area
- Total interior livable area: 1,146 sqft
Property
Parking
- Parking features: None, Pad Only (Off Street)
Features
- Levels: One
- Stories: 1
- Exterior features: Other
- Pool features: None
- Fencing: Privacy,Chain Link
Lot
- Size: 5,488 Square Feet
- Features: Level, Curbs, Street Gutters, Sidewalks, Streetlights, Fire Hydrant w/in 500'
- Residential vegetation: Mature Trees, Mature Trees (ext feat)
Details
- Additional structures: Second Residence
- Parcel number: 012970060210
Construction
Type & style
- Home type: SingleFamily
- Architectural style: Other
- Property subtype: Single Family Residence
Materials
- Brick, 4 Sides Masonry, Wood Siding
- Foundation: Slab
- Roof: Composition
Condition
- Pre-Owned
- New construction: No
- Year built: 1991
Utilities & green energy
- Electric: CPS
- Gas: CPS
- Sewer: SAWS, Sewer System
- Water: SAWS, Water System
- Utilities for property: City Garbage service
Community & HOA
Community
- Features: None, City Bus
- Subdivision: Near Eastside
Location
- Region: San Antonio
Financial & listing details
- Price per square foot: $201/sqft
- Tax assessed value: $159,670
- Annual tax amount: $3,896
- Price range: $230K - $230K
- Date on market: 4/1/2026
- Cumulative days on market: 128 days
- Listing terms: Conventional,FHA,VA Loan,Cash,Investors OK
- Road surface type: Paved
Estimated market value
$216,700
$206,000 - $228,000
$1,750/mo
Price history
| Date | Event | Price |
|---|---|---|
| 7/22/2026 | Pending sale | $229,999$201/sqft |
Source:  LERA MLS #1953802 Report a problem LERA MLS #1953802 Report a problem | ||
| 7/13/2026 | Contingent | $229,999$201/sqft |
Source: LERA MLS #1953802 Report a problem | ||
| 6/10/2026 | Price change | $229,9990%$201/sqft |
Source: LERA MLS #1953802 Report a problem | ||
| 5/19/2026 | Price change | $230,000-2.1%$201/sqft |
Source: LERA MLS #1953802 Report a problem | ||
| 4/26/2026 | Price change | $235,000-2.1%$205/sqft |
Source: LERA MLS #1953802 Report a problem | ||
| 4/1/2026 | Listed for sale | $240,000$209/sqft |
Source: LERA MLS #1953802 Report a problem | ||
| 9/13/2024 | Listing removed | $600-7.7%$1/sqft |
Source: Zillow Rentals Report a problem | ||
| 7/15/2024 | Price change | $650-18.8%$1/sqft |
Source: Zillow Rentals Report a problem | ||
| 6/21/2024 | Price change | $800-5.9%$1/sqft |
Source: Zillow Rentals Report a problem | ||
| 4/11/2024 | Listed for rent | $850+6.3%$1/sqft |
Source: Zillow Rentals Report a problem | ||
| 5/22/2023 | Listing removed | -- |
Source: Zillow Rentals Report a problem | ||
| 4/12/2023 | Listed for rent | $800+6.7%$1/sqft |
Source: Zillow Rentals Report a problem | ||
| 5/4/2022 | Listing removed | -- |
Source: Zillow Rental Manager Report a problem | ||
| 4/18/2022 | Price change | $750-6.3%$1/sqft |
Source: Zillow Rental Manager Report a problem | ||
| 3/24/2022 | Listed for rent | $800$1/sqft |
Source: Zillow Rental Manager Report a problem | ||
Public tax history
| Year | Property taxes | Tax assessment |
|---|---|---|
| 2025 | $3,897 -1.9% | $159,670 -1.9% |
| 2024 | $3,973 -2.6% | $162,830 -0.5% |
| 2023 | $4,081 -3.3% | $163,710 +5.1% |
| 2022 | $4,220 +30.1% | $155,760 +10.8% |
| 2021 | $3,244 | $140,570 +21.6% |
| 2020 | $3,244 -1.1% | $115,610 -0.1% |
| 2019 | $3,281 | $115,750 +19.3% |
| 2018 | $3,281 +36.4% | $97,050 +14.5% |
| 2017 | $2,405 +21.9% | $84,750 +21.3% |
| 2016 | $1,972 +89.1% | $69,870 +46.3% |
| 2015 | $1,043 | $47,770 +23.9% |
| 2014 | $1,043 | $38,540 -1.8% |
| 2013 | -- | $39,230 -2.1% |
| 2012 | -- | $40,070 -1% |
| 2011 | -- | $40,490 -6.1% |
| 2010 | -- | $43,120 -6.8% |
| 2009 | -- | $46,260 -3.8% |
| 2008 | -- | $48,070 +7% |
| 2007 | -- | $44,920 -11.2% |
| 2006 | -- | $50,600 +12.4% |
| 2005 | -- | $45,000 |
| 2004 | -- | -- |
| 2003 | -- | -- |
| 2002 | -- | -- |
| 2001 | -- | -- |
| 2000 | -- | -- |
Find assessor info on the county website
Monthly payment
Est. payment
Payment breakdown
Explore the cost of this home by adjusting the details. Changes won't be saved.Climate risks
Neighborhood: Government Hill Alliance
Nearby schools
GreatSchools rating
- 2/10Bowden Elementary SchoolGrades: PK-8Distance: 0.4 mi
- 4/10Brackenridge High SchoolGrades: 9-12Distance: 2.7 mi
Schools provided by the listing agent
- High: Brackenridge
- District: San Antonio I.S.D.
Source: LERA MLS. This data may not be complete. We recommend contacting the local school district to confirm school assignments for this home.
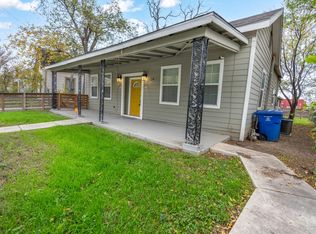
- $224,0002 bd2 ba1.1k sqft324 Sharer St, San Antonio, TX 78208Off Market
- $150,4003 bd1 ba907 sqft316 Sharer St, San Antonio, TX 78208Off Market

- $349,9003 bd2 ba1.6k sqft326 Sharer St, San Antonio, TX 78208For Sale
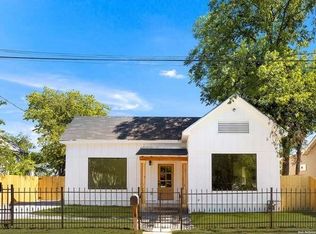
- $153,1003 bd1 ba1.1k sqft312 Sharer St, San Antonio, TX 78208Off Market
- $217,3003 bd2 ba1.2k sqft321 Sharer St, San Antonio, TX 78208Off Market
- $135,100-- bd1 ba450 sqft321 Sharer St #B, San Antonio, TX 78208Off Market
- $88,7001 bd1 ba450 sqft325 Sharer St, San Antonio, TX 78208Off Market
- $199,1003 bd2 ba1.2k sqft315 Sharer St, San Antonio, TX 78208Off Market
A local agent can set up tours, give advice and negotiate with sellers.
Similar homes
- $225,0003 bd2 ba1.2k sqft125 Stace, San Antonio, TX 78204For Sale
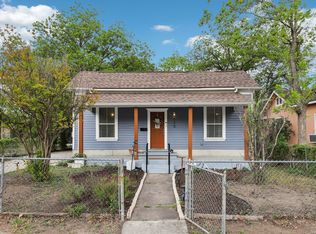
 MLS ID #1958082, Katheryn Powers TREC #715372, eXp Realty. LERA MLS
 - $259,9003 bd2 ba1.2k sqft206 CHICKERING AVE, San Antonio, TX 78210For Sale
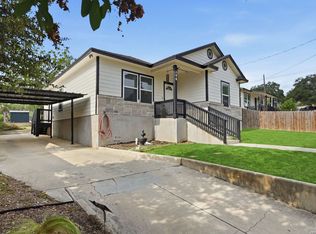 MLS ID #2006142, David Rutter TREC #662390, Keller Williams Heritage. LERA MLS
 - $224,5003 bd1 ba1k sqft710 BYRNES DR, San Antonio, TX 78209For Sale
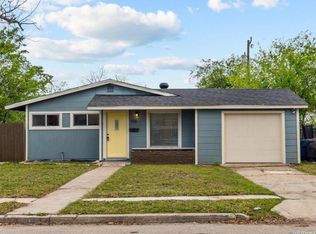 MLS ID #1969159, Janet Wingrove TREC #567041, Keller Williams Heritage. LERA MLS
 - $211,9503 bd1 ba1k sqft646 Canton, San Antonio, TX 78202For Sale
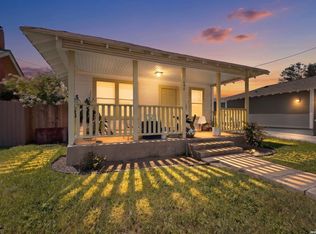 MLS ID #1918363, Daniel Quesada TREC #622044, Mitchell Realty. LERA MLS
 - $223,0003 bd2 ba1k sqft5122 Binz Engleman Rd, Kirby, TX 78219For SaleMLS ID #1941700, Taurus Parker TREC #737638, Redbird Realty LLC. LERA MLS
- $229,9993 bd1 ba1.5k sqft623 Weizmann St, San Antonio, TX 78213For SaleMLS ID #2005088, Valeria Sisson TREC #751934, eXp Realty. LERA MLS
- $230,0002 bd2 ba1.2k sqft3210 Kirby Dr, Kirby, TX 78219For SaleMLS ID #2003929, Joslynn Duncan TREC #514909, Orchard Brokerage. LERA MLS
- $240,0003 bd2 ba1.2k sqft3315 HERLINDA DR, San Antonio, TX 78228For SaleMLS ID #2004702, Erica Urrabaz TREC #695262, eXp Realty. LERA MLS
- $225,0003 bd2 ba1.4k sqft7422 MIDCROWN DR, San Antonio, TX 78218For SaleMLS ID #2003107, Alui Alton TREC #695750, Keller Williams Heritage. LERA MLS
- $220,0003 bd1 ba1k sqft539 Lovera, San Antonio, TX 78212For SaleMLS ID #2001484, Vilma Pineda TREC #736499, Real Broker, LLC. LERA MLS
- $249,9503 bd2 ba1.4k sqft110 EASTLEY DR, San Antonio, TX 78217For SaleMLS ID #2004340, Tony Ruiz TREC #724287, All City San Antonio Registered Series. LERA MLS
- $224,9003 bd3 ba1.5k sqft3315 Glacier Lake, San Antonio, TX 78222For SaleMLS ID #1967266, Jennifer Romance-Deal TREC #526449, Coldwell Banker D'Ann Harper. LERA MLS
- $215,0003 bd2 ba1.4k sqft122 W HUTCHINS PL, San Antonio, TX 78221For SaleMLS ID #2003463, Jeffrey Fry TREC #672536, Bliss Real Estate, LLC. LERA MLS
- $214,9003 bd2 ba1.2k sqft3202 Thrush Bend, San Antonio, TX 78209For SaleMLS ID #1992016, Jonathan Layton TREC #537860, Luxely Real Estate. LERA MLS
- $211,5003 bd2 ba1.3k sqft1410 Hicks avenue, San Antonio, TX 78210For SaleMLS ID #1875408, Yasmin Rodriguez Casillas TREC #838235, Epique Realty LLC. LERA MLS
- $240,0003 bd2 ba1.4k sqft419 Channing Ave, San Antonio, TX 78210For SaleMLS ID #1868416, Preslie Sovereign TREC #749156, Keller Williams Heritage. LERA MLS
- $240,0003 bd2 ba1.2k sqft774 Clearview Drive, San Antonio, TX 78228For SaleMLS ID #2002422, Sonia Perez-Olivares TREC #512880, Kuper Sotheby's Int'l Realty. LERA MLS
- $249,0004 bd3 ba1.5k sqft609 Taft, San Antonio, TX 78225For SaleMLS ID #2004561, John Spillman TREC #764169, Lee Spillman. LERA MLS
- $180,0003 bd2 ba1.3k sqft4118 WINTER SUNRISE DR, San Antonio, TX 78244For SaleMLS ID #2005077, Devin Resendez TREC #663042, Keller Williams Legacy. LERA MLS
- $220,0004 bd2 ba1.1k sqft663 W PYRON AVE, San Antonio, TX 78221For SaleMLS ID #1993069, Jennifer Bishop TREC #723744, Real Broker, LLC. LERA MLS
