Thoughtfully designed new construction home in San Antonio offering modern finishes, natural light, and an ideal location just minutes from the heart of the city. Positioned near some of the area's most sought after destinations including the San Antonio River Walk, Pearl District, Hemisfair Park, Alamodome, and Frost Bank Center, this property provides convenient access to downtown San Antonio dining, shopping, and entertainment while maintaining a comfortable residential setting. Inside, a bright open concept floor plan creates an effortless flow between the living area, dining space, and kitchen, making the layout ideal for everyday living and entertaining. Large windows bring in abundant natural light while clean architectural lines and neutral tones enhance the home's modern aesthetic. The gourmet kitchen serves as the centerpiece of the home, featuring quartz countertops, a striking marble backsplash, stainless steel appliances, custom cabinetry, and a large center island designed for both function and style. The primary suite offers a spacious and relaxing retreat complete with a walk in closet and a beautifully designed spa style bathroom featuring dual vanities and a glass enclosed shower with floor to ceiling tile. Each space throughout the home reflects thoughtful design and contemporary finishes. Outdoor living continues in the private landscaped backyard, one of the larger outdoor spaces you will find near downtown San Antonio. The expansive yard provides flexibility for outdoor gatherings, gardening, or the potential to add an ADU, guest house, or short term rental space. A rare opportunity to own a modern home near downtown San Antonio that blends style, comfort, and accessibility to some of the city's most vibrant cultural attractions. This property delivers a unique urban lifestyle with close proximity to the San Antonio River Walk, Pearl District, Hemisfair Park, and major entertainment venues.
New construction
$349,000
1934 Lamar St, San Antonio, TX 78202
3beds
1,687sqft
:
Get pre-qualified$2,511/mo
Single Family Residence
Built in 2023
7,710 Square Feet Lot
$342,900 Zestimate®
$207/sqft
$-- HOA
What's special
Modern finishesClean architectural linesPrivate landscaped backyardStainless steel appliancesQuartz countertopsNatural lightWalk in closet
- 22 days |
- 212 |
- 14 |
Likely to sell faster than
Zillow last checked:
Listing updated:
Listed by:
Nathan Koudouris TREC #782631 (210) 940-1810,
Keeping It Realty
Source: LERA MLS,MLS#: 2001105
Facts & features
Interior
Bedrooms & bathrooms
- Bedrooms: 3
- Bathrooms: 2
- Full bathrooms: 2
Primary bedroom
- Features: Walk-In Closet(s), Ceiling Fan(s), Full Bath
- Area: 225
- Dimensions: 15 x 15
Bedroom 2
- Area: 132
- Dimensions: 12 x 11
Bedroom 3
- Area: 154
- Dimensions: 14 x 11
Primary bathroom
- Features: Shower Only, Double Vanity
- Area: 72
- Dimensions: 9 x 8
Dining room
- Area: 221
- Dimensions: 17 x 13
Kitchen
- Area: 169
- Dimensions: 13 x 13
Living room
- Area: 336
- Dimensions: 21 x 16
Heating
- Central, Electric
Cooling
- Central Air
Appliances
- Included: Microwave, Range, Disposal, Dishwasher, Vented Exhaust Fan, Electric Water Heater, Electric Cooktop
- Laundry: Lower Level, Laundry Room, Washer Hookup, Dryer Connection
Features
- One Living Area, Kitchen Island, Pantry, 1st Floor Lvl/No Steps, Open Floorplan, All Bedrooms Downstairs, Walk-In Closet(s), Master Downstairs, Ceiling Fan(s), Chandelier, Solid Counter Tops, Custom Cabinets
- Flooring: Carpet, Ceramic Tile, Vinyl
- Has basement: No
- Attic: Partially Floored,Pull Down Stairs
- Has fireplace: No
- Fireplace features: Not Applicable
Interior area
- Total interior livable area: 1,687 sqft
Video & virtual tour
Property
Parking
- Total spaces: 2
- Parking features: None, Two Car Carport
- Carport spaces: 2
Accessibility
- Accessibility features: No Steps Down, First Floor Bath, Full Bath/Bed on 1st Flr, First Floor Bedroom
Features
- Levels: One
- Stories: 1
- Patio & porch: Patio
- Pool features: None
- Fencing: Privacy
Lot
- Size: 7,710 Square Feet
- Features: Level, Curbs, Street Gutters, Sidewalks, Streetlights, Fire Hydrant w/in 500'
- Residential vegetation: Mature Trees, Mature Trees (ext feat)
Details
- Parcel number: 066220020090
Construction
Type & style
- Home type: SingleFamily
- Property subtype: Single Family Residence
Materials
- Siding, Other
- Foundation: Slab
- Roof: Composition
Condition
- New Construction
- New construction: Yes
- Year built: 2023
Details
- Builder name: HARMONY CUSTOMHOMES/AZMAR
Utilities & green energy
- Electric: CPS Energy
- Sewer: SAWS, Sewer System
- Water: SAWS, Water System
- Utilities for property: City Garbage service
Green energy
- Water conservation: Low-Flow Fixtures
Community & HOA
Community
- Features: None, City Bus, School Bus, College Bus Route
- Security: Smoke Detector(s)
- Subdivision: I35 So. To E. Houston (Sa)
Location
- Region: San Antonio
Financial & listing details
- Price per square foot: $207/sqft
- Tax assessed value: $261,910
- Annual tax amount: $6,110
- Price range: $349K - $349K
- Date on market: 7/17/2026
- Cumulative days on market: 154 days
- Listing terms: Conventional,FHA,VA Loan,Cash
- Road surface type: Paved
Estimated market value
$342,900
$326,000 - $360,000
$1,901/mo
Price history
| Date | Event | Price |
|---|---|---|
| 7/17/2026 | Listed for sale | $349,000-2.8%$207/sqft |
Source:  LERA MLS #2001105 Report a problem LERA MLS #2001105 Report a problem | ||
| 7/16/2026 | Listing removed | $359,000$213/sqft |
Source: LERA MLS #1946555 Report a problem | ||
| 4/9/2026 | Price change | $359,000-2.7%$213/sqft |
Source: LERA MLS #1946555 Report a problem | ||
| 3/23/2026 | Price change | $369,000-1.3%$219/sqft |
Source: LERA MLS #1946555 Report a problem | ||
| 3/5/2026 | Listed for sale | $374,000-0.3%$222/sqft |
Source: LERA MLS #1946555 Report a problem | ||
| 2/26/2026 | Listing removed | $1,947$1/sqft |
Source: Zillow Rentals Report a problem | ||
| 1/27/2026 | Price change | $1,947-2.5%$1/sqft |
Source: Zillow Rentals Report a problem | ||
| 10/20/2025 | Price change | $1,997-9.1%$1/sqft |
Source: Zillow Rentals Report a problem | ||
| 9/26/2025 | Listed for rent | $2,197$1/sqft |
Source: Zillow Rentals Report a problem | ||
| 9/25/2025 | Listing removed | $375,000$222/sqft |
Source: LERA MLS #1883290 Report a problem | ||
| 9/14/2025 | Price change | $375,000-5.1%$222/sqft |
Source: LERA MLS #1883290 Report a problem | ||
| 7/11/2025 | Listed for sale | $395,000-0.3%$234/sqft |
Source: LERA MLS #1883290 Report a problem | ||
| 7/2/2025 | Listing removed | $396,000$235/sqft |
Source: LERA MLS #1792077 Report a problem | ||
| 12/31/2024 | Listed for sale | $396,000-2.2%$235/sqft |
Source: LERA MLS #1792077 Report a problem | ||
| 10/13/2024 | Listing removed | $405,000$240/sqft |
Source: LERA MLS #1792077 Report a problem | ||
| 9/22/2024 | Price change | $405,000-3.6%$240/sqft |
Source: LERA MLS #1792077 Report a problem | ||
| 7/11/2024 | Listed for sale | $420,000$249/sqft |
Source: LERA MLS #1792077 Report a problem | ||
| 12/17/2021 | Sold | -- |
Source: Agent Provided Report a problem | ||
Public tax history
| Year | Property taxes | Tax assessment |
|---|---|---|
| 2025 | $6,392 +41.4% | $261,910 +41.4% |
| 2024 | $4,521 +83.5% | $185,260 +87.5% |
| 2023 | $2,464 +41.3% | $98,830 +53.6% |
| 2022 | $1,744 +1318.4% | $64,360 +17.8% |
| 2021 | $123 | $54,641 +10% |
| 2020 | $123 +12.1% | $49,674 +10% |
| 2019 | $110 | $45,158 +10% |
| 2018 | $110 -3.4% | $41,053 +10% |
| 2017 | $113 +9.3% | $37,321 +10% |
| 2016 | $104 -67.3% | $33,928 +10% |
| 2015 | $317 | $30,844 +10% |
| 2014 | $317 | $28,040 -0.7% |
| 2013 | -- | $28,240 -5.9% |
| 2012 | -- | $30,000 -11.2% |
| 2011 | -- | $33,790 -6.3% |
| 2010 | -- | $36,080 |
| 2009 | -- | $36,080 +1.4% |
| 2008 | -- | $35,590 -12.2% |
| 2007 | -- | $40,540 +5% |
| 2006 | -- | $38,610 +14.9% |
| 2005 | -- | $33,600 |
| 2004 | -- | -- |
| 2003 | -- | -- |
| 2002 | -- | -- |
| 2001 | -- | -- |
| 2000 | -- | -- |
Find assessor info on the county website
Monthly payment
Est. payment
Payment breakdown
Explore the cost of this home by adjusting the details. Changes won't be saved.Climate risks
Neighborhood: Harvard Place - Eastlawn
Nearby schools
GreatSchools rating
- 2/10Pershing Elementary SchoolGrades: PK-5Distance: 0.7 mi
- 3/10Davis Middle SchoolGrades: 7-8Distance: 3.1 mi
- 2/10Houston High SchoolGrades: 9-12Distance: 3.1 mi
Schools provided by the listing agent
- Elementary: Pershing
- Middle: Davis
- High: Sam Houston
- District: San Antonio I.S.D.
Source: LERA MLS. This data may not be complete. We recommend contacting the local school district to confirm school assignments for this home.
- $105,1002 bd1 ba768 sqft1938 Lamar St, San Antonio, TX 78202Off Market
- $121,9003 bd2 ba220 sqft1930 Lamar St, San Antonio, TX 78202Off Market
- $--2 bd1 ba768 sqft1942 Lamar St, San Antonio, TX 78202Sold
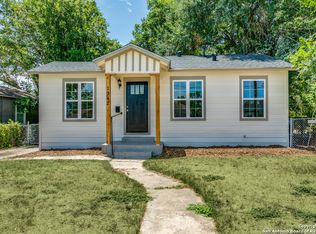
- $223,3004 bd2 ba2k sqft1922 Lamar St, San Antonio, TX 78202Off Market
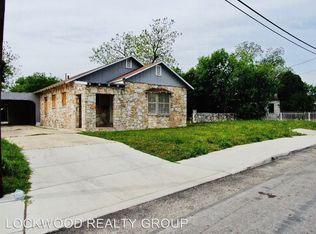
- $161,3003 bd2 ba1.1k sqft1946 Lamar St, San Antonio, TX 78202Off Market
- $129,8002 bd2 ba986 sqft2035 Hays St, San Antonio, TX 78202Off Market
- $223,3002 bd1 ba1.4k sqft2039 Hays St, San Antonio, TX 78202Off Market
- $149,5003 bd2 ba1.4k sqft2031 Hays St, San Antonio, TX 78202Off Market
A local agent can set up tours, give advice and negotiate with sellers.
A local lender can help you make sure your offer is ready when you are.
Similar homes
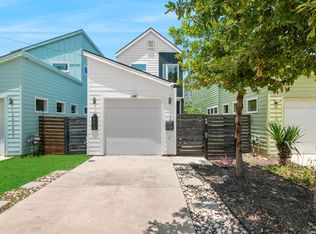
- $324,9503 bd3 ba1.6k sqft1753 E CROCKETT ST, San Antonio, TX 78202For Sale
 MLS ID #1968230, Thomas Lumley TREC #806332, Phyllis Browning Company. LERA MLS
 - $215,0004 bd2 ba1.5k sqft637 Gulf, San Antonio, TX 78202For Sale
 MLS ID #2004485, Janet Wingrove TREC #567041, Keller Williams Heritage. LERA MLS
 - $315,0003 bd2 ba1.4k sqft826 Dawson, San Antonio, TX 78202For Sale
 MLS ID #1944964, Jennifer Sepulveda TREC #746931, Premier Realty Group Platinum. LERA MLS
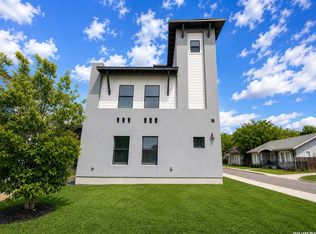
 - $309,9003 bd3 ba1.6k sqft918 S Olive UNIT 102, San Antonio, TX 78210For Sale
 MLS ID #2005781, Jonathan Layton TREC #537860, Luxely Real Estate. LERA MLS
 - $199,0003 bd2 ba1.1k sqft1042 Poinsettia, San Antonio, TX 78202For SaleMLS ID #2004502, Kelsee Cantu TREC #753776, Levi Rodgers Real Estate Group. LERA MLS
- $359,9004 bd2 ba1.7k sqft447 Senova Dr, San Antonio, TX 78216For SaleMLS ID #2006299, Bryce Hahn TREC #791596, Real Broker, LLC. LERA MLS
- $299,9993 bd3 ba1.3k sqft1138 Gibbs Unit 201, San Antonio, TX 78202For SaleMLS ID #2002462, Cristina Medina TREC #552084, My Home in Texas Realty & Investment Solutions. LERA MLS
- $350,0004 bd2 ba1.7k sqft334 Karen Ln, San Antonio, TX 78209For SaleMLS ID #1971055, Sandra Rangel TREC #579513, Real Broker, LLC. LERA MLS
- $329,5004 bd2 ba1.6k sqft1126 W Lullwood, San Antonio, TX 78201For SaleMLS ID #2003751, Jody Carrillo TREC #787480, LPT Realty, LLC. LERA MLS
- $258,0003 bd2 ba1.3k sqft1422 Paso Hondo St, San Antonio, TX 78202For SaleMLS ID #1939867, Ronnie Trevino TREC #588899, Resi Realty, LLC. LERA MLS
- $299,0003 bd3 ba1.5k sqft2638 E COMMERCE ST, San Antonio, TX 78203New ConstructionMLS ID #1862467, Jared Castaneda TREC #761497, Exquisite Properties, LLC. LERA MLS
- $325,0003 bd2 ba1.5k sqft419 W Huisache Avenue, San Antonio, TX 78212For SaleMLS ID #2002349, Ryan Hoskins TREC #808856, Kuper Sotheby's Int'l Realty. LERA MLS
- $389,0003 bd3 ba1.8k sqft1115 N Palmetto, San Antonio, TX 78202New ConstructionMLS ID #1935617, Lydia Rivas TREC #595743, La Paloma Realty. LERA MLS
- $359,0003 bd2 ba1.6k sqft10514 MERRITIME CT, San Antonio, TX 78217For SaleMLS ID #1999677, Dezmon Metze TREC #755414, eXp Realty. LERA MLS
- $319,9993 bd2 ba1.3k sqft415 REDCLIFF DR, San Antonio, TX 78216For SaleMLS ID #2004237, Tony Ruiz TREC #724287, All City San Antonio Registered Series. LERA MLS
- $439,9993 bd3 ba1.6k sqft719 Eleanor Ave #102, San Antonio, TX 78209For SaleMLS ID #2006740, Christina Herrera TREC #721760, eXp Realty. LERA MLS
- $192,0003 bd2 ba1.1k sqft2210 Crockett, San Antonio, TX 78202For SaleMLS ID #1923995, Collin Corrington TREC #706046, White Line Realty LLC. LERA MLS
- $232,5003 bd2 ba1.6k sqft132 Stratford Ct, San Antonio, TX 78223For SaleMLS ID #2006131, Daira Vasquez TREC #675961, eXp Realty. LERA MLS
- $345,0003 bd2 ba1.6k sqft3339 MORNING BROOK ST, San Antonio, TX 78247For SaleMLS ID #2003185, Mary Corcoran TREC #586750, Key Realty. LERA MLS
- $309,0003 bd2 ba1.4k sqft1026 W Lynwood, San Antonio, TX 78201For SaleMLS ID #1951900, Alyssa Marquez TREC #770341, LPT Realty, LLC. LERA MLS
