Value, great design and ready! Modern updates. Timeless charm. Unbeatable location. This move-in ready home features a stylishly updated design with modern finishes, a new tankless water heater, and central A/C. Renovated throughout with a fresh, contemporary look, the home also includes updated flooring, lighting, windows, fixtures, roof, back fence, and sidewalk. Every detail has been thoughtfully improved including the water line to the street. Enjoy close proximity to downtown while living near one of the city's most beloved parks, Woodlawn Lake Park,
Under contract
Price cut: $20K (8/14)
$279,900
2038 W Woodlawn, San Antonio, TX 78201
3beds
1,717sqft
Single Family Residence
Built in 1951
9,060 Square Feet Lot
$274,100 Zestimate®
$163/sqft
$-- HOA
What's special
Updated flooringNew tankless water heater
- 188 days
- 300
- 21
Zillow last checked:
Listing updated:
Listed by:
Robert Lowry TREC #697263 (210) 889-0760,
Keller Williams Heritage
Source: LERA MLS,MLS#: 1943678
Facts & features
Interior
Bedrooms & bathrooms
- Bedrooms: 3
- Bathrooms: 2
- Full bathrooms: 2
Primary bedroom
- Features: Split
- Area: 168
- Dimensions: 14 x 12
Bedroom 2
- Area: 168
- Dimensions: 14 x 12
Bedroom 3
- Area: 110
- Dimensions: 11 x 10
Primary bathroom
- Features: Shower Only
- Area: 72
- Dimensions: 12 x 6
Dining room
- Area: 156
- Dimensions: 13 x 12
Kitchen
- Area: 156
- Dimensions: 13 x 12
Living room
- Area: 260
- Dimensions: 20 x 13
Heating
- Central, Electric
Cooling
- Central Air
Appliances
- Included: Range, Refrigerator, Disposal, Dishwasher, Plumbed For Ice Maker, Electric Water Heater, Electric Cooktop
- Laundry: Main Level, Laundry Room, Washer Hookup, Dryer Connection
Features
- Two Living Area, Utility Room Inside, High Ceilings, Open Floorplan, High Speed Internet, All Bedrooms Downstairs, Walk-In Closet(s), Master Downstairs, Ceiling Fan(s), Solid Counter Tops, Custom Cabinets
- Flooring: Vinyl
- Windows: Double Pane Windows
- Has fireplace: No
- Fireplace features: Not Applicable
Interior area
- Total interior livable area: 1,717 sqft
Property
Parking
- Total spaces: 2
- Parking features: None, Two Car Carport, Unpaved Drive
- Carport spaces: 2
- Has uncovered spaces: Yes
Features
- Levels: One
- Stories: 1
- Patio & porch: Covered
- Pool features: None, Community
- Fencing: Privacy
Lot
- Size: 9,060 Square Feet
- Features: 1/4 - 1/2 Acre, Level
Details
- Parcel number: 019770060230
Construction
Type & style
- Home type: SingleFamily
- Architectural style: Contemporary
- Property subtype: Single Family Residence
Materials
- Wood Siding, Siding
- Roof: Composition
Condition
- Pre-Owned
- New construction: No
- Year built: 1951
Utilities & green energy
- Electric: CPS
- Gas: CPS
- Sewer: SAWS
- Water: SAWS
- Utilities for property: Cable Available, City Garbage service
Community & HOA
Community
- Features: Playground, Jogging Trails, Bike Trails, Lake/River Park
- Security: Carbon Monoxide Detector(s)
- Subdivision: Woodlawn Lake
Location
- Region: San Antonio
Financial & listing details
- Price per square foot: $163/sqft
- Tax assessed value: $210,030
- Annual tax amount: $5,125
- Price range: $279.9K - $279.9K
- Date on market: 2/24/2026
- Cumulative days on market: 166 days
- Listing terms: Conventional,FHA,VA Loan,1st Seller Carry,TX Vet,Cash,Investors OK,USDA Loan,Other
- Road surface type: Paved
Estimated market value
$274,100
$260,000 - $288,000
$1,994/mo
Price history
| Date | Event | Price |
|---|---|---|
| 8/21/2026 | Contingent | $279,900$163/sqft |
Source:  LERA MLS #1943678 Report a problem LERA MLS #1943678 Report a problem | ||
| 8/14/2026 | Price change | $279,900-6.7%$163/sqft |
Source: LERA MLS #1943678 Report a problem | ||
| 7/30/2026 | Price change | $299,900-7.7%$175/sqft |
Source: LERA MLS #1943678 Report a problem | ||
| 7/7/2026 | Price change | $325,000+8.4%$189/sqft |
Source: LERA MLS #1943678 Report a problem | ||
| 6/11/2026 | Price change | $299,900-4.8%$175/sqft |
Source: LERA MLS #1943678 Report a problem | ||
| 6/2/2026 | Price change | $315,000-0.8%$183/sqft |
Source: LERA MLS #1943678 Report a problem | ||
| 5/6/2026 | Price change | $317,500-2.3%$185/sqft |
Source: LERA MLS #1943678 Report a problem | ||
| 4/2/2026 | Listed for sale | $325,000$189/sqft |
Source: LERA MLS #1943678 Report a problem | ||
| 3/17/2026 | Pending sale | $325,000$189/sqft |
Source: LERA MLS #1943678 Report a problem | ||
| 3/6/2026 | Contingent | $325,000$189/sqft |
Source: LERA MLS #1943678 Report a problem | ||
| 2/24/2026 | Listed for sale | $325,000$189/sqft |
Source: LERA MLS #1943678 Report a problem | ||
Public tax history
| Year | Property taxes | Tax assessment |
|---|---|---|
| 2025 | $5,126 -7.4% | $210,030 -7.4% |
| 2024 | $5,534 | $226,800 -11.8% |
| 2023 | -- | $257,060 +9% |
| 2022 | -- | $235,900 +18.3% |
| 2021 | $4,979 | $199,450 +12.4% |
| 2020 | $4,979 +16.9% | $177,470 +18.1% |
| 2019 | $4,260 | $150,300 +9% |
| 2018 | $4,260 +42.3% | $137,900 +30.7% |
| 2017 | $2,993 +10.1% | $105,480 +9.5% |
| 2016 | $2,719 +35.7% | $96,320 +11.3% |
| 2015 | $2,004 | $86,540 +16.9% |
| 2014 | $2,004 | $74,050 +4.8% |
| 2013 | -- | $70,630 +1.9% |
| 2012 | -- | $69,290 -8.1% |
| 2011 | -- | $75,380 -5.1% |
| 2010 | -- | $79,460 -3.6% |
| 2009 | -- | $82,430 -1.8% |
| 2008 | -- | $83,900 +17.9% |
| 2007 | -- | $71,190 +14.6% |
| 2006 | -- | $62,110 +2.5% |
| 2005 | -- | $60,600 |
| 2004 | -- | -- |
| 2003 | -- | -- |
| 2002 | -- | -- |
| 2001 | -- | -- |
| 2000 | -- | -- |
Find assessor info on the county website
Monthly payment
Est. payment
Payment breakdown
Explore the cost of this home by adjusting the details. Changes won't be saved.Climate risks
Neighborhood: Woodlawn Lake
Nearby schools
Schools provided by the listing agent
- Elementary: Fenwick
- Middle: Fenwick
- High: Jefferson
- District: San Antonio I.S.D.
Source: LERA MLS. This data may not be complete. We recommend contacting the local school district to confirm school assignments for this home.
- $208,9003 bd1 ba1.3k sqft2034 W Woodlawn Ave, San Antonio, TX 78201Off Market
- $219,1004 bd2 ba1.2k sqft2042 W Woodlawn Ave, San Antonio, TX 78201Off Market

- $459,0004 bd3 ba1.7k sqft2028 W Woodlawn Ave, San Antonio, TX 78201For Sale
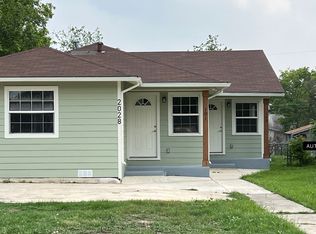
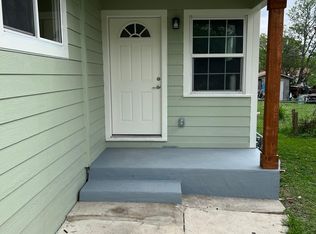
- $--3 bd2 ba1k sqft2028 W Woodlawn Ave #102, San Antonio, TX 78201Off Market
Similar homes
- $290,0003 bd2 ba1.4k sqft1629 Santa Anna, San Antonio, TX 78201For Sale

 MLS ID #2008537, Zamorah Doring TREC #822011, Texas Premier Realty. LERA MLS
 - $339,0004 bd2 ba1.9k sqft1722 W Mistletoe, San Antonio, TX 78201For Sale
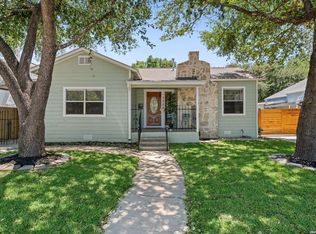 MLS ID #2009034, Aaron Jistel TREC #548216, ListingSpark. LERA MLS
 - $278,9993 bd2 ba1.6k sqft250 Rosemont Dr, San Antonio, TX 78228For Sale
 MLS ID #1852900, Denice Silva TREC #773513, AXIS Brokerage. LERA MLS
 - $275,0003 bd2 ba1.4k sqft248 WINGATE AVE, San Antonio, TX 78204For Sale
 MLS ID #1970533, Alexis Weigand TREC #528450, Real Broker, LLC. LERA MLS
 - $264,9903 bd2 ba1.4k sqft414 Clower, San Antonio, TX 78212For SaleMLS ID #1995007, Christi Mott TREC #811985, Exquisite Properties, LLC. LERA MLS
- $299,0003 bd2 ba1.5k sqft419 W Huisache Avenue, San Antonio, TX 78212For SaleMLS ID #2002349, Ryan Hoskins TREC #808856, Kuper Sotheby's Int'l Realty. LERA MLS
- $289,0003 bd2 ba1.5k sqft123 Tipton, San Antonio, TX 78204For SaleMLS ID #1961449, Cynthia Vasquez TREC #513471, Mission Real Estate Group. LERA MLS
- $184,9004 bd2 ba1.5k sqft1710 Alametos, San Antonio, TX 78201For SaleMLS ID #2011033, Jonathan Layton TREC #537860, Luxely Real Estate. LERA MLS
- $285,0004 bd2 ba1.6k sqft614 SW 24TH ST, San Antonio, TX 78207For SaleMLS ID #1991294, Alberto Ramirez TREC #719954, Brandi Cook Real Estate Group. LERA MLS
- $325,0003 bd2 ba1.4k sqft315 Stockton Dr, San Antonio, TX 78216For SaleMLS ID #2012061, Mario Espinosa TREC #711473, Keller Williams City-View. LERA MLS
- $374,9003 bd3 ba1.6k sqft1145 W Mistletoe Ave, San Antonio, TX 78201For SaleMLS ID #1969947, Kaitlyn Brown TREC #635745, BHHS Don Johnson Realtors - SA. LERA MLS
- $259,0003 bd2 ba1.5k sqft616 WILLOW, San Antonio, TX 78202For SaleMLS ID #1971042, Analisa Gutierrez TREC #731759, Real Broker, LLC. LERA MLS
- $268,0005 bd2 ba1.3k sqft306 WALTON AVE, San Antonio, TX 78225For SaleMLS ID #1993678, Elizabeth Talamantes-Seaman TREC #688560, Keller Williams Legacy. LERA MLS
- $259,0003 bd2 ba1.1k sqft706 S OLIVE ST, San Antonio, TX 78203For SaleMLS ID #2009214, Labib Hashim TREC #714577, Keller Williams Heritage. LERA MLS
- $315,0003 bd2 ba1.4k sqft826 Dawson, San Antonio, TX 78202For SaleMLS ID #1944964, Jennifer Sepulveda TREC #746931, Premier Realty Group Platinum. LERA MLS
- $299,9994 bd3 ba2.3k sqft9023 Camino Rey, San Antonio, TX 78245For SaleMLS ID #2012622, Gricelda Garza TREC #709896, The Agency San Antonio. LERA MLS
- $265,0003 bd2 ba1.4k sqft1350 Crystal, San Antonio, TX 78211New ConstructionMLS ID #2007562, George Sanchez TREC #575052, Simple Real Estate Ventures. LERA MLS
- $294,9984 bd2 ba1.6k sqft4202 FLINT HL, San Antonio, TX 78230For SaleMLS ID #2006804, Jesse Landin TREC #637896, Redfin Corporation. LERA MLS
- $273,9973 bd2 ba1.3k sqft5618 Timber Rail, San Antonio, TX 78250For SaleMLS ID #2009276, Matthew Hopkins TREC #820562, BK Real Estate. LERA MLS
- $255,0003 bd3 ba1.5k sqft8719 TIMBERWICK ST, San Antonio, TX 78250For SaleMLS ID #2011246, Joe Reyes TREC #584109, Coldwell Banker D'Ann Harper, REALTOR. LERA MLS
