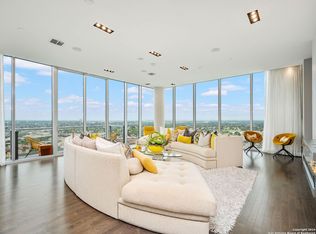
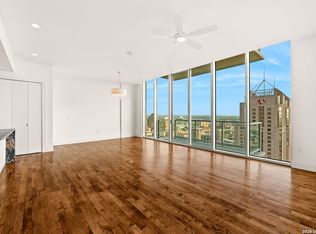
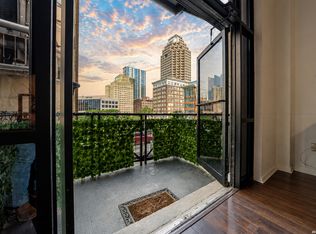
Perched high above downtown San Antonio, this exceptional residence at Alteza offers a front-row view of one of the city's most iconic landmarks-the Tower of the Americas-right outside your windows. Floor-to-ceiling glass fills the spacious, open living and dining area with natural light while showcasing expansive views across the city. Step onto your private balcony and take in the skyline from the 28th floor, or enjoy the view from the comfort of your living room and bedroom. The open kitchen features quartz countertops, abundant cabinetry, stainless steel appliances, gas cooking and a large island overlooking the living space and views beyond. The generously sized primary suite includes a walk-in closet and a spa-inspired bath with dual vanities, soaking tub and separate shower. Located within the Grand Hyatt in the heart of downtown, Alteza offers a true lock-and-leave lifestyle with access to resort-style amenities, including a rooftop pool and expansive outdoor terrace. Step outside and you're moments from the River Walk, Convention Center, Hemisfair, restaurants, entertainment and everything downtown San Antonio has to offer. Whether you're looking for a full-time downtown residence, a sophisticated second home or simply a place to enjoy San Antonio from above, Unit 2803 offers a combination of space, views and location that's difficult to duplicate.
For sale
$449,900
610 E MARKET ST #2803, San Antonio, TX 78205
1beds
1,120sqft
Condominium
Built in 2007
-- sqft lot
$435,000 Zestimate®
$402/sqft
$816/mo HOA
What's special
Private balconyGas cookingExpansive outdoor terraceFloor-to-ceiling glassStainless steel appliancesQuartz countertopsNatural light
- 2 days |
- 65 |
- 2 |
Likely to sell faster than
Zillow last checked:
Listing updated:
Listed by:
Michael Thamaravelil TREC #827507 (210) 818-2070,
Real Broker, LLC
Source: LERA MLS,MLS#: 2011297
Facts & features
Interior
Bedrooms & bathrooms
- Bedrooms: 1
- Bathrooms: 1
- Full bathrooms: 1
Primary bedroom
- Features: Walk-In Closet(s), Full Bath
- Area: 169
- Dimensions: 13 x 13
Dining room
- Area: 140
- Dimensions: 10 x 14
Kitchen
- Area: 140
- Dimensions: 10 x 14
Living room
- Area: 425
- Dimensions: 25 x 17
Heating
- Central, Electric
Cooling
- Central Air
Appliances
- Included: Microwave, Range, Gas Cooktop, Refrigerator, Disposal, Dishwasher, Electric Water Heater
- Laundry: Main Level, Laundry Room, Washer Hookup, Dryer Connection, Stacked W/D Connection
Features
- One Living Area, Eat-in Kitchen, Breakfast Bar, High Ceilings, Open Floorplan, Walk-In Closet(s), Master Downstairs, Ceiling Fan(s), Chandelier, Custom Cabinets
- Flooring: Carpet, Ceramic Tile, Wood
- Windows: Window Coverings
- Has fireplace: No
- Fireplace features: None
Interior area
- Total interior livable area: 1,120 sqft
Video & virtual tour
Property
Parking
- Total spaces: 4
- Parking features: Four or More Car Garage
- Garage spaces: 4
Features
- Levels: Four+ Levels
- Patio & porch: Covered, Deck
- Pool features: Community
- Spa features: Community
- Has view: Yes
- View description: City
Details
- Parcel number: 138141002803
Construction
Type & style
- Home type: Condo
- Property subtype: Condominium
- Attached to another structure: Yes
Materials
- Stucco, Masonry/Steel
- Roof: Concrete
Condition
- New construction: No
- Year built: 2007
Utilities & green energy
- Electric: CPS
- Sewer: SAWS
- Water: SAWS, City Water
Community & HOA
Community
- Features: Elevator, Party Room, Clubhouse, Fitness Center, Near Shopping
- Security: Controlled Access, Security Guard
- Subdivision: Alteza
HOA
- Has HOA: Yes
- Services included: Condo Mgmt, Common Area Liability, Common Maintenance
- HOA fee: $816 monthly
- HOA name: RIVERWALK RESIDENCE HOMEOWNERS ASS.
Location
- Region: San Antonio
Financial & listing details
- Price per square foot: $402/sqft
- Tax assessed value: $445,000
- Annual tax amount: $11,466
- Price range: $449.9K - $449.9K
- Date on market: 8/25/2026
- Cumulative days on market: 3 days
- Listing terms: Conventional,FHA,VA Loan,TX Vet,Cash
Estimated market value
$435,000
$413,000 - $457,000
$3,028/mo
Price history
| Date | Event | Price |
|---|---|---|
| 8/25/2026 | Listed for sale | $449,900-2.2%$402/sqft |
Source:  LERA MLS #2011297 Report a problem LERA MLS #2011297 Report a problem | ||
| 8/23/2026 | Listing removed | $460,000$411/sqft |
Source: LERA MLS #1931262 Report a problem | ||
| 8/21/2026 | Price change | $460,000-2.3%$411/sqft |
Source: LERA MLS #1931262 Report a problem | ||
| 8/17/2026 | Price change | $3,300-5.4%$3/sqft |
Source: LERA MLS #1961540 Report a problem | ||
| 8/7/2026 | Price change | $3,490-0.3%$3/sqft |
Source: LERA MLS #1961540 Report a problem | ||
| 8/7/2026 | Price change | $471,000-0.2%$421/sqft |
Source: LERA MLS #1931262 Report a problem | ||
| 7/23/2026 | Price change | $3,500-1.4%$3/sqft |
Source: LERA MLS #1961540 Report a problem | ||
| 7/22/2026 | Price change | $472,000-0.6%$421/sqft |
Source: LERA MLS #1931262 Report a problem | ||
| 7/9/2026 | Price change | $3,550-1.4%$3/sqft |
Source: LERA MLS #1961540 Report a problem | ||
| 7/9/2026 | Price change | $475,000-0.6%$424/sqft |
Source: LERA MLS #1931262 Report a problem | ||
| 6/22/2026 | Price change | $478,000-0.4%$427/sqft |
Source: LERA MLS #1931262 Report a problem | ||
| 6/10/2026 | Price change | $480,000-0.8%$429/sqft |
Source: LERA MLS #1931262 Report a problem | ||
| 6/1/2026 | Price change | $3,600-2.7%$3/sqft |
Source: LERA MLS #1961540 Report a problem | ||
| 6/1/2026 | Price change | $484,000-0.4%$432/sqft |
Source: LERA MLS #1931262 Report a problem | ||
| 5/21/2026 | Price change | $3,700-1.3%$3/sqft |
Source: LERA MLS #1961540 Report a problem | ||
| 5/12/2026 | Price change | $486,000-0.2%$434/sqft |
Source: LERA MLS #1931262 Report a problem | ||
| 4/27/2026 | Listed for rent | $3,750$3/sqft |
Source: LERA MLS #1961540 Report a problem | ||
| 4/12/2026 | Price change | $487,000-0.8%$435/sqft |
Source: LERA MLS #1931262 Report a problem | ||
| 3/30/2026 | Price change | $491,000-0.4%$438/sqft |
Source: LERA MLS #1931262 Report a problem | ||
| 3/19/2026 | Price change | $493,000-1%$440/sqft |
Source: LERA MLS #1931262 Report a problem | ||
| 3/12/2026 | Price change | $498,000-0.4%$445/sqft |
Source: LERA MLS #1931262 Report a problem | ||
| 2/18/2026 | Price change | $500,000-1%$446/sqft |
Source: LERA MLS #1931262 Report a problem | ||
| 1/19/2026 | Price change | $505,000-1%$451/sqft |
Source: LERA MLS #1931262 Report a problem | ||
| 1/3/2026 | Listed for sale | $510,000$455/sqft |
Source: LERA MLS #1931262 Report a problem | ||
| 9/15/2020 | Sold | -- |
Source: LERA MLS #1456223 Report a problem | ||
Public tax history
| Year | Property taxes | Tax assessment |
|---|---|---|
| 2025 | $11,261 -3.2% | $445,000 -3.3% |
| 2024 | $11,639 +0.6% | $460,000 +2.7% |
| 2023 | $11,571 -3.2% | $448,000 +4.9% |
| 2022 | $11,954 +0.4% | $427,000 +3.8% |
| 2021 | $11,907 | $411,200 |
| 2020 | $11,907 | $411,200 |
Find assessor info on the county website
Monthly payment
Est. payment
Payment breakdown
Explore the cost of this home by adjusting the details. Changes won't be saved.Climate risks
Neighborhood: Downtown
Nearby schools
GreatSchools rating
- 5/10Bonham AcademyGrades: PK-8Distance: 0.6 mi
- 4/10Brackenridge High SchoolGrades: 9-12Distance: 1.2 mi
Schools provided by the listing agent
- Elementary: Bonham
- Middle: Page Middle
- High: Brackenridge
- District: San Antonio I.S.D.
Source: LERA MLS. This data may not be complete. We recommend contacting the local school district to confirm school assignments for this home.
- $465,7001 bd1 ba1k sqft610 E Market St UNIT 3209, San Antonio, TX 78205Off Market
- $--5 bd6 ba5.6k sqft610 E Market St UNIT 3305, San Antonio, TX 78205Sold
- $422,4001 bd1 ba1k sqft610 E Market St UNIT 2909, San Antonio, TX 78205Off Market
- $436,2001 bd1 ba1k sqft610 E Market St UNIT 2709, San Antonio, TX 78205Off Market
- $634,9002 bd2 ba1.4k sqft610 E Market St UNIT 3010, San Antonio, TX 78205Off Market
- $303,3001 bd1 ba738 sqft610 E Market St UNIT 3113, San Antonio, TX 78205Off Market
- $427,5001 bd1 ba1.1k sqft610 E Market St UNIT 2903, San Antonio, TX 78205Off Market
- $330,9001 bd1 ba738 sqft610 E Market St UNIT 2713, San Antonio, TX 78205Off Market
- $336,2001 bd1 ba733 sqft610 E Market St UNIT 2817, San Antonio, TX 78205Off Market
A local agent can set up tours, give advice and negotiate with sellers.
Similar homes
- $599,0002 bd2 ba1k sqft123 Lexington Ave #1303, San Antonio, TX 78205For Sale

 MLS ID #1992217, Stephanie Rinn TREC #679627, Derive Development. LERA MLS
 - $425,0002 bd2 ba1.6k sqft4001 N NEW BRAUNFELS AVE #404, San Antonio, TX 78209For Sale
 MLS ID #2011364, Ruth Storrie TREC #699776, Phyllis Browning Company. LERA MLS
 - $535,0001 bd1 ba1.1k sqft610 E Market UNIT 3110, San Antonio, TX 78205For Sale
 MLS ID #1929850, Mallory Baird TREC #580845, Phyllis Browning Company. LERA MLS
 - $474,0001 bd1 ba1.5k sqft214 E TRAVIS ST APT 205, San Antonio, TX 78205For Sale
 MLS ID #1958074, Robert Fedewa TREC #650858, Real Broker, LLC. LERA MLS
 - $495,0001 bd2 ba904 sqft123 LEXINGTON AVE #1308, San Antonio, TX 78205For SaleMLS ID #1994540, Michael Lugo TREC #657886, eXp Realty. LERA MLS
- $575,0002 bd2 ba1k sqft123 LEXINGTON AVE #1402, San Antonio, TX 78205For SaleMLS ID #1997702, Graciela Hernandez TREC #574803, 5 L Realty, LLC. LERA MLS
- $449,0002 bd2 ba1.4k sqft215 Center #607, San Antonio, TX 78202For SaleMLS ID #1967221, Jeffrey Robillard TREC #687855, Newfound Real Estate. LERA MLS
- $355,0001 bd2 ba1.2k sqft215 N Center St. #206, San Antonio, TX 78202For SaleMLS ID #1996885, Melissa Stagers TREC #435856, M. Stagers Realty Partners. LERA MLS
- $398,5001 bd2 ba1.1k sqft831 S Flores #2201, San Antonio, TX 78204For SaleMLS ID #1935077, Jeffrey Robillard TREC #687855, Newfound Real Estate. LERA MLS
- $410,0002 bd2 ba1k sqft831 S Flores #3202, San Antonio, TX 78204For SaleMLS ID #1954903, Lynn Knapik TREC #523862, Lynn Knapik Real Estate LLC. LERA MLS
- $439,9993 bd3 ba1.6k sqft719 Eleanor Ave #102, San Antonio, TX 78209For SaleMLS ID #2006740, Christina Herrera TREC #721760, eXp Realty. LERA MLS
- $435,0004 bd2 ba1.6k sqft819 WYOMING ST, San Antonio, TX 78203For SaleMLS ID #1991212, Bridget Carlisle-Mueller TREC #627557, Crow Realty. LERA MLS
- $300,0001 bd1 ba1k sqft215 N Center #804, San Antonio, TX 78202For SaleMLS ID #1951547, Whitney Robinson TREC #695994, Real Broker, LLC. LERA MLS
- $450,0002 bd2 ba1.6k sqft1 Towers Park Ln #2401, San Antonio, TX 78209For SaleMLS ID #2004799, Jeanne DeSha Ruffo TREC #420545, Phyllis Browning Company. LERA MLS
- $380,0001 bd1 ba900 sqft831 S Flores #3216, San Antonio, TX 78204For SaleMLS ID #1993913, Fred Holliday TREC #427569, Lux Agency, LLC. LERA MLS
- $540,0003 bd2 ba1.5k sqft1115 S Alamo Street #2407, San Antonio, TX 78210For SaleMLS ID #2007435, Debbie Maltz TREC #259825, Kuper Sotheby's Int'l Realty. LERA MLS
- $515,0003 bd2 ba1.5k sqft1115 S ALAMO ST #2307, San Antonio, TX 78210For SaleMLS ID #1998994, Micah Harper TREC #597438, Exquisite Properties, LLC. LERA MLS
- $535,0002 bd2 ba1.6k sqft215 Center UNIT 1608, San Antonio, TX 78202For SaleMLS ID #1971387, Ana Pittman Cude TREC #695395, MHOMENT Realty LLC. LERA MLS
- $450,0003 bd2 ba1.4k sqft17902 La Cantera Pkwy #411, San Antonio, TX 78257For SaleMLS ID #2010470, Alberto Montemayor TREC #712297, Keller Williams Laredo. LERA MLS
- $275,0002 bd2 ba1k sqft7342 OAK MANOR DR #1205, San Antonio, TX 78229For SaleMLS ID #2011294, Carolina Garcia TREC #582266, Keller Williams City-View. LERA MLS
