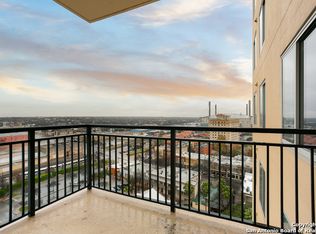
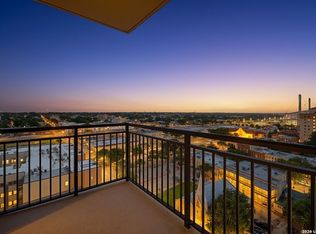
Signature location in downtown San Antonio, within a short distance of the River Walk. Well-designed floor plan with a small office off the primary suite. The Vidorra Building is a well-managed building with excellent financials and service. The building has a covered outdoor area on the 20th floor for entertaining, with views of downtown San Antonio. The unit has easy access to elevators and stairs. View from the unit is the Hemisphere tower, with a private patio. The building is a full-service building. With a meeting area, conference room, work station, and a well-maintained modern gym, outdoor pool. Two guest suites are available for guests with a small fee. The unit's kitchen and all through the living area have views of downtown. The Vidorra building regulates leased units to protect owners' unit values. Quiet unit on the corner line of the building. Gated garage entrance with reserved two parking spaces. Inside the pet area for residence. Very clean and well-maintained building. The unit feels like a residential home, with a hallway as you enter. Move-in ready.
For sale
$449,000
215 Center #607, San Antonio, TX 78202
2beds
1,424sqft
:
Get pre-qualified$4,141/mo
Condominium
Built in 2007
-- sqft lot
$-- Zestimate®
$315/sqft
$910/mo HOA
What's special
Outdoor poolPrivate patio
- 86 days |
- 33 |
- 3 |
Zillow last checked:
Listing updated:
Listed by:
Jeffrey Robillard TREC #687855 (972) 715-1983,
Newfound Real Estate
Source: LERA MLS,MLS#: 1967221
Facts & features
Interior
Bedrooms & bathrooms
- Bedrooms: 2
- Bathrooms: 2
- Full bathrooms: 2
Primary bedroom
- Features: Sitting Room, Walk-In Closet(s), Full Bath
- Area: 196
- Dimensions: 14 x 14
Bedroom 2
- Area: 196
- Dimensions: 14 x 14
Primary bathroom
- Features: Double Vanity, Soaking Tub
- Area: 40
- Dimensions: 10 x 4
Dining room
- Area: 143
- Dimensions: 11 x 13
Kitchen
- Area: 140
- Dimensions: 14 x 10
Living room
- Area: 187
- Dimensions: 17 x 11
Heating
- Central, Electric
Cooling
- Central Air
Appliances
- Included: Washer, Dryer, Self Cleaning Oven, Microwave, Refrigerator, Disposal, Dishwasher, Vented Exhaust Fan
- Laundry: Laundry Closet, Main Level, Washer Hookup, Dryer Connection
Features
- One Living Area, Living/Dining Combo, Eat-in Kitchen, Kitchen Island, Breakfast Bar, Study/Library, High Ceilings, Open Floorplan, Walk-In Closet(s), Ceiling Fan(s), Chandelier
- Flooring: Carpet, Saltillo Tile, Ceramic Tile, Wood
- Windows: Window Coverings
- Has basement: No
- Has fireplace: No
- Fireplace features: None
Interior area
- Total interior livable area: 1,424 sqft
Property
Parking
- Total spaces: 2
- Parking features: Two Car Garage, Circular Driveway
- Garage spaces: 2
- Has uncovered spaces: Yes
Features
- Levels: One
- Stories: 1
- Pool features: Community
Details
- Parcel number: 005791006070
Construction
Type & style
- Home type: Condo
- Property subtype: Condominium
- Attached to another structure: Yes
Materials
- Brick, Stone, Stucco, Masonry/Steel, Steel Frame
- Foundation: Slab
- Roof: Heavy Composition
Condition
- New construction: No
- Year built: 2007
Details
- Builder name: Presidian/DTMLS
Utilities & green energy
- Water: City Water
- Utilities for property: Cable Available
Community & HOA
Community
- Features: Elevator, Fitness Center, Extra Storage, Near Shopping
- Security: Smoke Detector(s), Prewired, Closed Circuit Camera(s)
- Subdivision: Vidorra
HOA
- Has HOA: Yes
- Services included: Some Utilities, Common Area Liability, Common Maintenance, Trash
- HOA fee: $910 monthly
- HOA name: VIDORRA CONDO ASSOCIATION
Location
- Region: San Antonio
Financial & listing details
- Price per square foot: $315/sqft
- Annual tax amount: $10,494
- Price range: $449K - $449K
- Date on market: 5/15/2026
- Cumulative days on market: 87 days
- Listing terms: Conventional,FHA,VA Loan,Cash
Estimated market value
Not available
Estimated sales range
Not available
Not available
Price history
| Date | Event | Price |
|---|---|---|
| 5/15/2026 | Listed for sale | $449,000$315/sqft |
Source:  LERA MLS #1967221 Report a problem LERA MLS #1967221 Report a problem | ||
Public tax history
Tax history is unavailable.
Monthly payment
Est. payment
Payment breakdown
Explore the cost of this home by adjusting the details. Changes won't be saved.Climate risks
Neighborhood: Jefferson Heights
Nearby schools
GreatSchools rating
- 3/10Washington Elementary SchoolGrades: PK-5Distance: 0.3 mi
- 3/10Davis Middle SchoolGrades: 7-8Distance: 3.5 mi
- 2/10Houston High SchoolGrades: 9-12Distance: 3.6 mi
Schools provided by the listing agent
- Elementary: Bowden
- Middle: Wheatley Emerson
- High: Fox Tech
- District: San Antonio I.S.D.
Source: LERA MLS. This data may not be complete. We recommend contacting the local school district to confirm school assignments for this home.
- $138,6003 bd1 ba1.4k sqft1403 North Ctr, San Antonio, TX 78202Off Market
- $272,9001 bd1 ba1k sqft215 North Ctr, San Antonio, TX 78202Off Market
- $249,0001 bd1 ba1k sqft215 Center St APT 1205, San Antonio, TX 78202For Sale
- $--1 bd1 ba795 sqft215 Center St #417.1, San Antonio, TX 78202Off Market

- $--1 bd1 ba904 sqft215 Center St #108.5, San Antonio, TX 78202Off Market
- $--2 bd2 ba1.2k sqft215 Center St #277.2, San Antonio, TX 78202Off Market
- $--2 bd2 ba1.3k sqft215 Center St #207.4, San Antonio, TX 78202Off Market
- $429,9002 bd2 ba1.6k sqft215 Center St APT 408, San Antonio, TX 78202Pending
A local agent can set up tours, give advice and negotiate with sellers.
A local lender can help you make sure your offer is ready when you are.
Similar homes
- $535,0002 bd2 ba1.6k sqft215 Center UNIT 1608, San Antonio, TX 78202For Sale

 MLS ID #1971387, Ana Pittman Cude TREC #695395, MHOMENT Realty LLC. LERA MLS
 - $249,0001 bd1 ba1k sqft215 CENTER ST #1205, San Antonio, TX 78202For SaleMLS ID #1966295, Nicholas Kjos TREC #618786, Phyllis Browning Company. LERA MLS
- $355,0001 bd2 ba1.2k sqft215 N Center St. #206, San Antonio, TX 78202For Sale
 MLS ID #1996885, Melissa Stagers TREC #435856, M. Stagers Realty Partners. LERA MLS
 - $410,0002 bd2 ba1k sqft831 S Flores #3202, San Antonio, TX 78204For Sale
 MLS ID #1954903, Lynn Knapik TREC #523862, Lynn Knapik Real Estate LLC. LERA MLS
 - $444,5003 bd3 ba1.6k sqft223 CLAREMONT AVE, San Antonio, TX 78209For SaleMLS ID #1968808, Rosario Crutchfield TREC #528994, Keller Williams Heritage. LERA MLS
- $471,0001 bd1 ba1.1k sqft610 E MARKET ST #2803, San Antonio, TX 78205For SaleMLS ID #1931262, Michael Thamaravelil TREC #827507, Real Broker, LLC. LERA MLS
- $474,0001 bd1 ba1.5k sqft214 E TRAVIS ST APT 205, San Antonio, TX 78205For SaleMLS ID #1958074, Robert Fedewa TREC #650858, Real Broker, LLC. LERA MLS
- $495,0002 bd2 ba2k sqft4001 N New Braunfels #1206, San Antonio, TX 78209For SaleMLS ID #1933377, Craig Browning TREC #606186, Phyllis Browning Company. LERA MLS
- $300,0001 bd1 ba1k sqft215 N Center #804, San Antonio, TX 78202For SaleMLS ID #1951547, Whitney Robinson TREC #695994, Real Broker, LLC. LERA MLS
- $575,0002 bd2 ba1k sqft123 LEXINGTON AVE #1402, San Antonio, TX 78205For SaleMLS ID #1997702, Graciela Hernandez TREC #574803, 5 L Realty, LLC. LERA MLS
- $379,0002 bd2 ba1.5k sqft7887 Broadway #905, San Antonio, TX 78209For SaleMLS ID #1953256, Anne Gamboa TREC #422330, Phyllis Browning Company. LERA MLS
- $369,0002 bd2 ba1.5k sqft7887 Broadway #707, San Antonio, TX 78209For SaleMLS ID #1939795, Jenny Forsyth TREC #507068, PIONEER REALTY PARTNERS, LLC. LERA MLS
- $415,0003 bd3 ba1.8k sqft8250 Cruiseship Bay UNIT 1104, San Antonio, TX 78255For SaleMLS ID #2003538, Christian Hall TREC #745480, Redfin Corporation. LERA MLS
- $339,9002 bd3 ba1.2k sqft142 E MYRTLE ST, San Antonio, TX 78212For SaleMLS ID #2004324, Cesar Amezcua TREC #580573, CA & Company, REALTORS. LERA MLS
- $450,0003 bd2 ba1.4k sqft17902 LA CANTERA PKWY #214, San Antonio, TX 78257For SaleMLS ID #1963727, Dulce Rivera TREC #662530, 5 L Realty, LLC. LERA MLS
- $325,0002 bd3 ba1.4k sqft1 Towers Park Ln #616, San Antonio, TX 78209For SaleMLS ID #1846558, Vivienne Bathie TREC #708132, Phyllis Browning Company. LERA MLS
- $499,9903 bd4 ba1.9k sqft102 Tendick # 902 UNIT 902, San Antonio, TX 78209For SaleMLS ID #1861221, Kaylin Biela TREC #751192, South Texas Realty, LLC. LERA MLS
- $375,0001 bd1 ba912 sqft1106 E QUINCY ST, San Antonio, TX 78212For SaleMLS ID #2005803, Danny Charbel TREC #582344, Keller Williams City-View. LERA MLS
- $375,0003 bd4 ba1.8k sqft419 Ira Avenue #1102, San Antonio, TX 78209New ConstructionMLS ID #1875887, Edna Lockwood TREC #630815, Compass RE Texas, LLC. LERA MLS
- $425,0002 bd2 ba1.6k sqft17902 La Cantera UNIT 208, San Antonio, TX 78257For SaleMLS ID #1970649, Jonathan Meissner TREC #822467, Exquisite Properties, LLC. LERA MLS
