
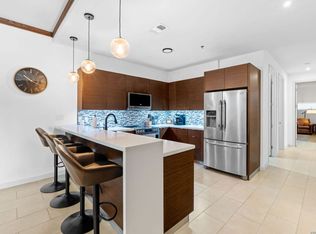
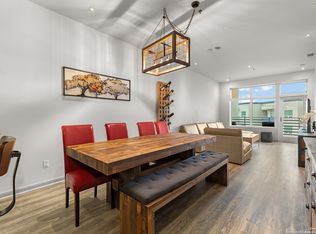
Enjoy comfort and modern style in this beautifully updated second-floor condominium, ideally located just steps from the elevator in the desirable La Cantera Parkway area. This home features 3 spacious bedrooms and 2 bathrooms, with an open-concept living and dining area that flows into a bright kitchen with quartz countertops, quality cabinetry, and stainless steel appliances. Ceramic tile flooring runs throughout for easy maintenance. Built with insulated concrete foam for energy efficiency, the unit also includes modern design details and elegant ceiling moldings. A private garage is included in the sales price.
For sale
$450,000
17902 LA CANTERA PKWY #214, San Antonio, TX 78257
3beds
1,456sqft
Condominium
Built in 2012
-- sqft lot
$436,700 Zestimate®
$309/sqft
$620/mo HOA
What's special
Elegant ceiling moldingsStainless steel appliancesQuartz countertopsModern design detailsBeautifully updated second-floor condominiumQuality cabinetryCeramic tile flooring
- 120 days
- 64
- 1
Zillow last checked:
Listing updated:
Listed by:
Dulce Rivera TREC #662530 (210) 204-1242,
5 L Realty, LLC
Source: LERA MLS,MLS#: 1963727
Facts & features
Interior
Bedrooms & bathrooms
- Bedrooms: 3
- Bathrooms: 2
- Full bathrooms: 2
Primary bedroom
- Features: Walk-In Closet(s), Full Bath
- Area: 156
- Dimensions: 13 x 12
Bedroom 2
- Area: 120
- Dimensions: 12 x 10
Bedroom 3
- Area: 120
- Dimensions: 12 x 10
Primary bathroom
- Features: Shower Only, His/Her Baths
- Area: 84
- Dimensions: 7 x 12
Dining room
- Area: 144
- Dimensions: 12 x 12
Kitchen
- Area: 120
- Dimensions: 10 x 12
Living room
- Area: 144
- Dimensions: 12 x 12
Heating
- Central, Electric
Cooling
- Central Air, 16+ SEER AC
Appliances
- Included: Washer/Dryer Stacked, Microwave, Range, Refrigerator, Disposal, Dishwasher, Water Softener Owned, Electric Water Heater, High Efficiency Water Heater
- Laundry: Laundry Room
Features
- Living/Dining Combo, Eat-in Kitchen, Breakfast Bar, 1st Floort Level/No Steps, Walk-In Closet(s), Programmable Thermostat
- Flooring: Ceramic Tile
- Windows: Double Pane Windows, Low Emissivity Windows
- Has basement: No
- Has fireplace: No
- Fireplace features: None
Interior area
- Total interior livable area: 1,456 sqft
Video & virtual tour
Property
Parking
- Total spaces: 1
- Parking features: None, One Car Open Space
Accessibility
- Accessibility features: Hallways 42" Wide, No Carpet, No Steps Down
Features
- Levels: One
- Stories: 1
- Patio & porch: Deck
- Pool features: Community
- Spa features: Community
- Has view: Yes
- View description: City
- Has water view: Yes
Lot
- Residential vegetation: Mature Trees (ext feat)
Details
- Parcel number: 147471022140
Construction
Type & style
- Home type: Condo
- Property subtype: Condominium
- Attached to another structure: Yes
Materials
- Stucco, Metal Structure, Foam Insulation
- Foundation: Slab
- Roof: Concrete
Condition
- New construction: No
- Year built: 2012
Details
- Builder name: Ricchi San Antonio Inv.
Utilities & green energy
- Electric: CPS
- Sewer: SAWS
- Water: SAWS, City Water
- Utilities for property: Cable Available, Private Garbage Service
Green energy
- Green verification: ENERGY STAR Certified Homes
- Indoor air quality: Integrated Pest Management
Community & HOA
Community
- Features: Elevator, Party Room, Clubhouse, BBQ/Picnic Area, Extra Storage, Near Shopping, School Bus
- Security: Smoke Detector(s), Carbon Monoxide Detector(s), Controlled Access, Closed Circuit Camera(s)
- Subdivision: The Ricchi Luxury Condominiums
HOA
- Has HOA: Yes
- Services included: Some Utilities, Insurance, Condo Mgmt, Common Area Liability, Common Maintenance
- HOA fee: $620 monthly
- HOA name: THE RICCHI HOA
Location
- Region: San Antonio
Financial & listing details
- Price per square foot: $309/sqft
- Tax assessed value: $383,880
- Annual tax amount: $8,543
- Price range: $450K - $450K
- Date on market: 5/4/2026
- Cumulative days on market: 120 days
- Listing terms: Conventional,Cash
Estimated market value
$436,700
$415,000 - $459,000
$2,127/mo
Price history
| Date | Event | Price |
|---|---|---|
| 6/17/2026 | Listed for rent | $2,500$2/sqft |
Source: Zillow Rentals Report a problem | ||
| 5/4/2026 | Listed for sale | $450,000$309/sqft |
Source:  LERA MLS #1963727 Report a problem LERA MLS #1963727 Report a problem | ||
Public tax history
| Year | Property taxes | Tax assessment |
|---|---|---|
| 2025 | $8,792 +1.9% | $383,880 +1.9% |
| 2024 | $8,625 | $376,680 +0.2% |
| 2023 | -- | $375,870 +20.9% |
| 2022 | $7,697 -3% | $310,940 +7.6% |
| 2021 | $7,931 | $289,050 -5.6% |
| 2020 | $7,931 -3.7% | $306,340 -2.9% |
| 2019 | $8,232 | $315,560 -0.1% |
| 2018 | $8,232 -2.8% | $315,990 |
| 2017 | $8,470 | $315,990 +8.3% |
| 2016 | -- | $291,690 +9.3% |
| 2015 | -- | $266,830 +7.7% |
| 2014 | -- | $247,730 |
Find assessor info on the county website
Monthly payment
Est. payment
Payment breakdown
Explore the cost of this home by adjusting the details. Changes won't be saved.Climate risks
Neighborhood: 78257
Nearby schools
Schools provided by the listing agent
- Elementary: Leon Springs
- Middle: Rawlinson
- High: Clark
- District: Northside
Source: LERA MLS. This data may not be complete. We recommend contacting the local school district to confirm school assignments for this home.
- $323,7002 bd3 ba1.4k sqft17902 La Cantera Pkwy STE 317, San Antonio, TX 78257Off Market

- $337,6003 bd2 ba1.4k sqft17902 La Cantera Pkwy UNIT 202, San Antonio, TX 78257Off Market

- $369,0003 bd2 ba1.4k sqft17902 La Cantera Pkwy STE 511, San Antonio, TX 78257Off Market
- $365,0002 bd3 ba1.4k sqft17902 La Cantera Pkwy UNIT 303, San Antonio, TX 78257For Sale

Similar homes
- $425,0002 bd2 ba1.6k sqft17902 La Cantera UNIT 208, San Antonio, TX 78257For Sale
 MLS ID #1970649, Jonathan Meissner TREC #822467, Exquisite Properties, LLC. LERA MLS
 - $385,0003 bd2 ba1.4k sqft17902 LA CANTERA PKWY #106, San Antonio, TX 78257For Sale
 MLS ID #2009209, Carlos Canales TREC #528758, Windsor International Realty. LERA MLS
 - $388,7003 bd2 ba1.4k sqft17902 LA CANTERA PKWY #505, San Antonio, TX 78257For Sale
 MLS ID #1925045, Dulce Rivera TREC #662530, 5 L Realty, LLC. LERA MLS
 - $385,0003 bd2 ba1.4k sqft17902 LA CANTERA PKWY #406, San Antonio, TX 78257For Sale
 MLS ID #1891914, Dulce Rivera TREC #662530, 5 L Realty, LLC. LERA MLS
 - $415,0003 bd3 ba1.8k sqft8250 Cruiseship Bay UNIT 1104, San Antonio, TX 78255For SaleMLS ID #2003538, Christian Hall TREC #745480, Redfin Corporation. LERA MLS
- $439,9993 bd3 ba1.6k sqft719 Eleanor Ave #102, San Antonio, TX 78209For SaleMLS ID #2006740, Christina Herrera TREC #721760, eXp Realty. LERA MLS
- $439,5003 bd2 ba1.9k sqft3627 CYPRESS CPE, San Antonio, TX 78259For SaleMLS ID #1992038, Terry Todd TREC #650085, Full Spectrum Realty. LERA MLS
- $374,9003 bd3 ba1.6k sqft8851 Oakland Rd #61, San Antonio, TX 78240For SaleMLS ID #1992955, Francisco Ruiz TREC #785785, eXp Realty. LERA MLS
- $425,0002 bd2 ba1.6k sqft4001 N NEW BRAUNFELS AVE #404, San Antonio, TX 78209For SaleMLS ID #2011364, Ruth Storrie TREC #699776, Phyllis Browning Company. LERA MLS
- $347,5003 bd4 ba1.9k sqft7914 Roanoke UNIT 26, San Antonio, TX 78240For SaleMLS ID #1990019, Jeffrey Jackson TREC #727447, Compass RE Texas, LLC.. LERA MLS
- $375,9003 bd2 ba1.6k sqft11210 Janet Lee, San Antonio, TX 78230For SaleMLS ID #2006258, Leslie Brown TREC #579381, Phyllis Browning Company. LERA MLS
- $320,0003 bd2 ba1.5k sqft5606 Ponderosa Dr, San Antonio, TX 78240For SaleMLS ID #2012114, Samantha Vandenheuvel TREC #789547, Exquisite Properties, LLC. LERA MLS
- $425,0002 bd2 ba1.5k sqft27 Villa Jardin, San Antonio, TX 78230For SaleMLS ID #1964982, Matthew Johnson TREC #652139, Premier Realty Group Platinum. LERA MLS
- $315,0003 bd2 ba1.4k sqft7342 Oak Manor #1308, San Antonio, TX 78229For SaleMLS ID #2001856, Lourdes Jacques TREC #459207, America Realty. LERA MLS
- $515,0003 bd2 ba1.5k sqft1115 S ALAMO ST #2307, San Antonio, TX 78210For SaleMLS ID #1998994, Micah Harper TREC #597438, Exquisite Properties, LLC. LERA MLS
- $259,0003 bd4 ba1.3k sqft6160 Eckhert APT 1721, San Antonio, TX 78240For SaleMLS ID #1959967, Ahmed Sundrani TREC #758633, Real Broker, LLC. LERA MLS
- $499,9002 bd2 ba1.9k sqft4001 N New Braunfels APT 302A, San Antonio, TX 78209For SaleMLS ID #2011495, Mallory Baird TREC #580845, Phyllis Browning Company. LERA MLS
- $330,0002 bd3 ba1.5k sqft4512 Smokey Wood Ln, San Antonio, TX 78249For SaleMLS ID #2005716, Elizabeth Burrows TREC #686550, Phyllis Browning Company. LERA MLS
- $369,9003 bd3 ba1.6k sqft8851 Oakland Rd Unit 36, San Antonio, TX 78240For SaleMLS ID #2003700, Christopher Engstrom TREC #745386, Phyllis Browning Company. LERA MLS
- $314,2752 bd2 ba1.2k sqft7342 Oak Manor #7301, San Antonio, TX 78229For SaleMLS ID #1991844, Jared Friend TREC #675110, Keller Williams Heritage. LERA MLS
